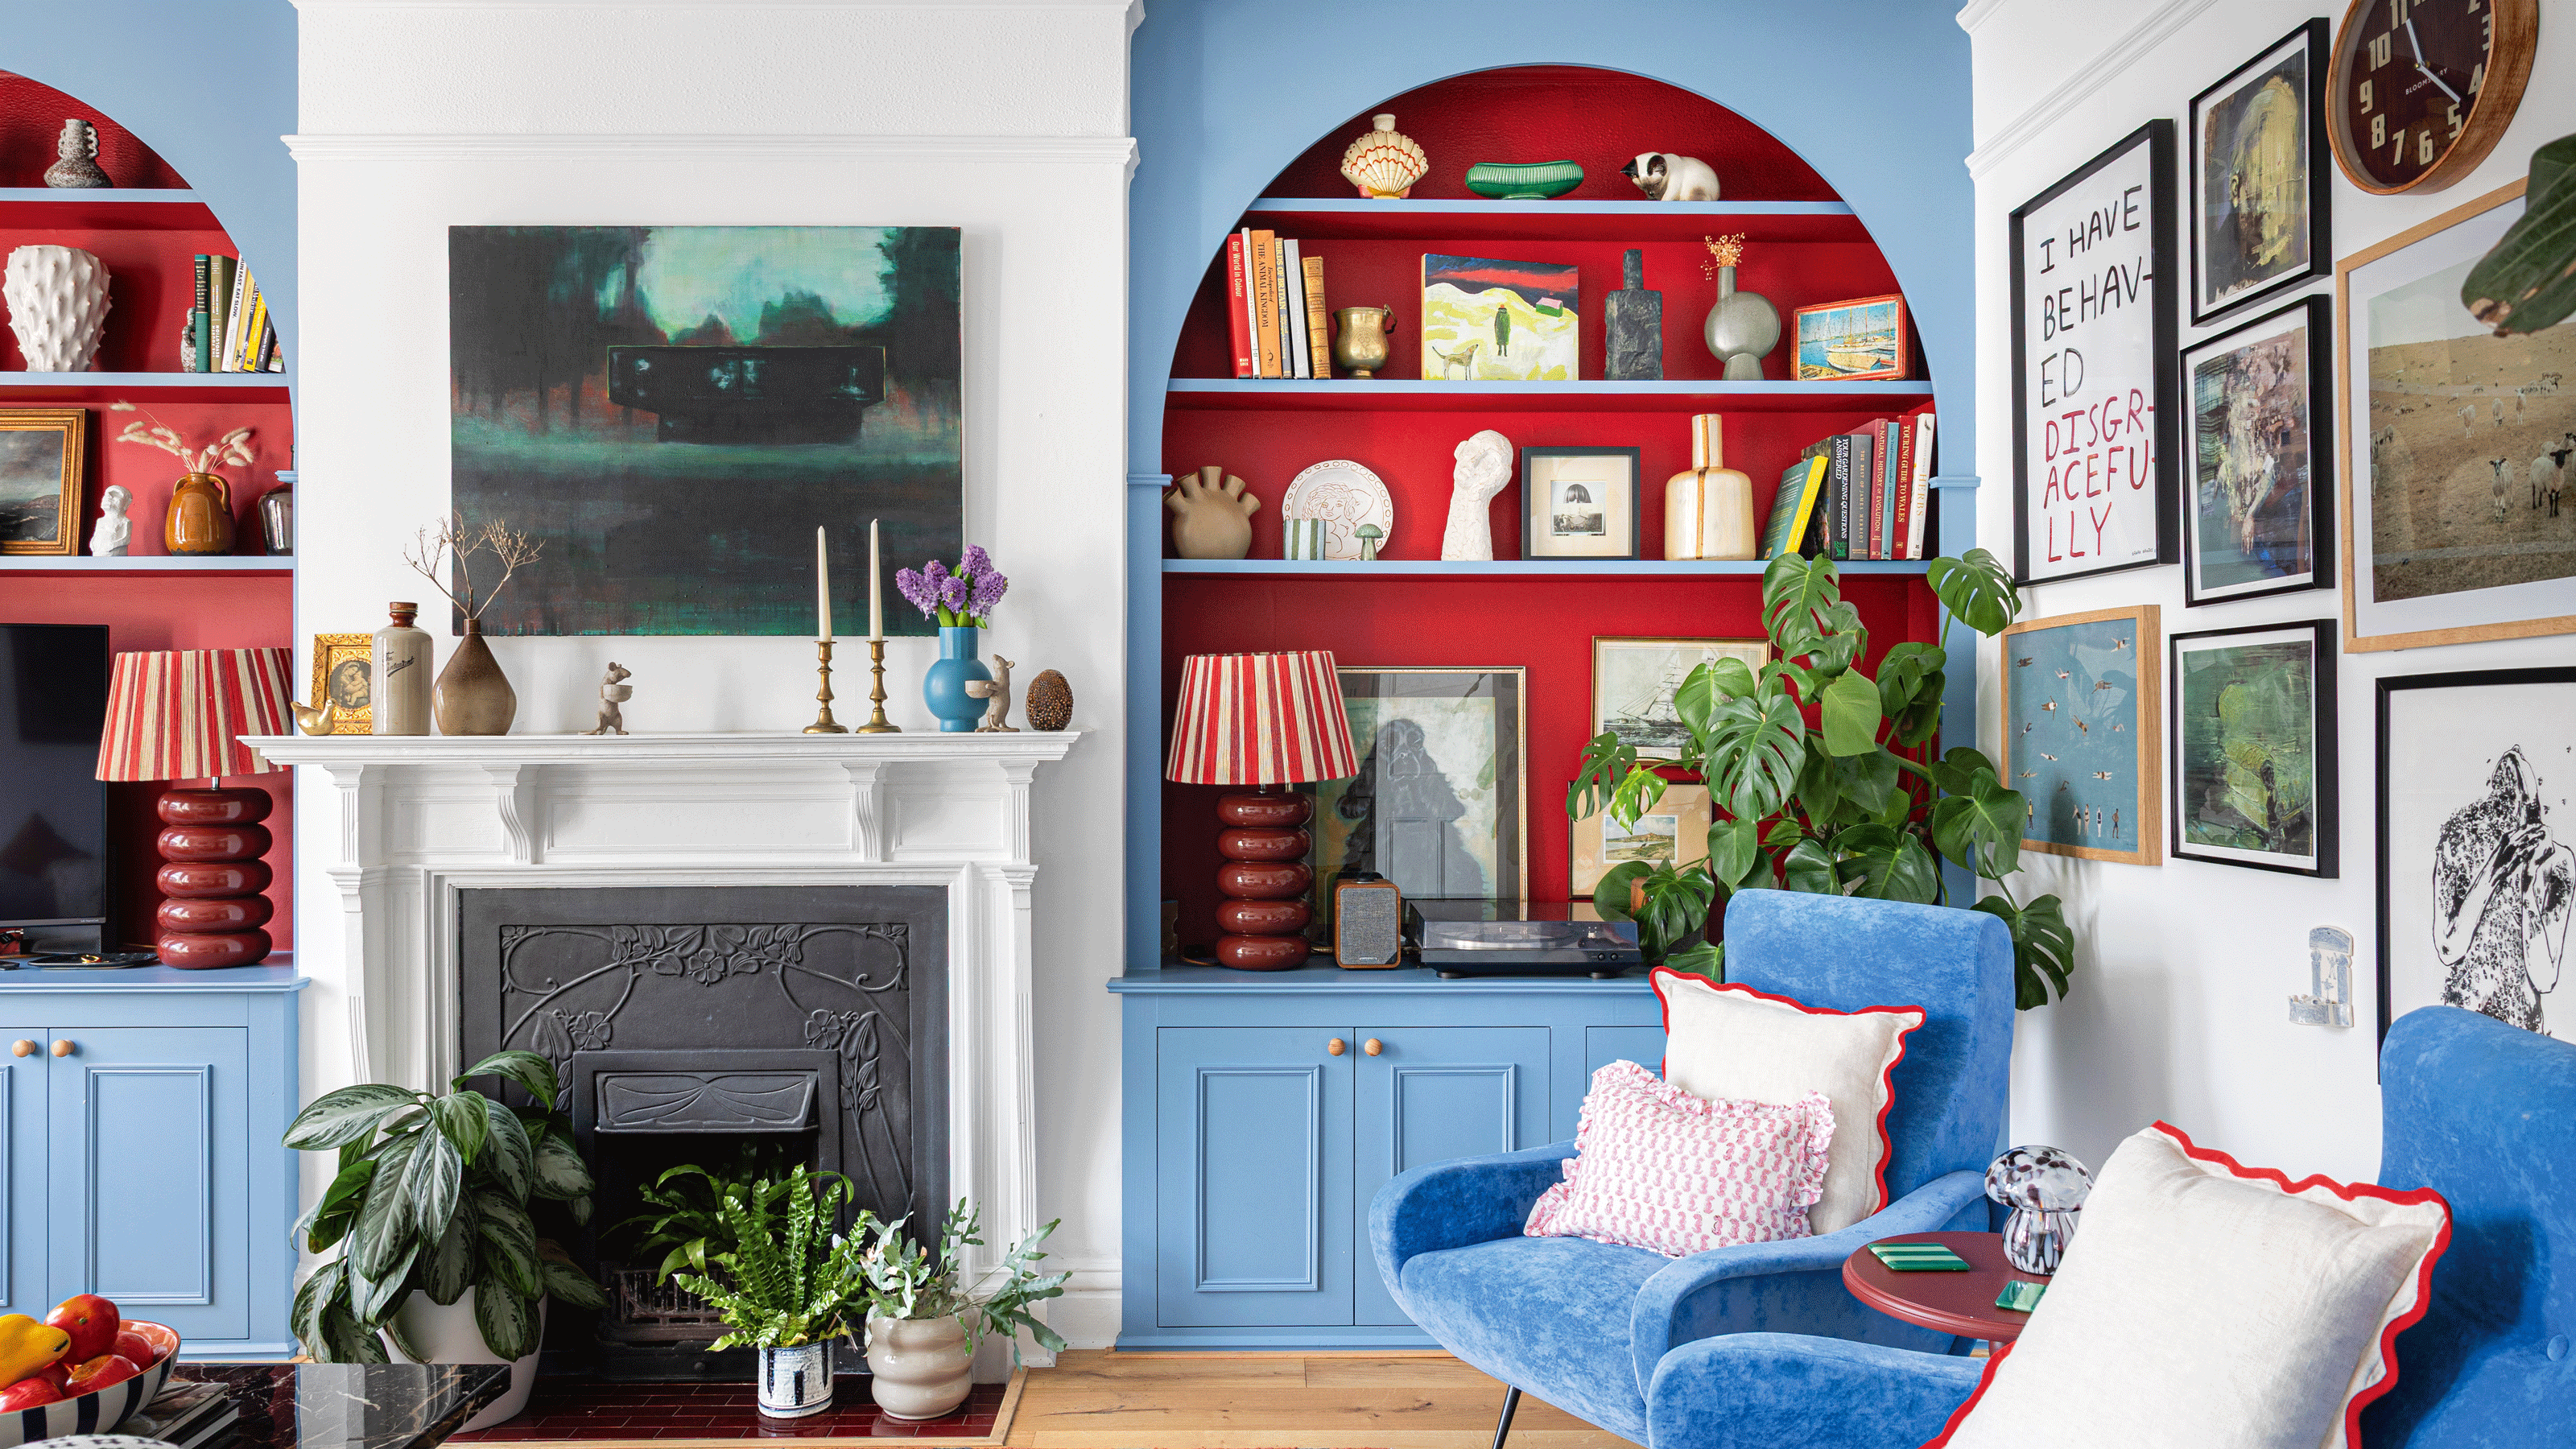
WHO LIVES HERE?
Gemma Davis, founder of wellness brand Run Like The Wolf, and Dan Bowen, executive producer in film and TV, with their son, and their 12-year-old Yorkie.
Keen to move somewhere with more space for their family, Gemma Davis and her husband Dan Bowen moved up the road into a large five-bedroom Edwardian semi that was crying out for a modern update.
We spoke to Gemma about the challenges they faced when redecorating their new home and what they love about it most.
WHY DID YOU BUY THIS HOUSE?
‘The house had been renovated by the previous owners, who had installed high-end features, like roll-top baths and a beautiful wooden kitchen,' says Gemma. 'The symmetrical layout really appealed, too. Our previous home was very higgledy-piggledy, and I loved the lovely natural flow of this house.'
HOW DID YOU START THE RENOVATIONS?
‘We went at high speed when transforming the house,' recalls Gemma. 'I booked our builders on the day our offer was accepted so that as soon as we moved in, works could start. I know most people like to wait, but I didn't want to live in an unfinished property for years.'
'The biggest change was converting a window into patio doors that open out onto the garden. The whole thing was done by Christmas because we were hosting that year.'
WHAT CHALLENGES DID YOU OVERCOME?
‘During our previous renovations,' says Gemma, 'things went slowly as Dan and I were making joint decisions. This time, he handed over the reins to me and that made the whole process so much quicker, smoother and less stressful for both of us.'
'Our garden renovation was probably the biggest project of all. It was completely boggy, covered in slugs, dominated by a huge deck that cut the space in half and two enormous trees. We dug the whole thing out, designed it from scratch and had it completed by the end of February so we could enjoy it that summer.'
HOW DID YOU CHOOSE YOUR INTERIOR SCHEME?
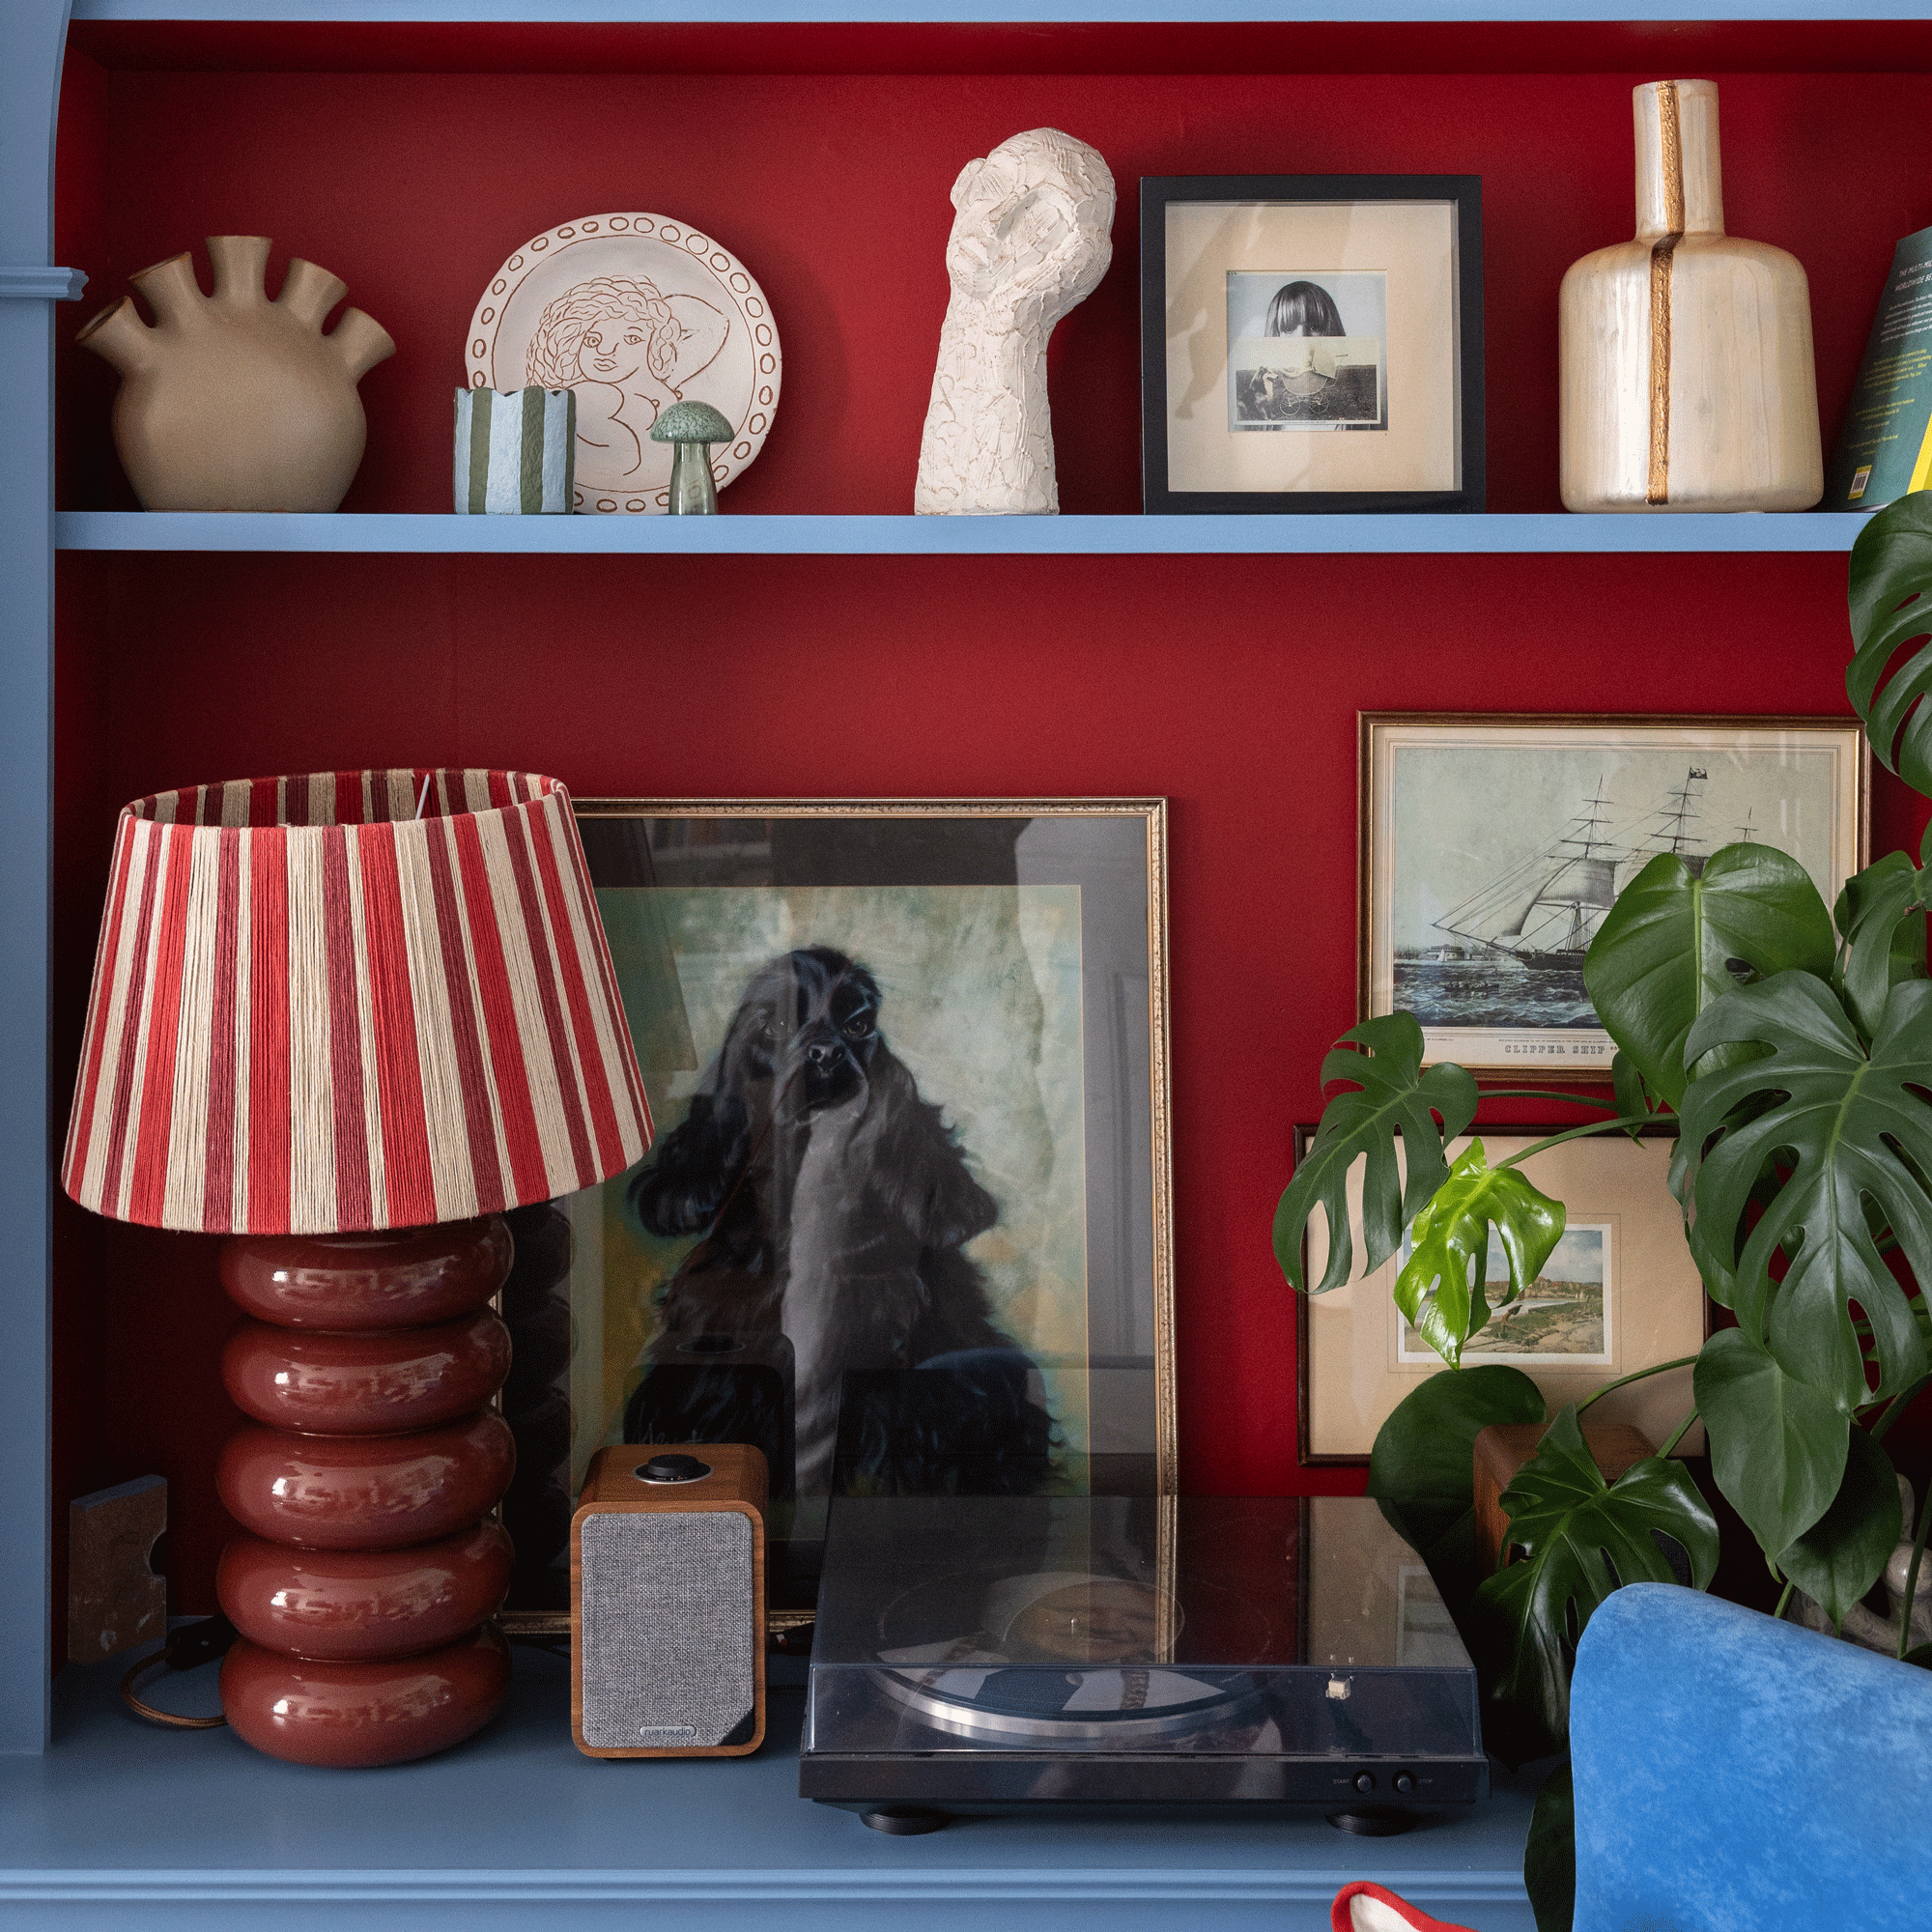
'In our previous homes,' she continues, 'I have always gone for white walls, letting the art and objects do the work. In this house, I wanted to push myself when it came to colour and pattern.'
'The front sitting room was inspired by boutique London hotels and Soho House, and it has a completely different energy to the rest of the house. It's very daring. Elsewhere, I kept things more relaxed and traditional, layering in colour through textiles, vintage pieces and statement objects.'
HOW DO YOU FEEL NOW THE WORK IS DONE?
‘We're expecting a baby girl, and I cannot wait to nest. We're swapping the guest room and office around to create a nursery, and I'm fully leaning into soft pastels and pinks in a way I never have before.'
'After a winter baby, we're so excited about a summer arrival and for more time in the garden, all the windows open, the sea air coming in. It feels like the perfect next chapter for our family.'
Take the room-to-room tour of Gemma and Dan's colourful family home
Kitchen snug
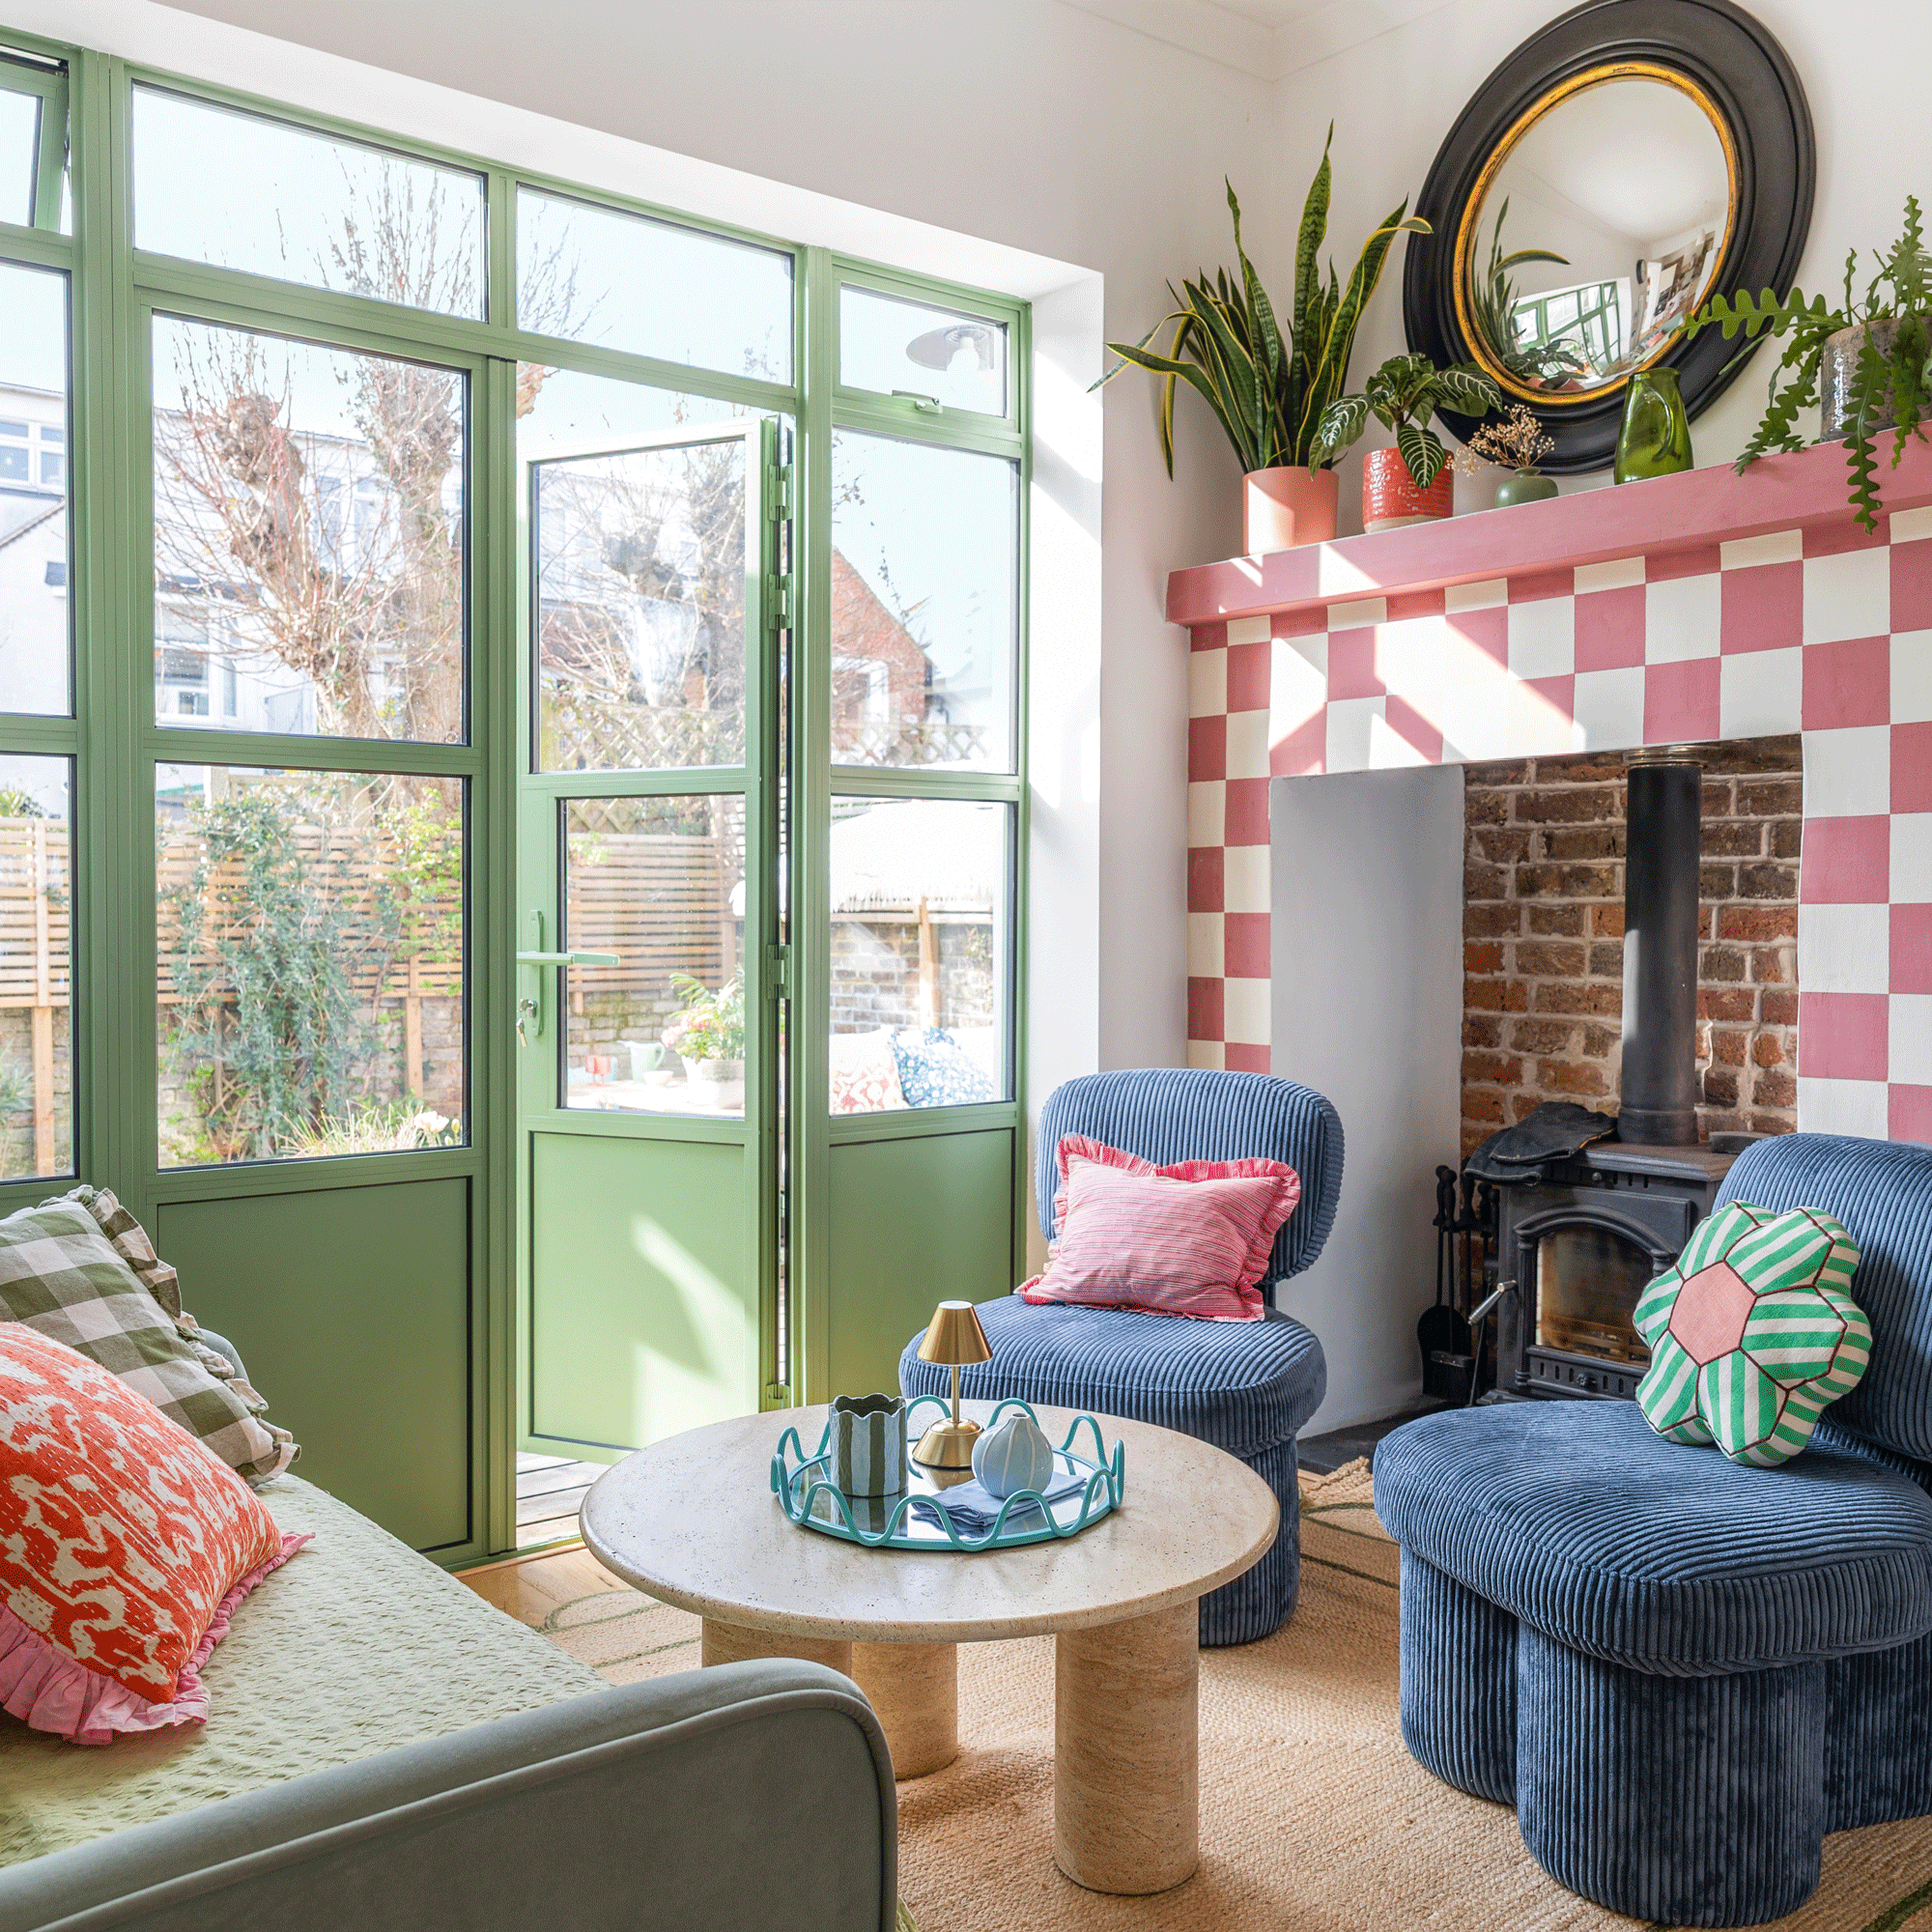
Thea accent chair, £299, Made at Next. The Fuji coffee table, £665, Barker and Stonehouse is a good match.
‘The checkerboard effect on the fireplace was one of the first things I did in this house. I'd seen the idea done in tiles, but we didn't have the budget, so I tried it with paint instead.'
The snug is one of the most used spaces; moveable seating means it works for everyone.
Kitchen
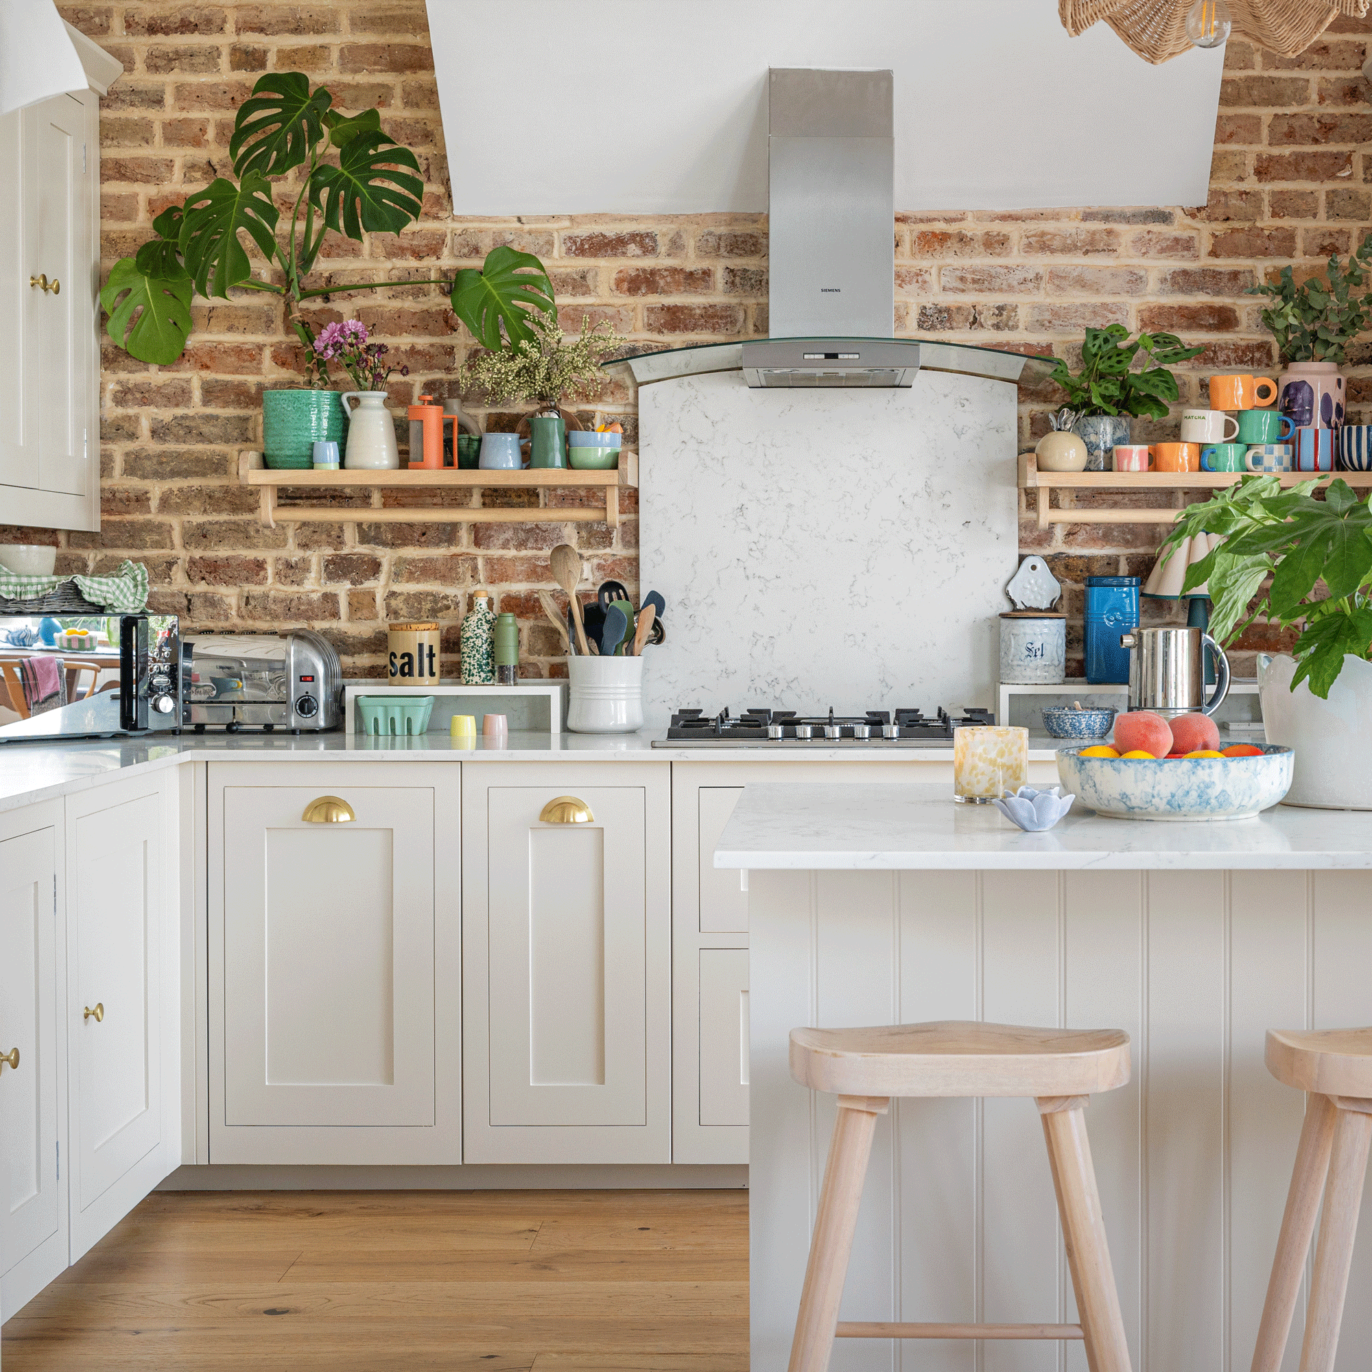
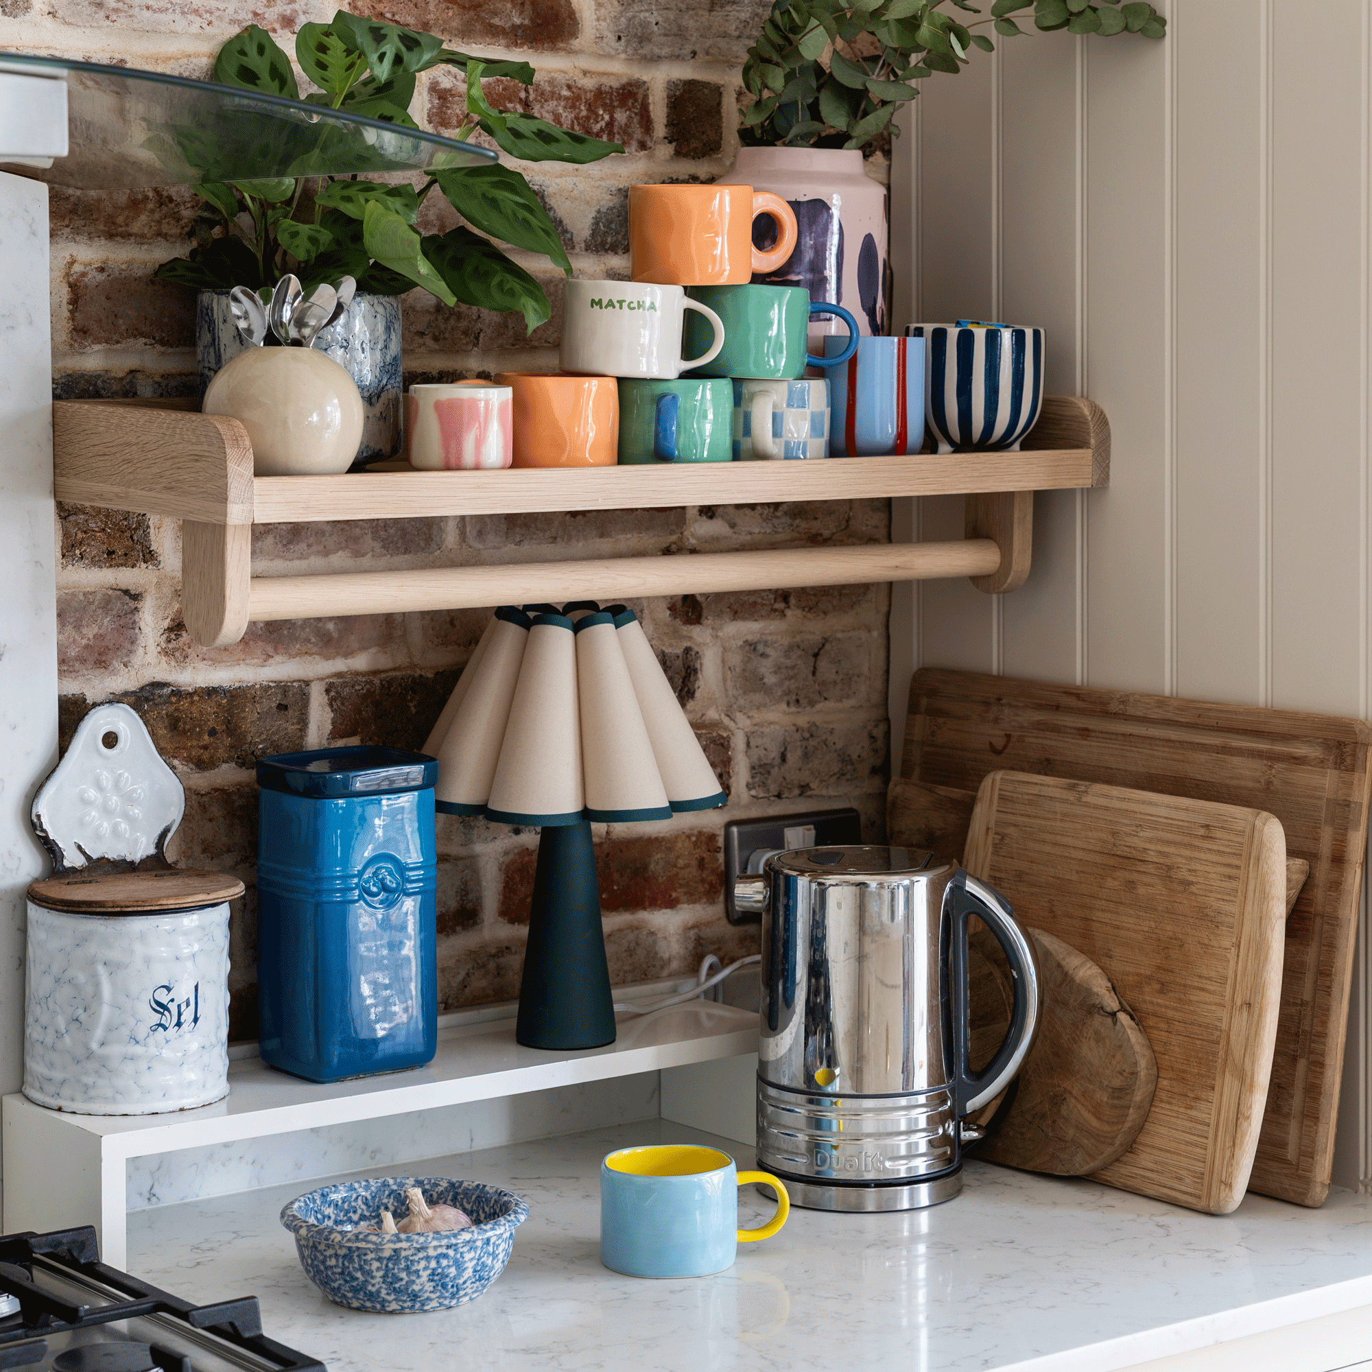
Kitchen painted in Clay-Mid intelligent eggshell, £85 for 2.5ltr, Little Greene. Mugs, from £10, Oliver Bonas.
‘We painted over the kitchen cabinets with Clay-Mid by Little Greene, which brought the whole space together and made it feel so much more relaxed. Open shelves are only as good as what you put on them – I treat the ones in here like a display.'
Dining area
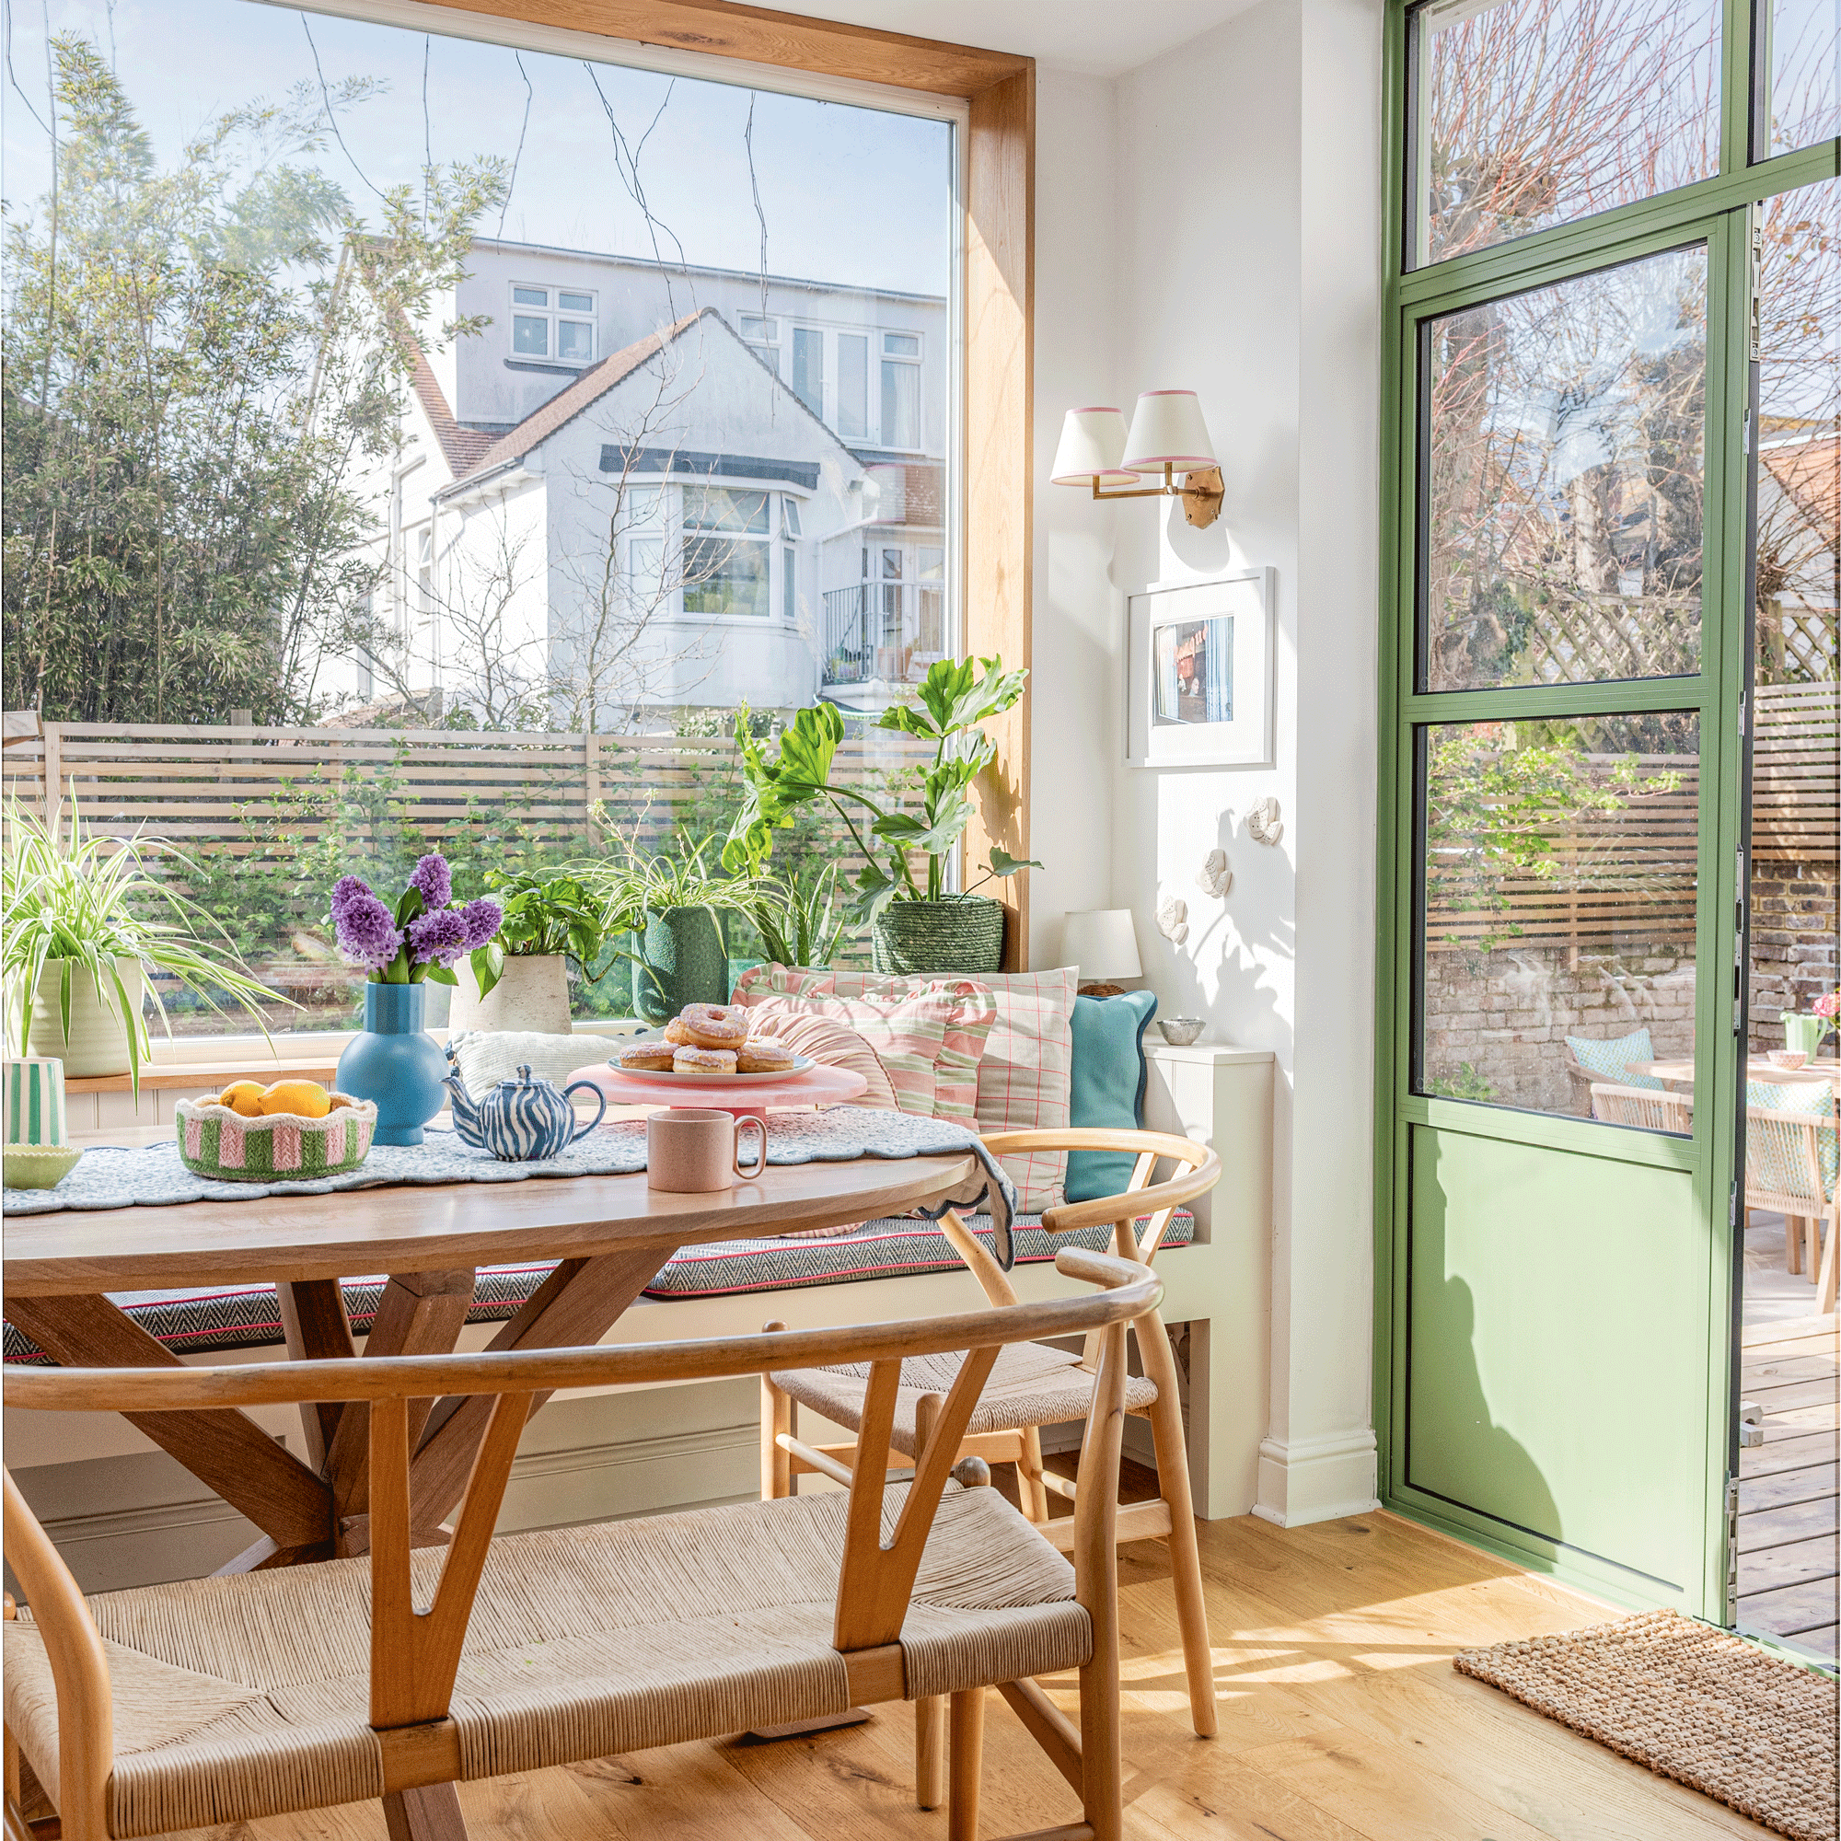
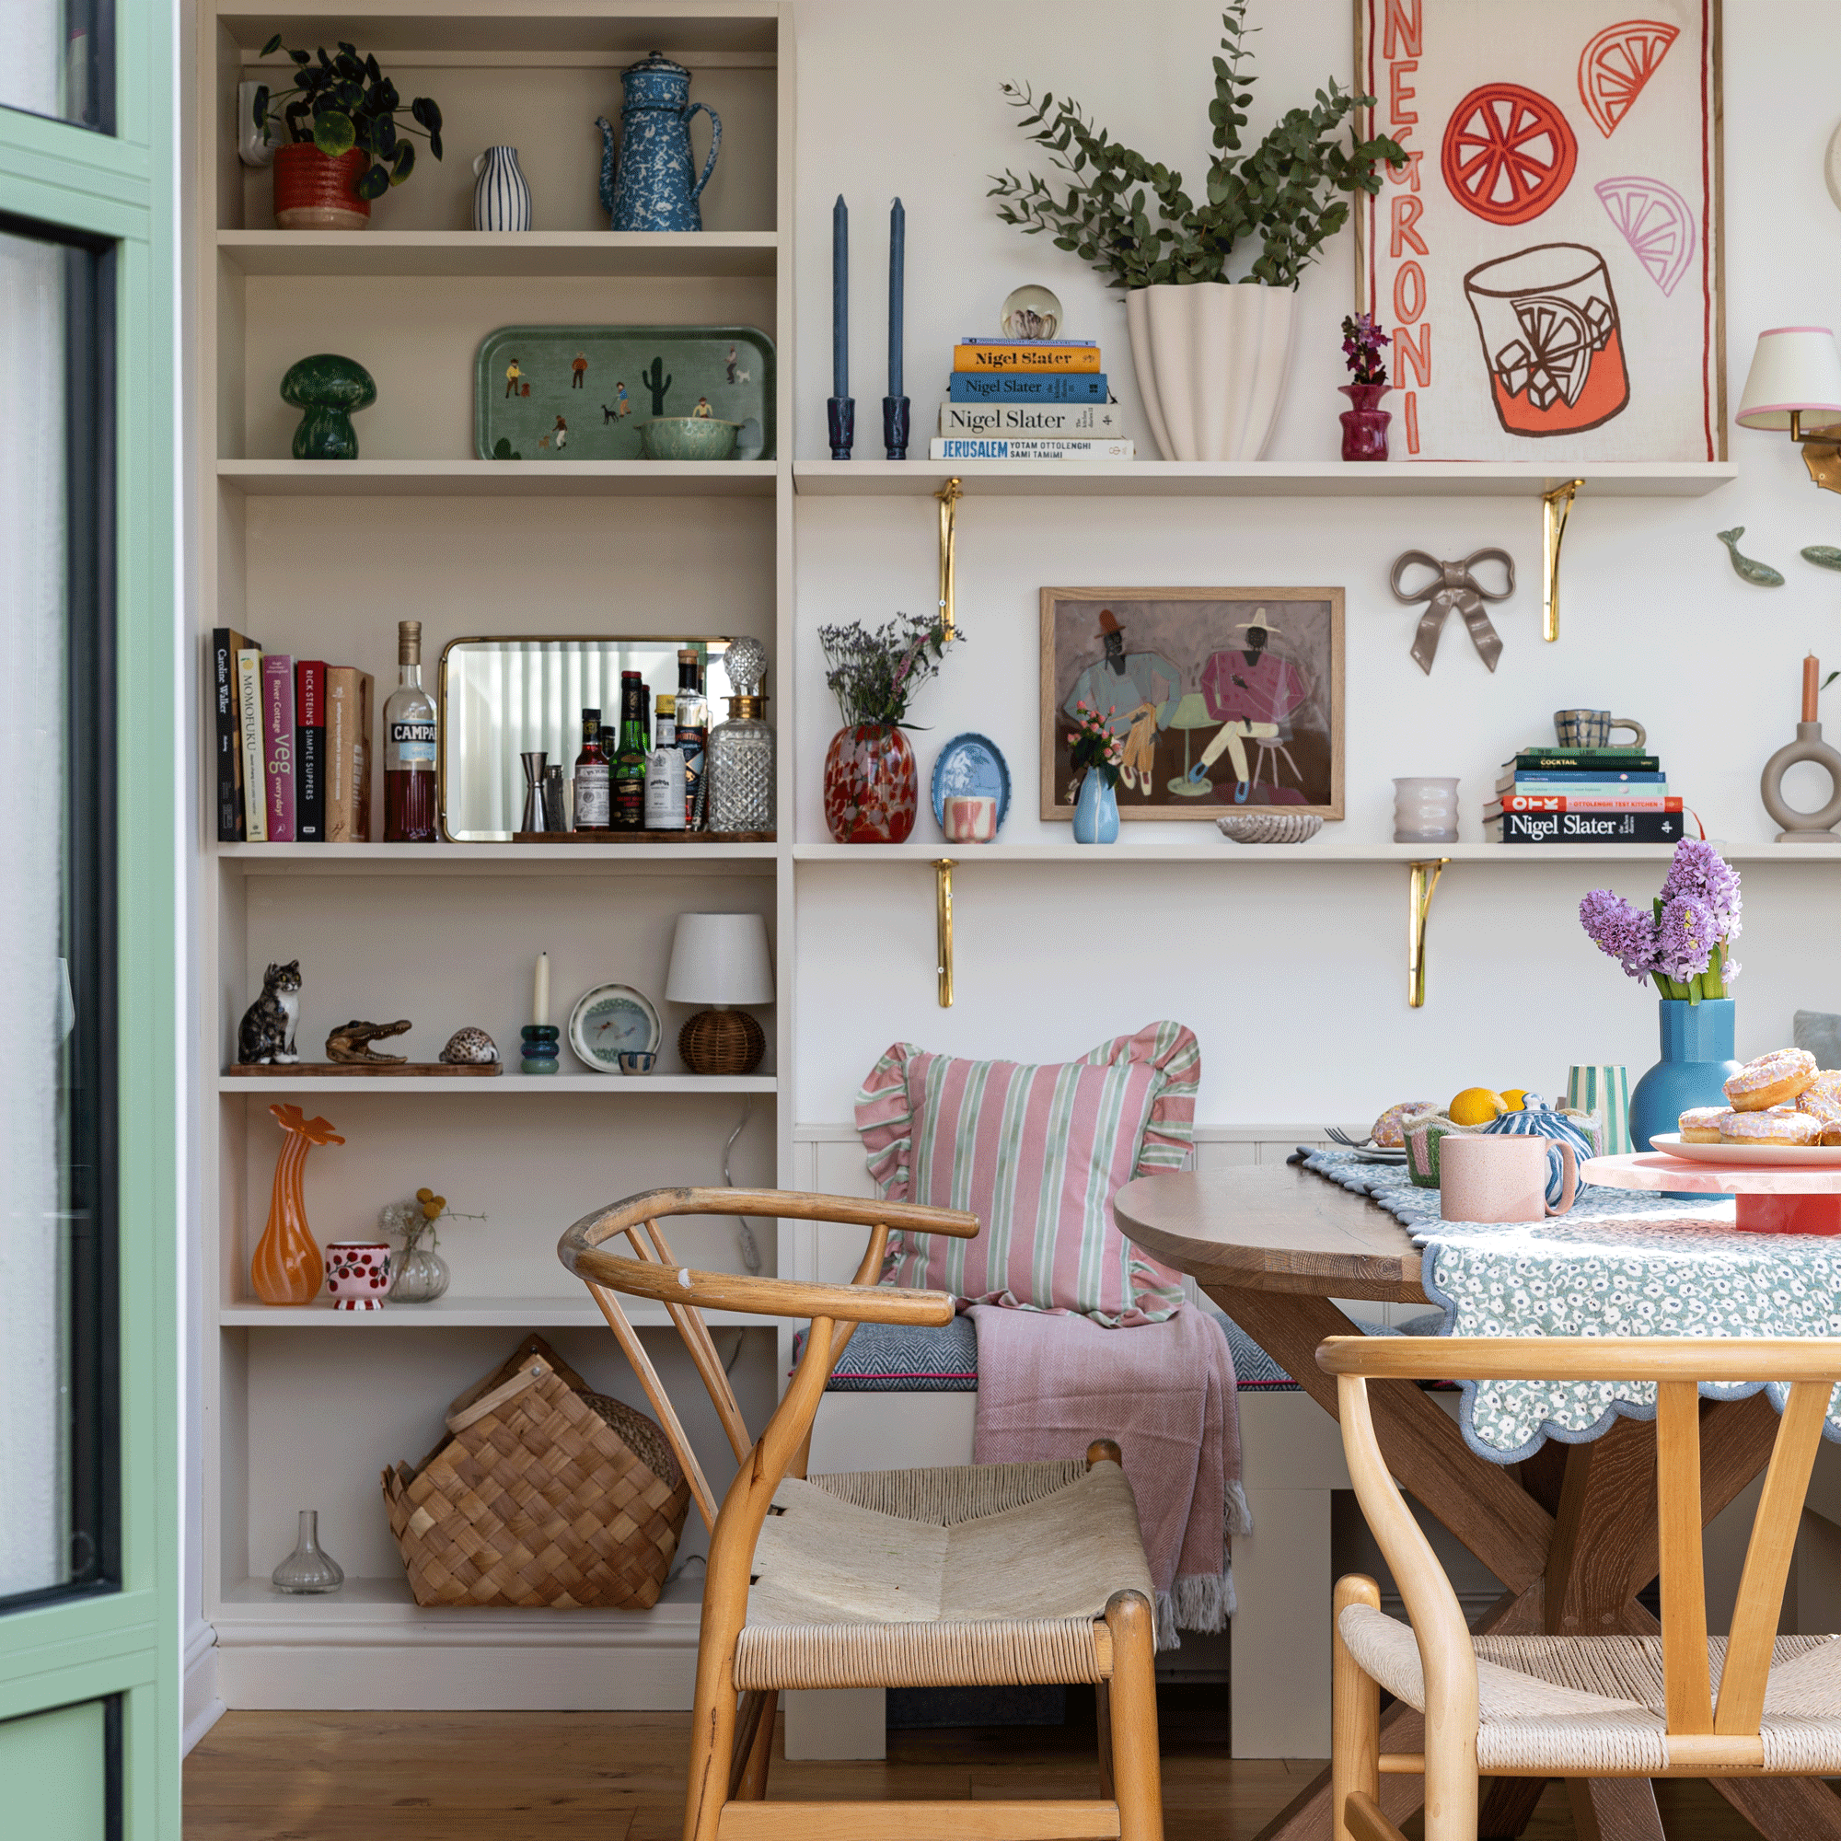
‘We took out a dresser and extended the window seat, adding more storage so the whole dining end feels pulled together. For a family that loves to host, that matters enormously.'
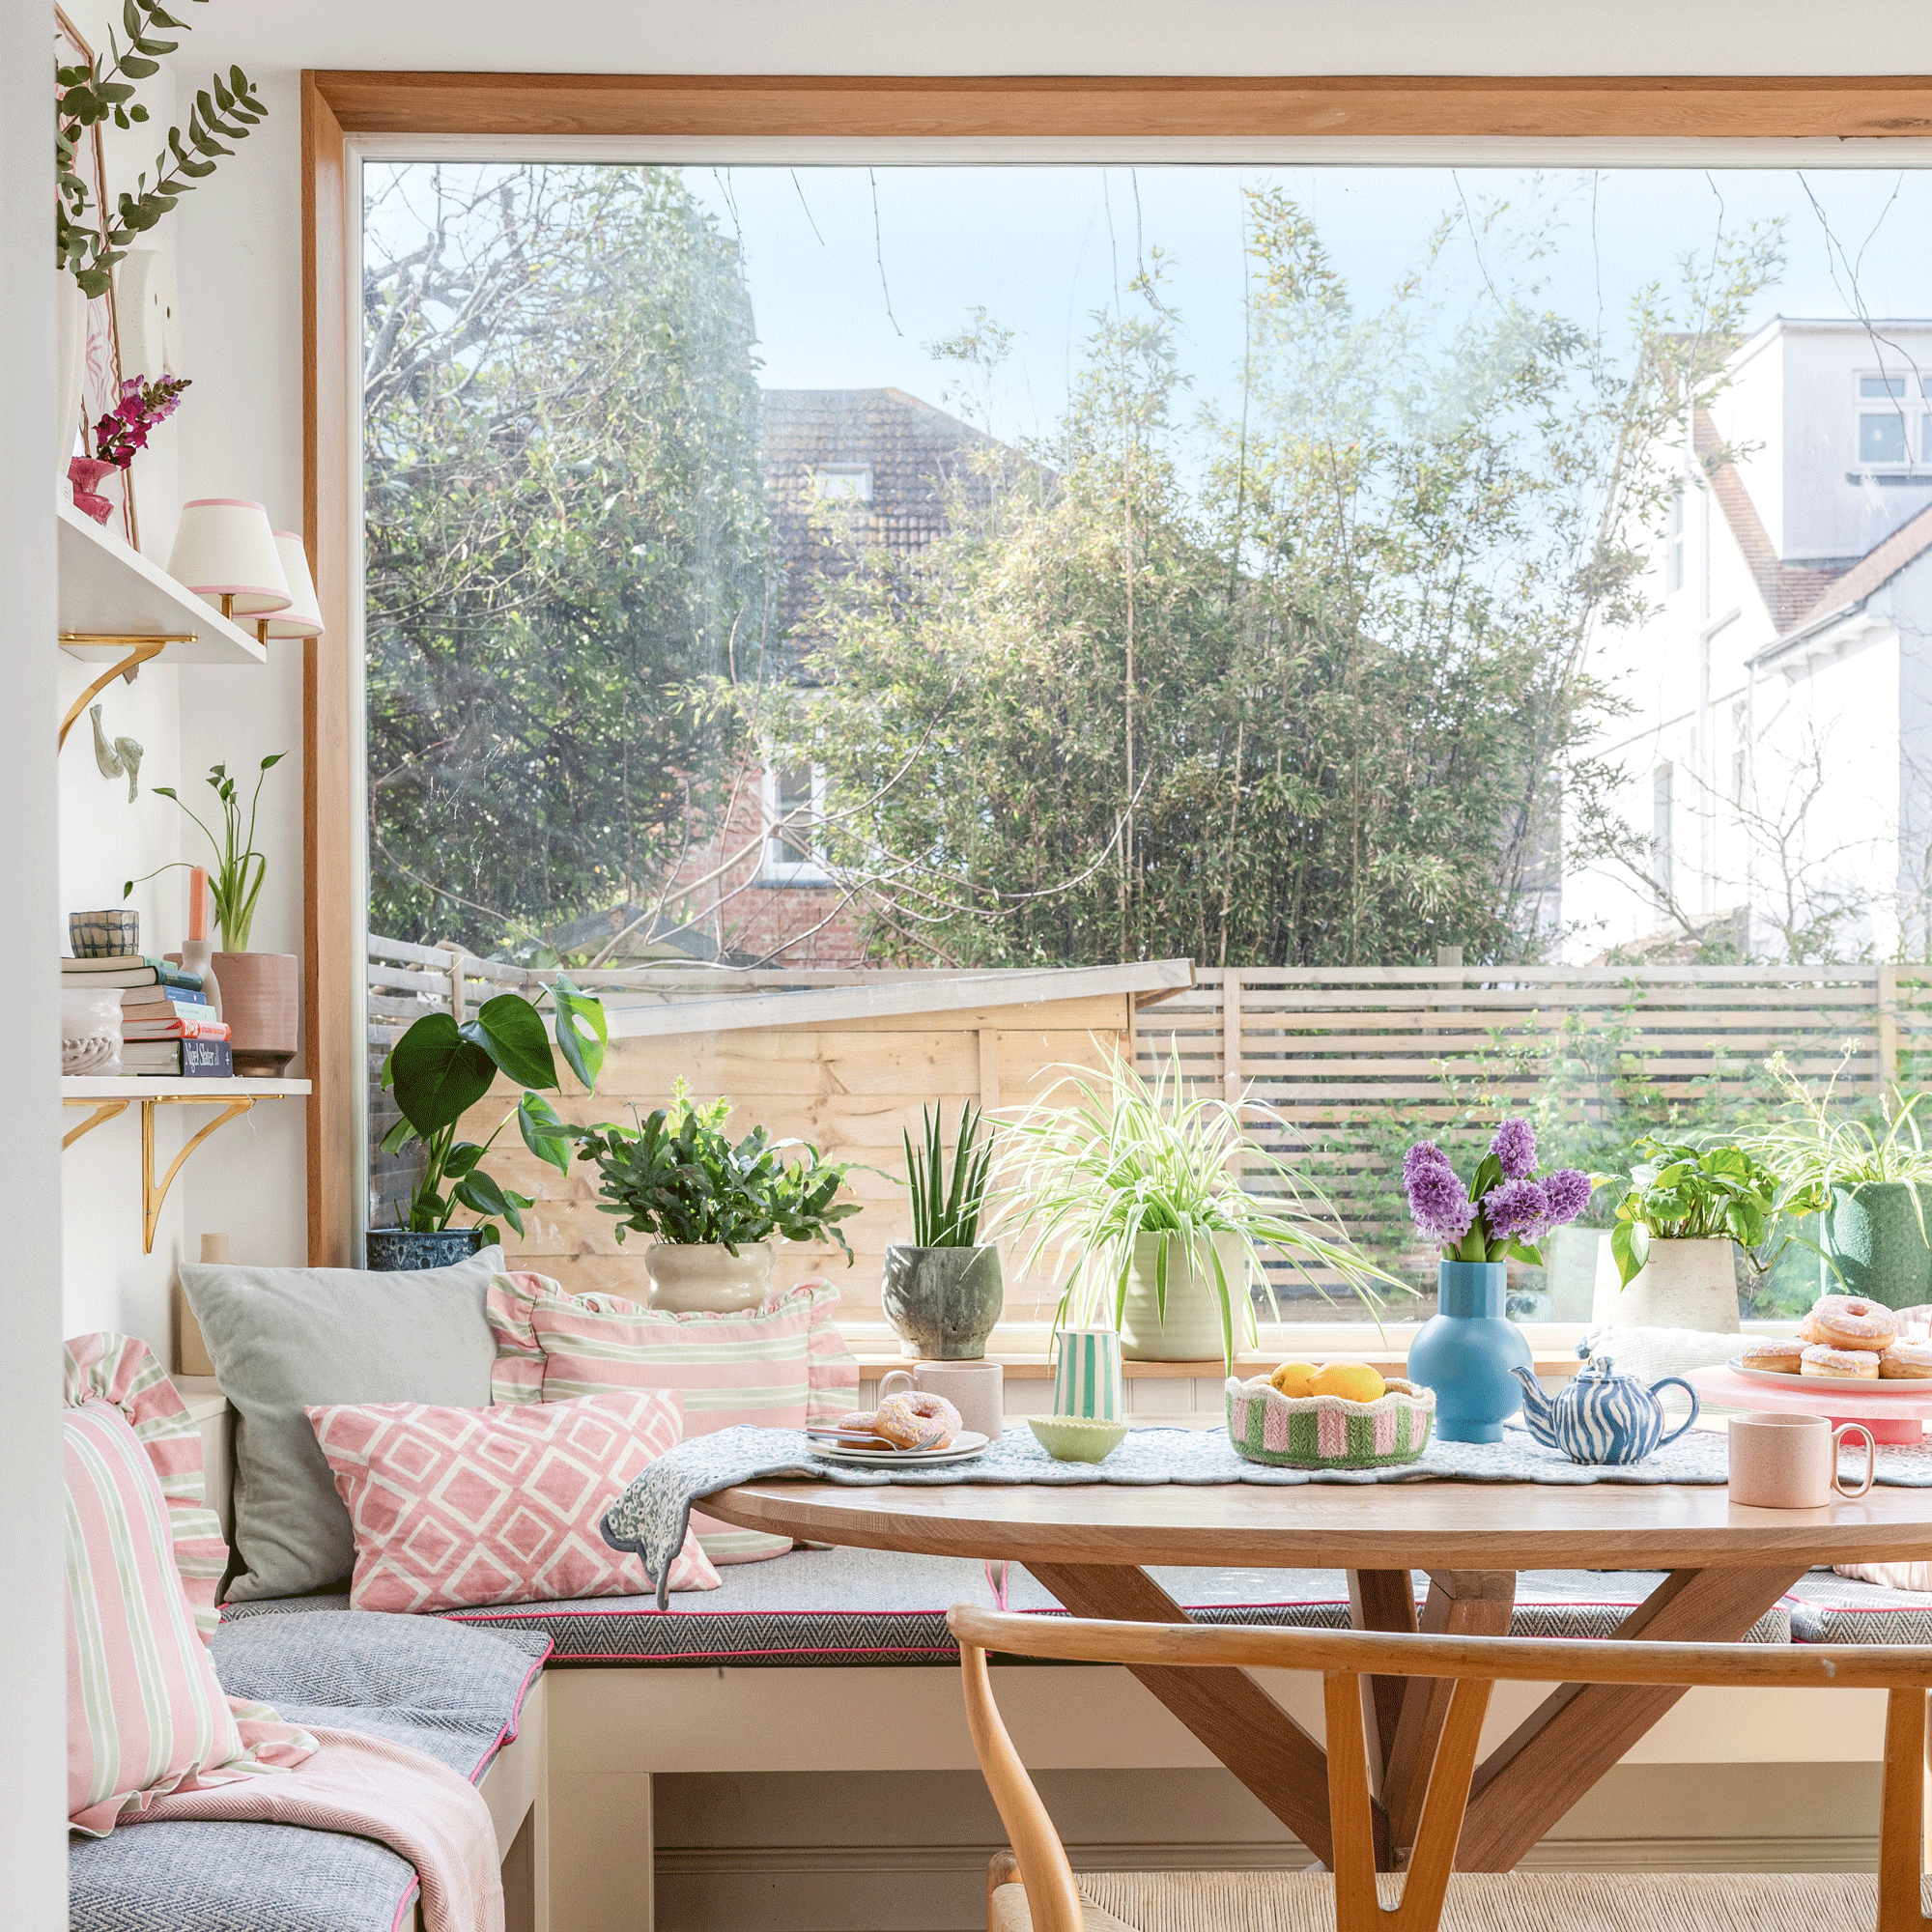
'The picture window was already here - made in uPVC. I had an oak frame fitted on top which totally transforms it.’
Garden
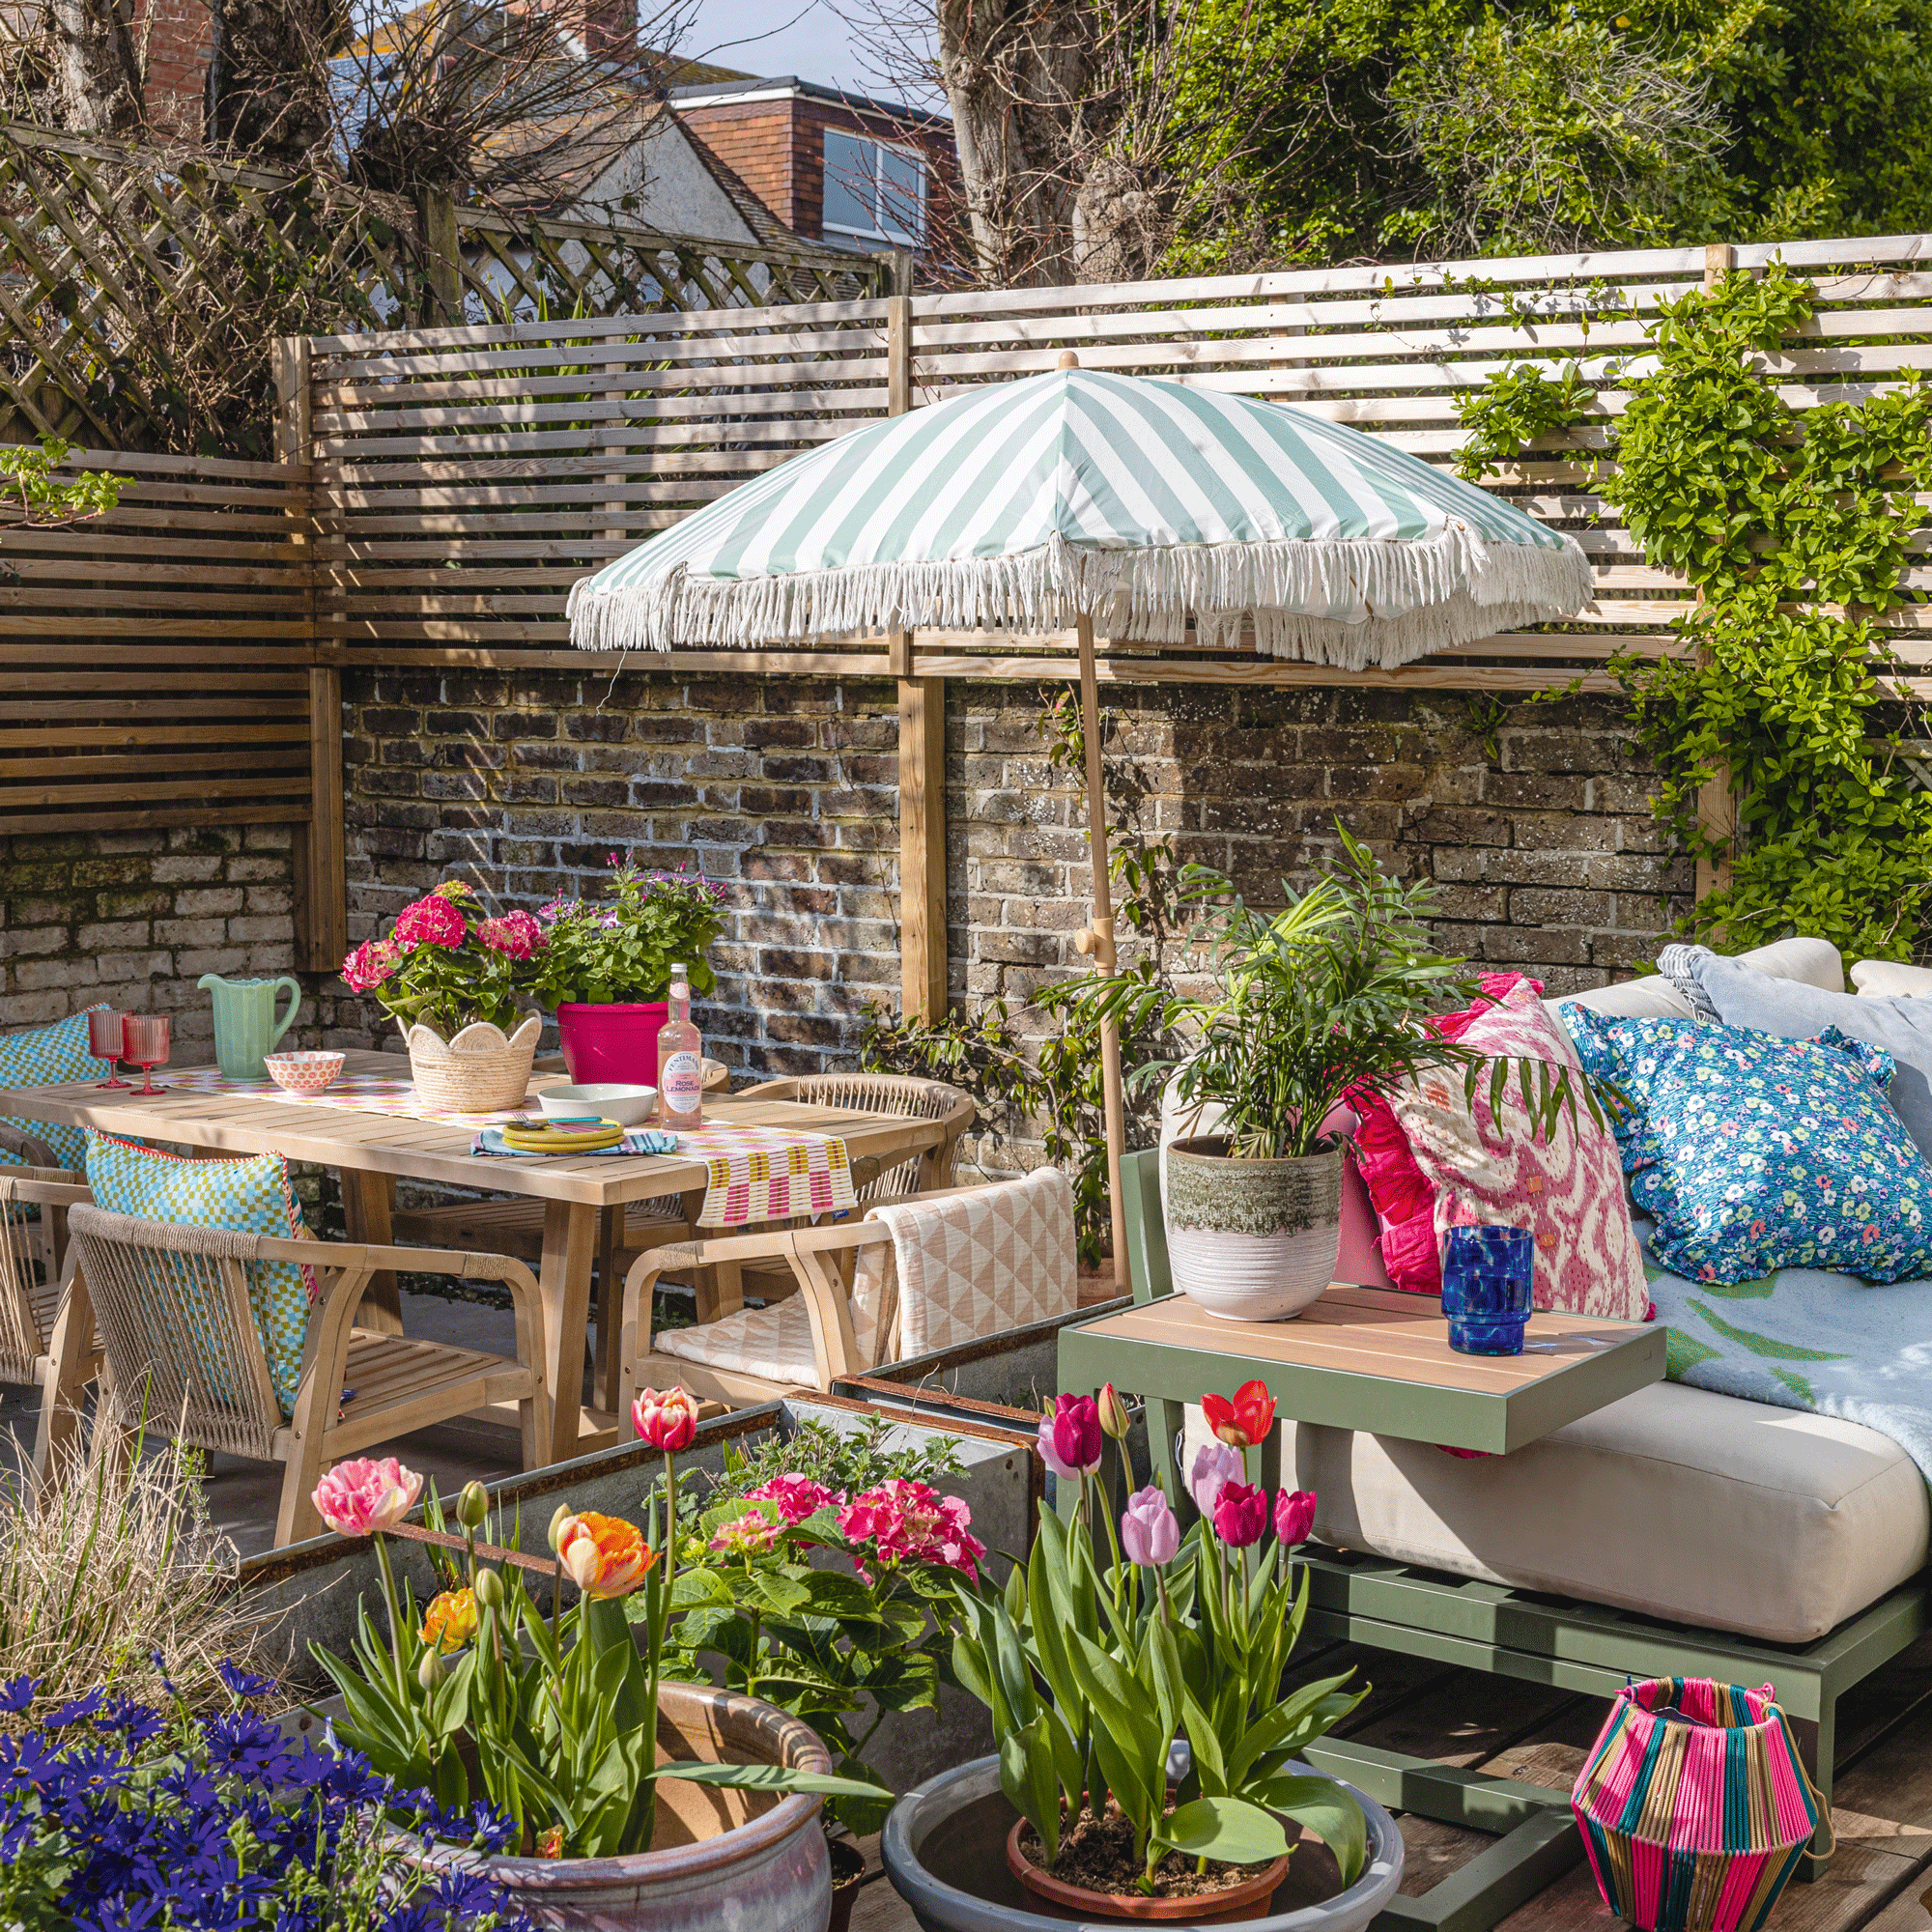
‘A large parasol is one of the quickest ways to zone an outdoor dining space and make it feel like a proper room. I love a parasol because it brings that relaxed, summery energy.'
Living room
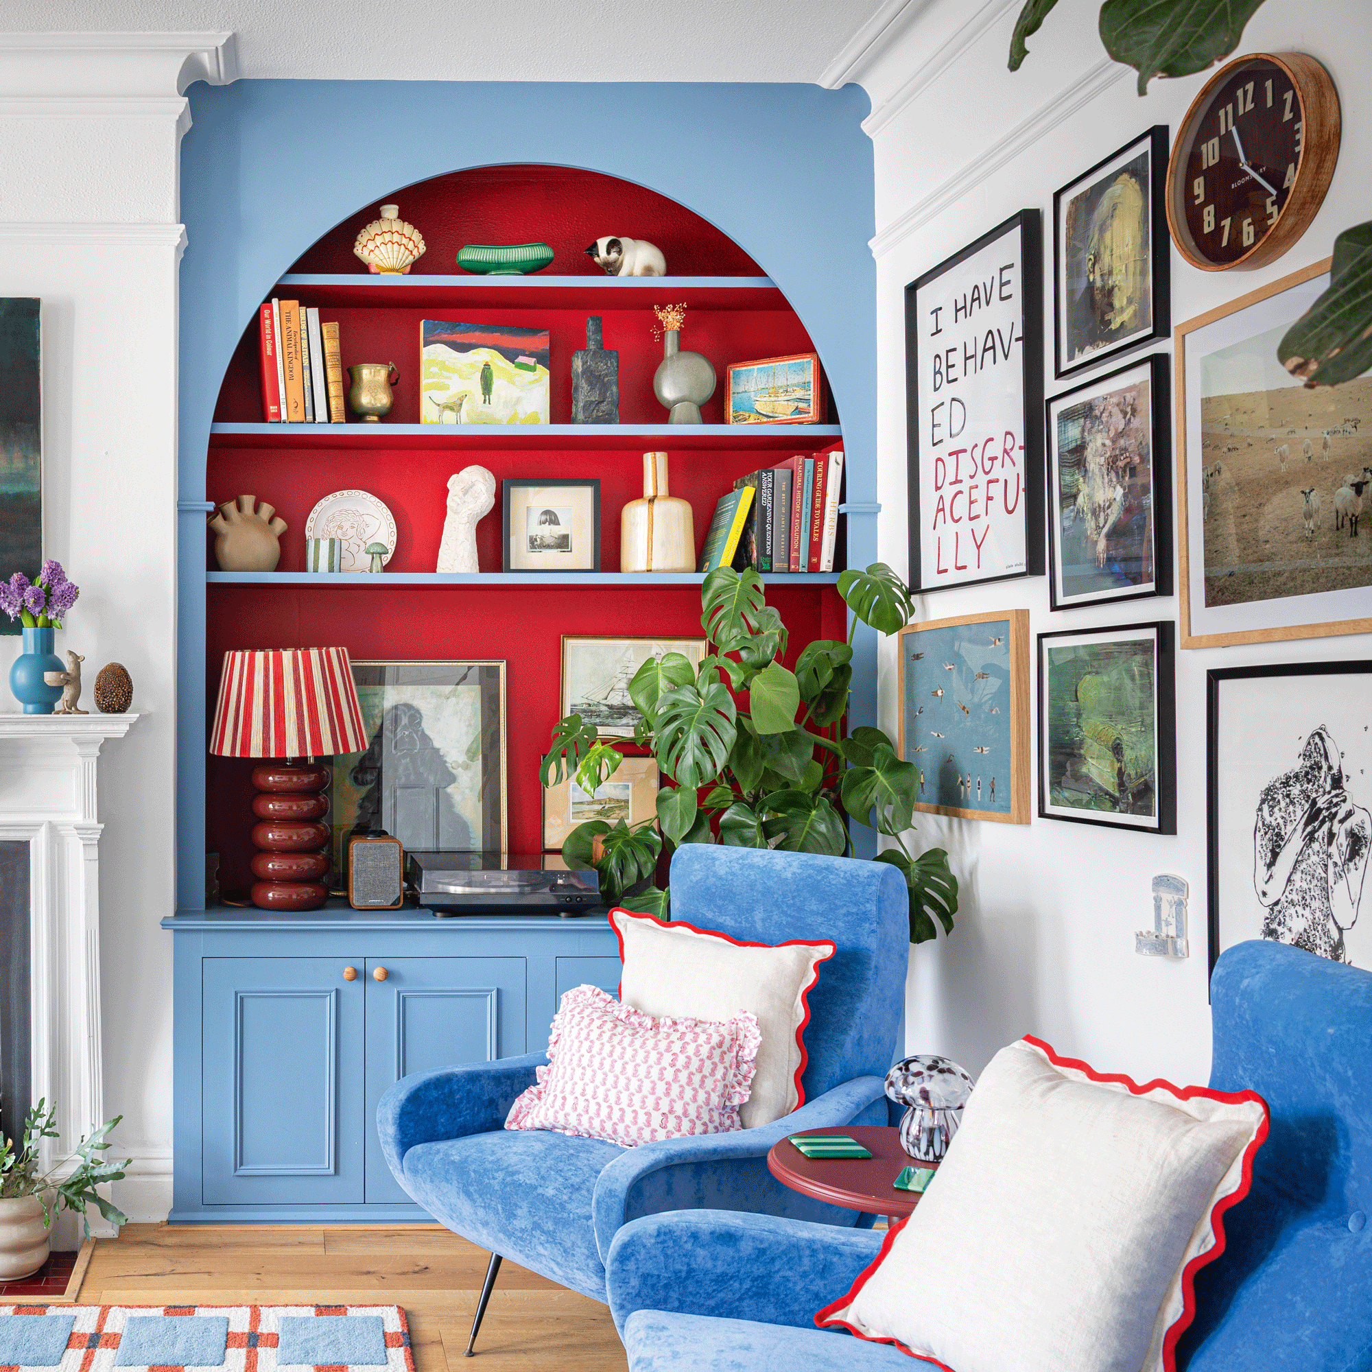
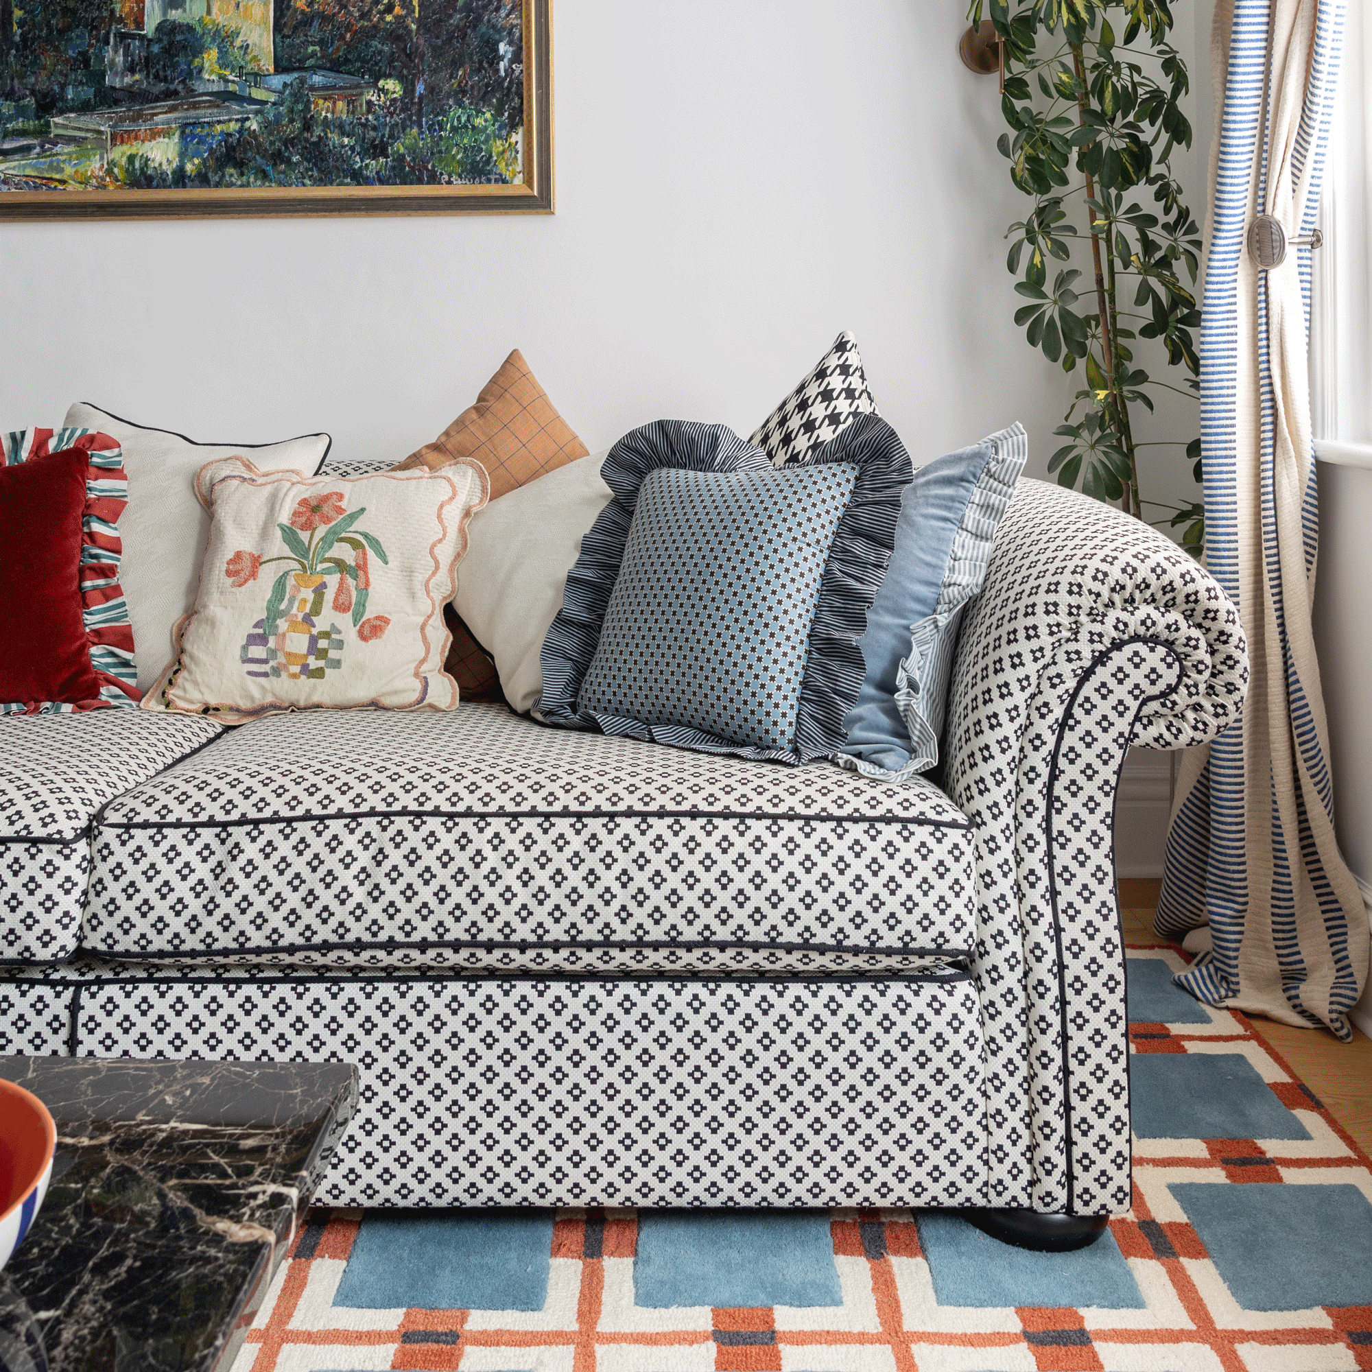
'I love clashing things like a vintage sofa next to a marble coffee table, or a designer lamp on a junk-shop side table. That high-low mix is what makes a room feel personal to me.'
Landing
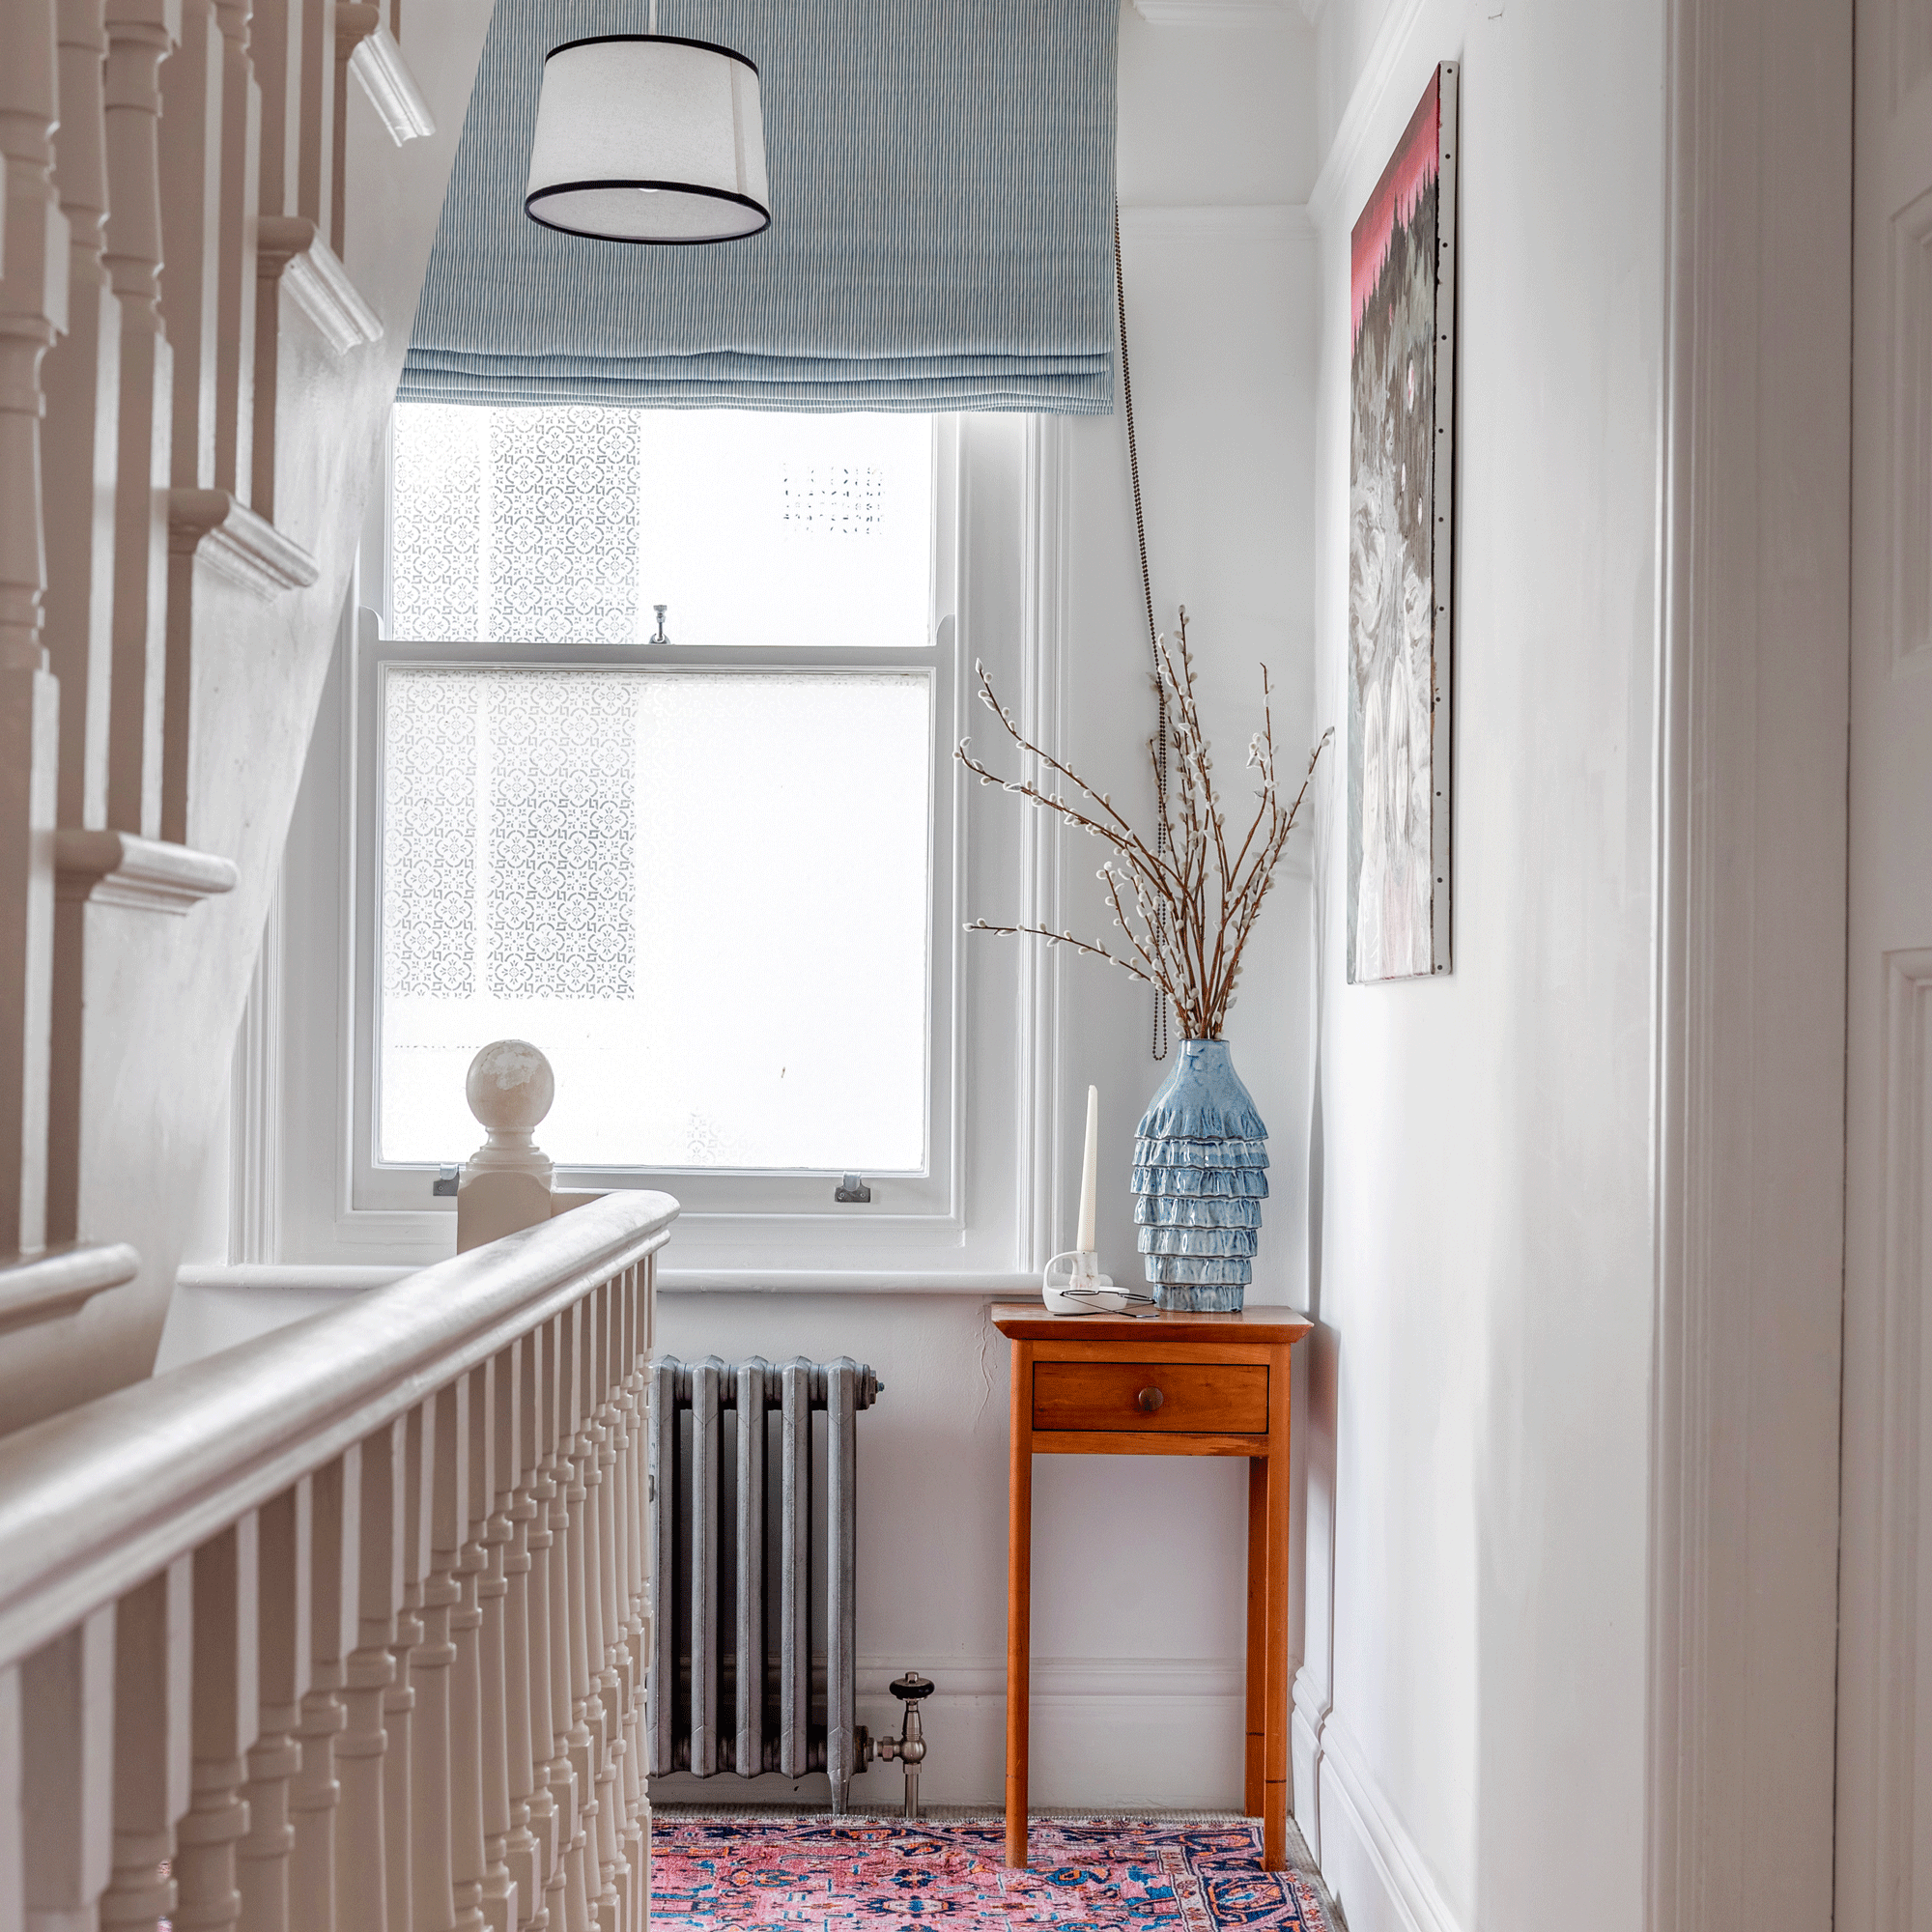
‘This area can often be overlooked, but all it took were two colourful Oriental-style runners that I found on Etsy and a single statement vase to make it look considered.'
Main bedroom
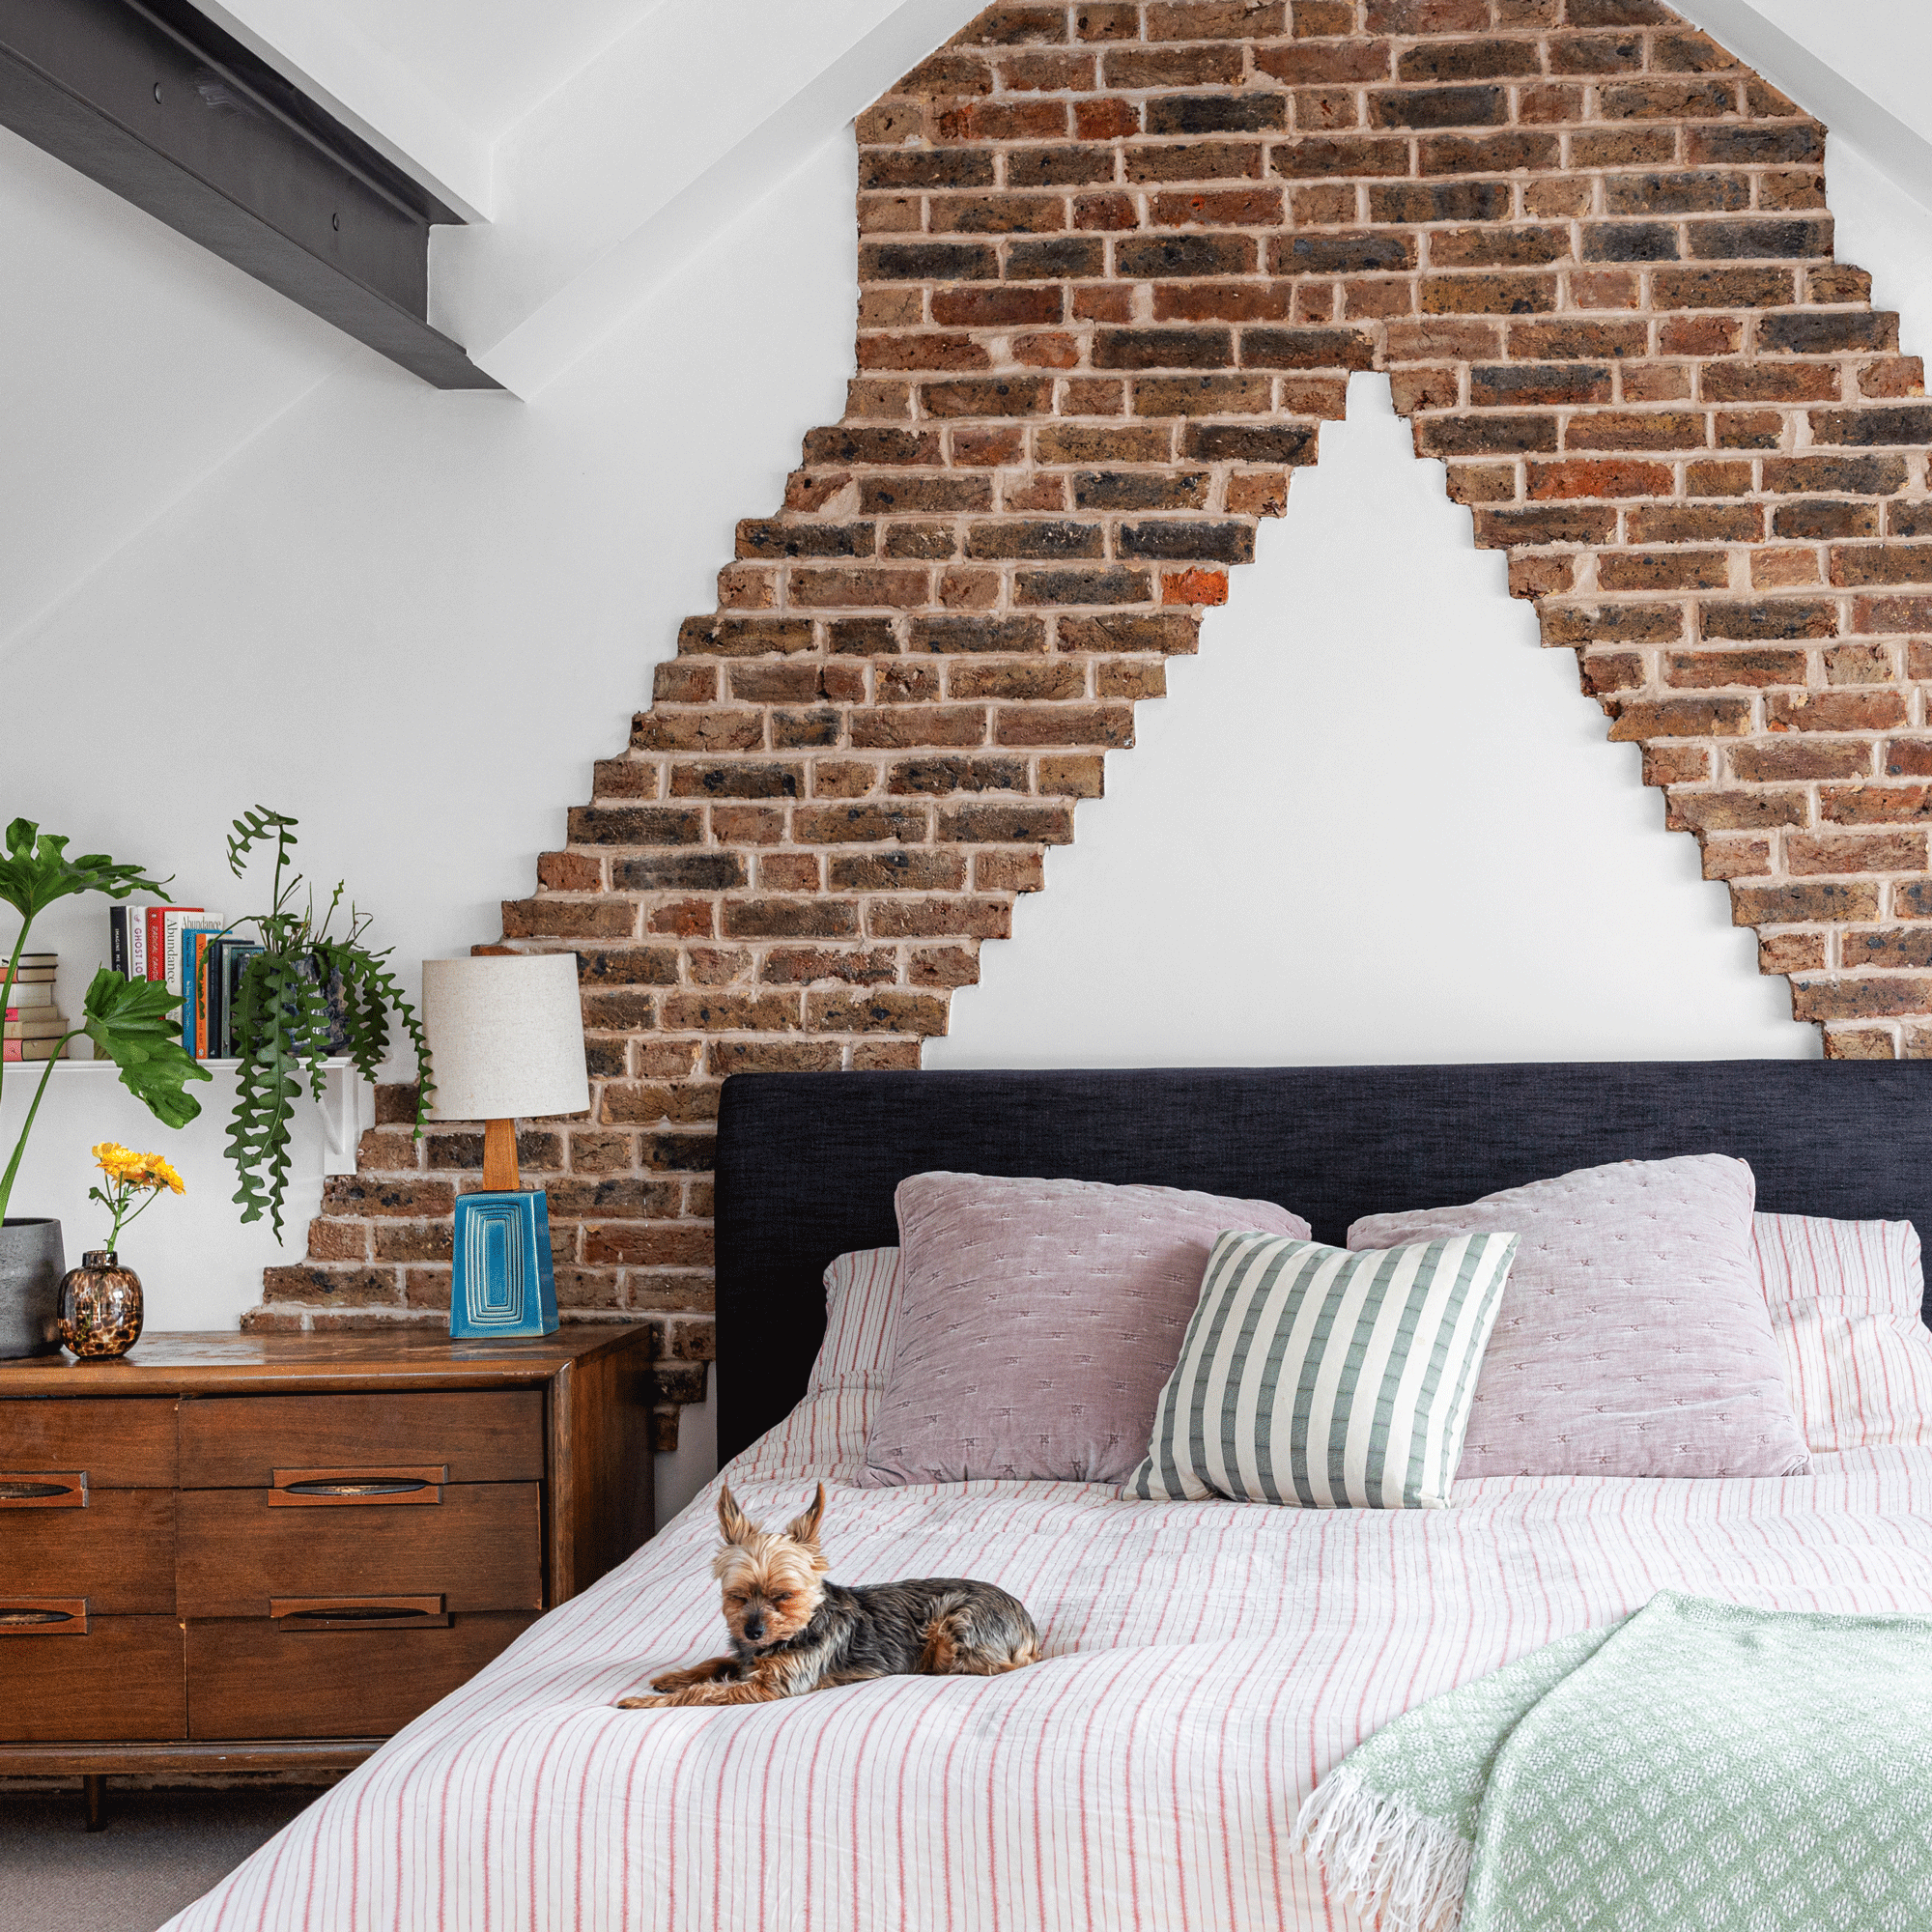
For similar bedlinen, try the Durham Stripe 100% Cotton Duvet Cover and Pillowcase Set in Blush, £20 for a double, Dunelm.
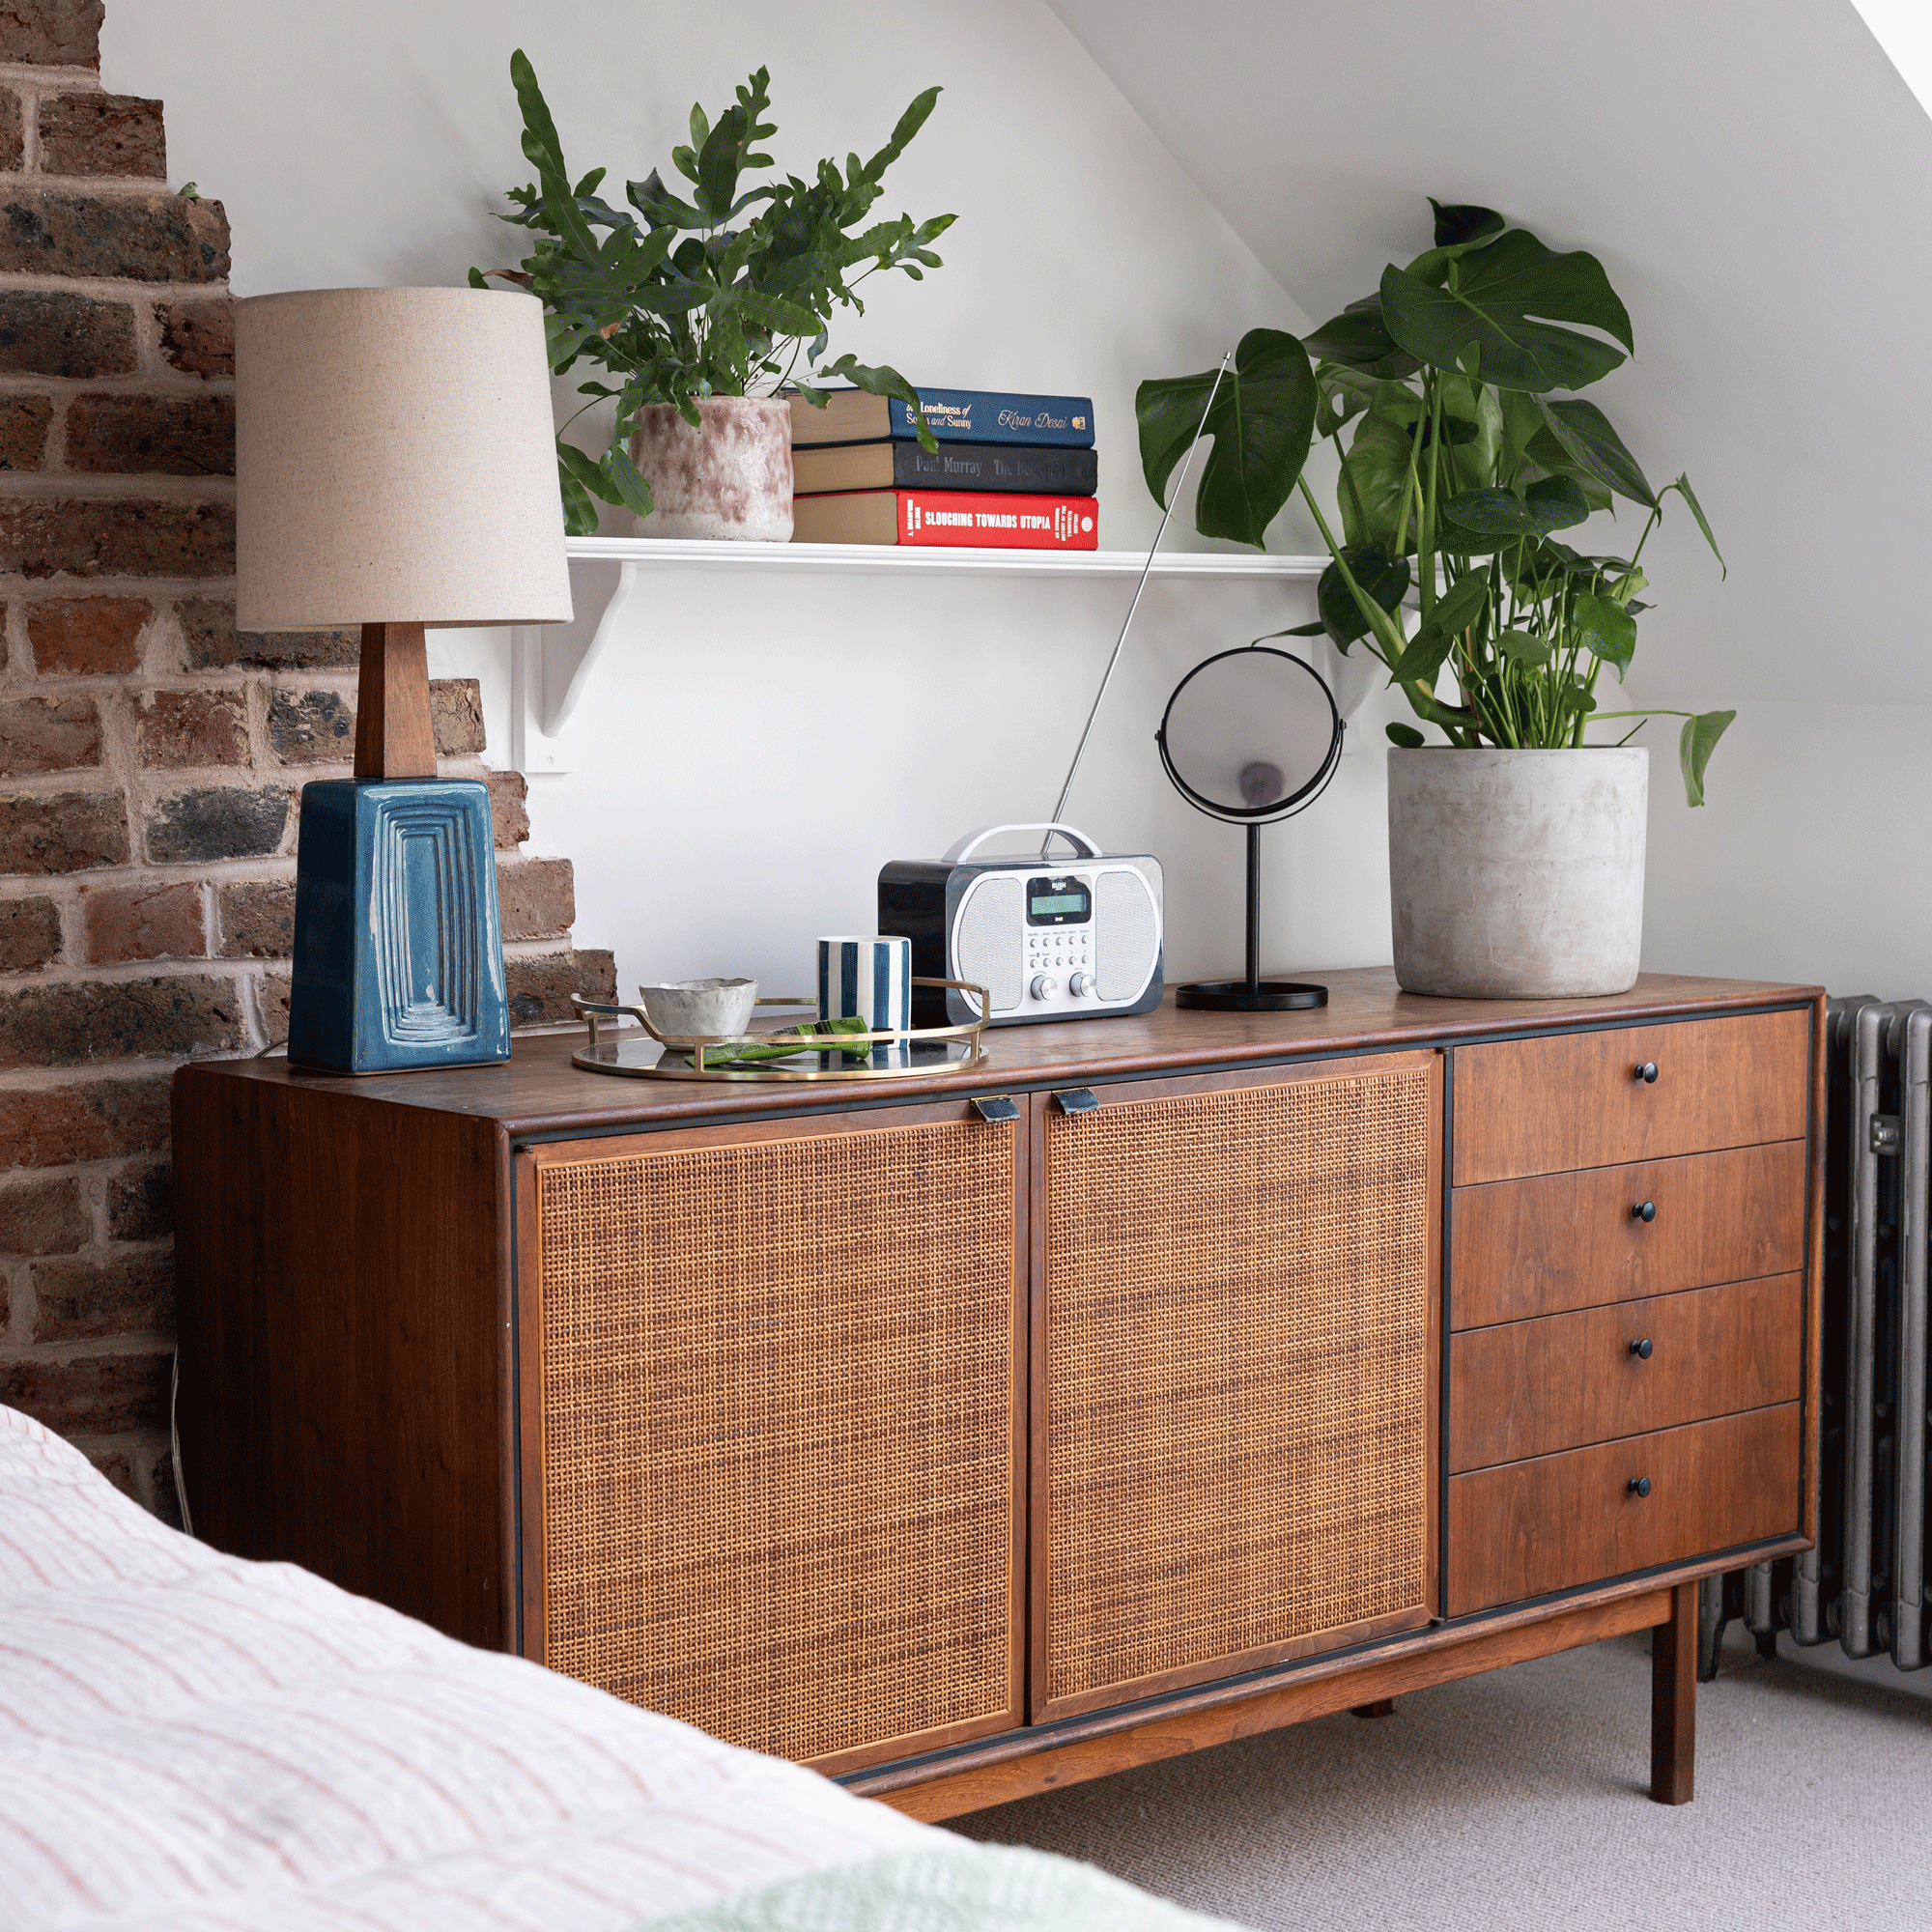
‘The original brickwork is a natural focal point behind the bed. It pairs beautifully with both vintage and contemporary furniture.'
En-suite bathroom
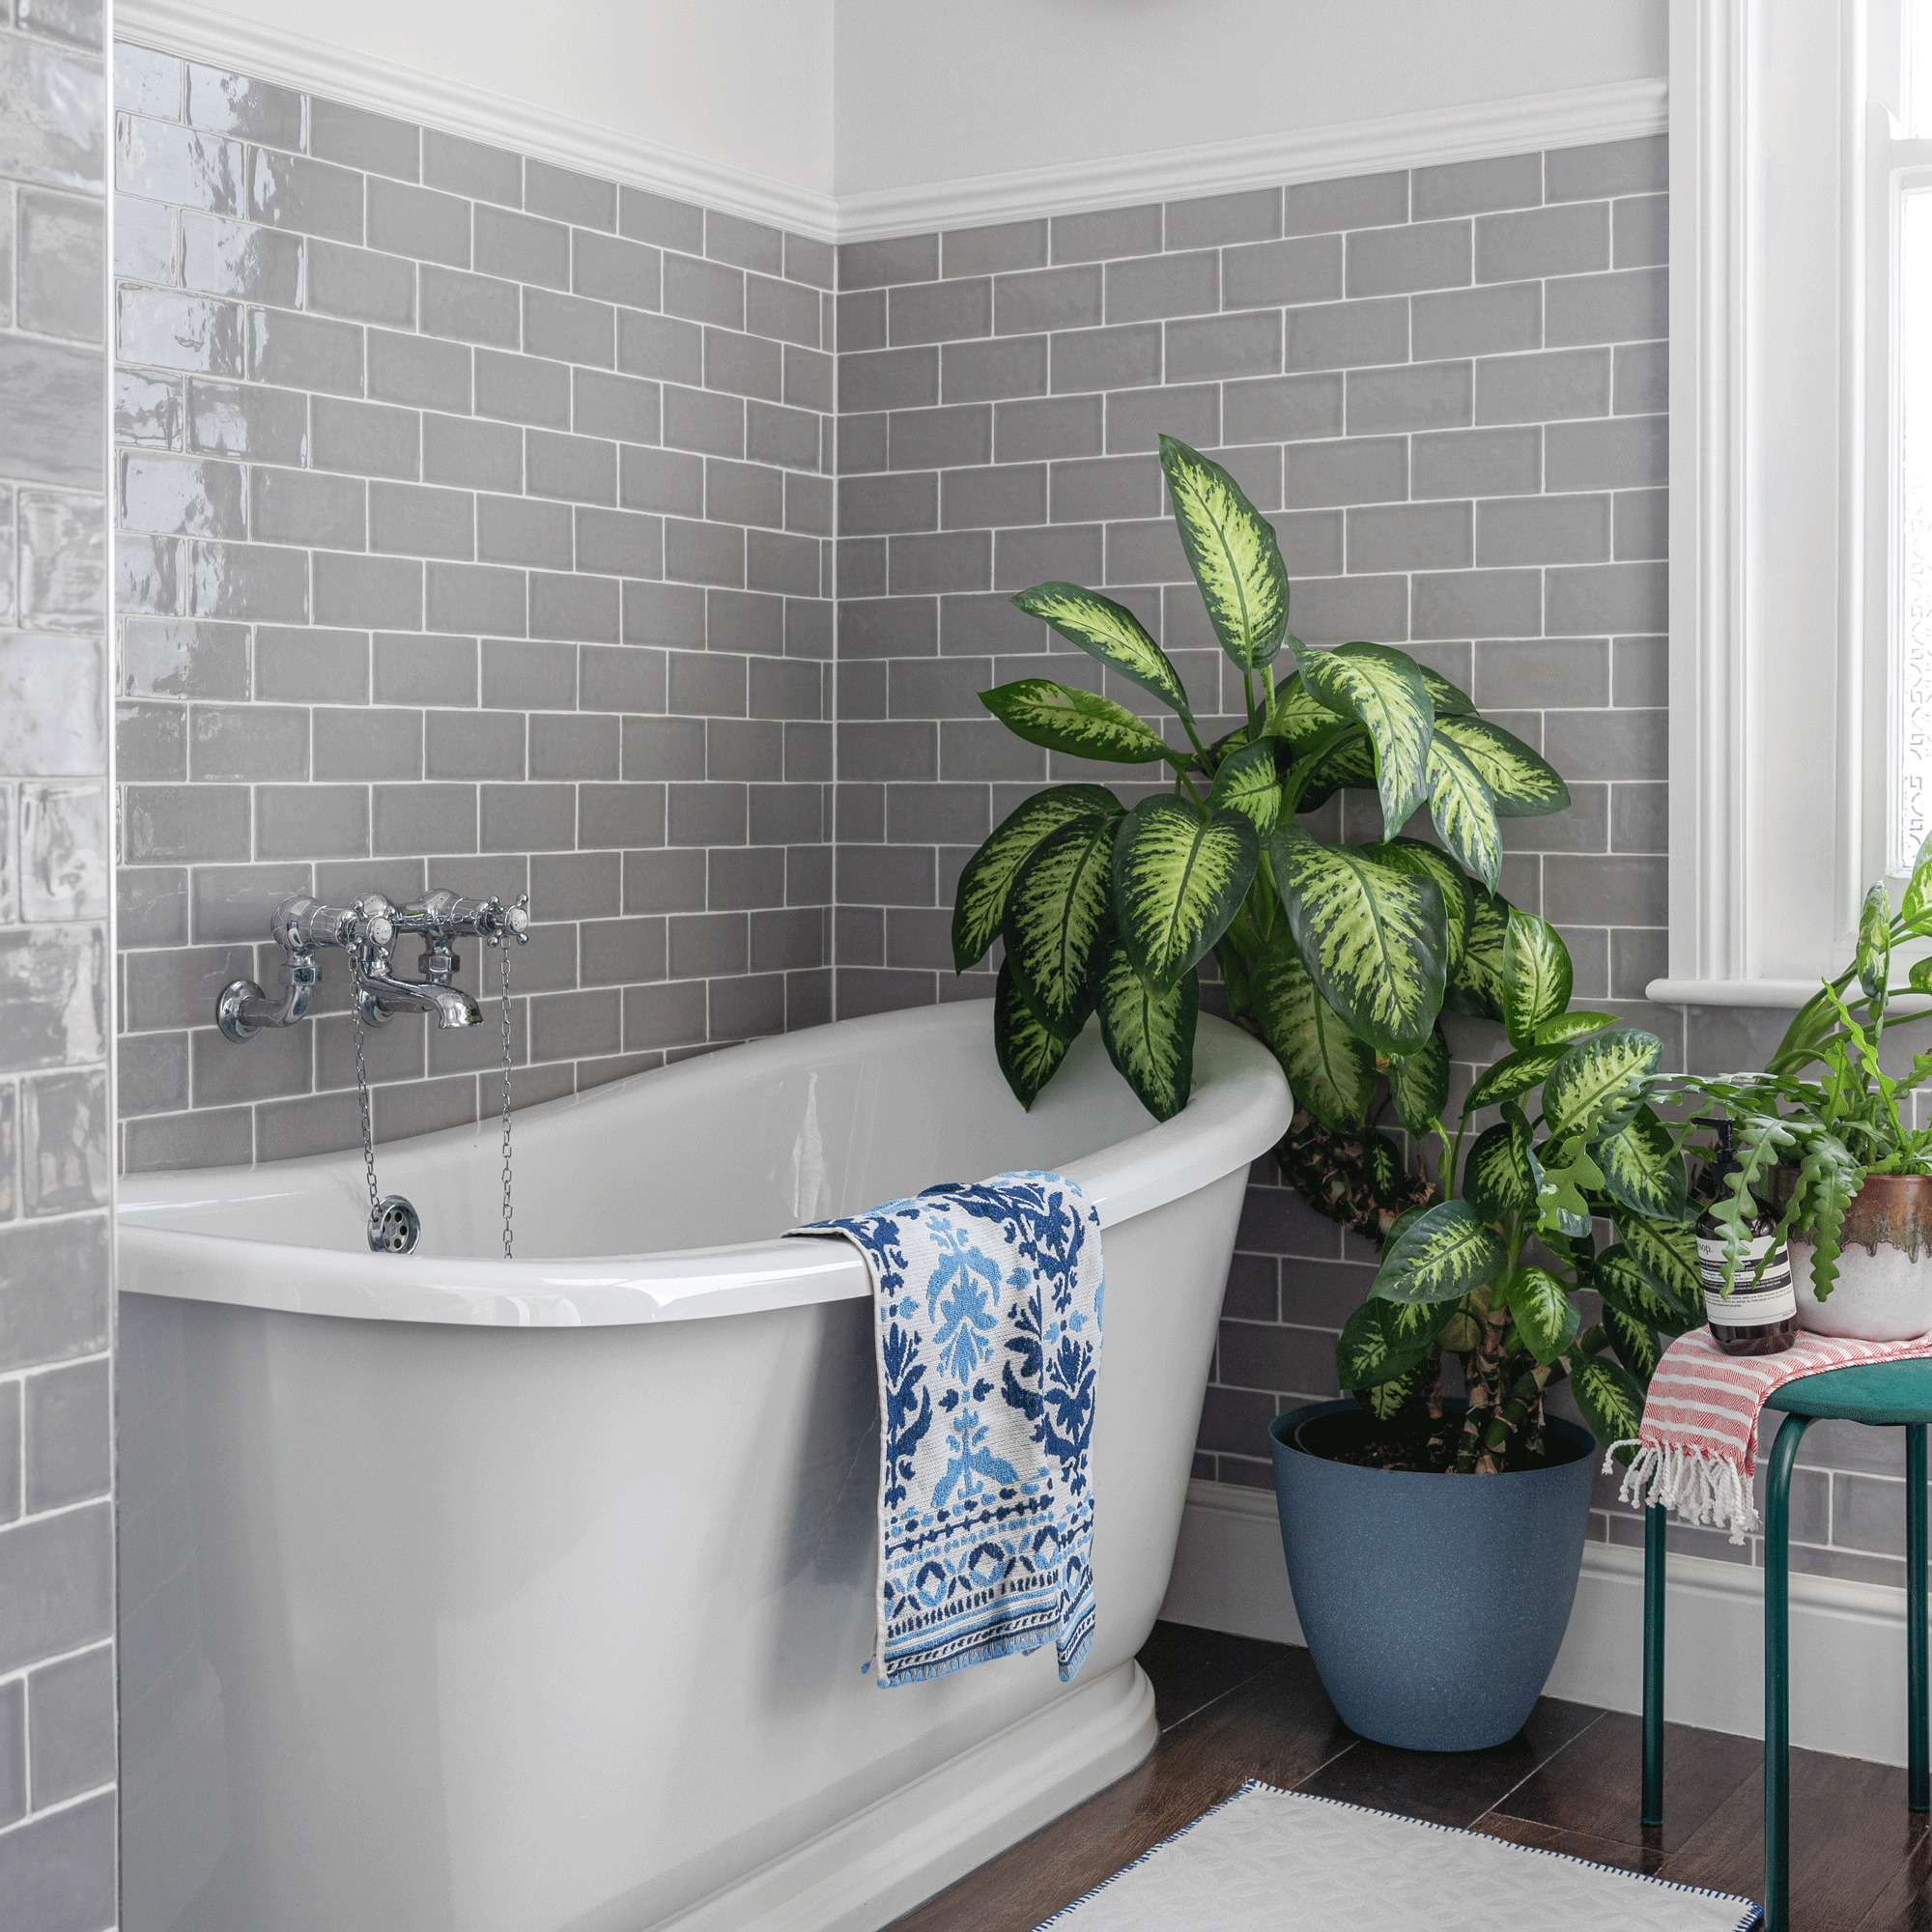
The Amalfa tile towels in Blue, from £7, Dunelm, are a good match.
‘After years of tiny London bathrooms, this feels like such a luxury. It is the room that surprised me most, as I did not know how much I needed a space like this.'
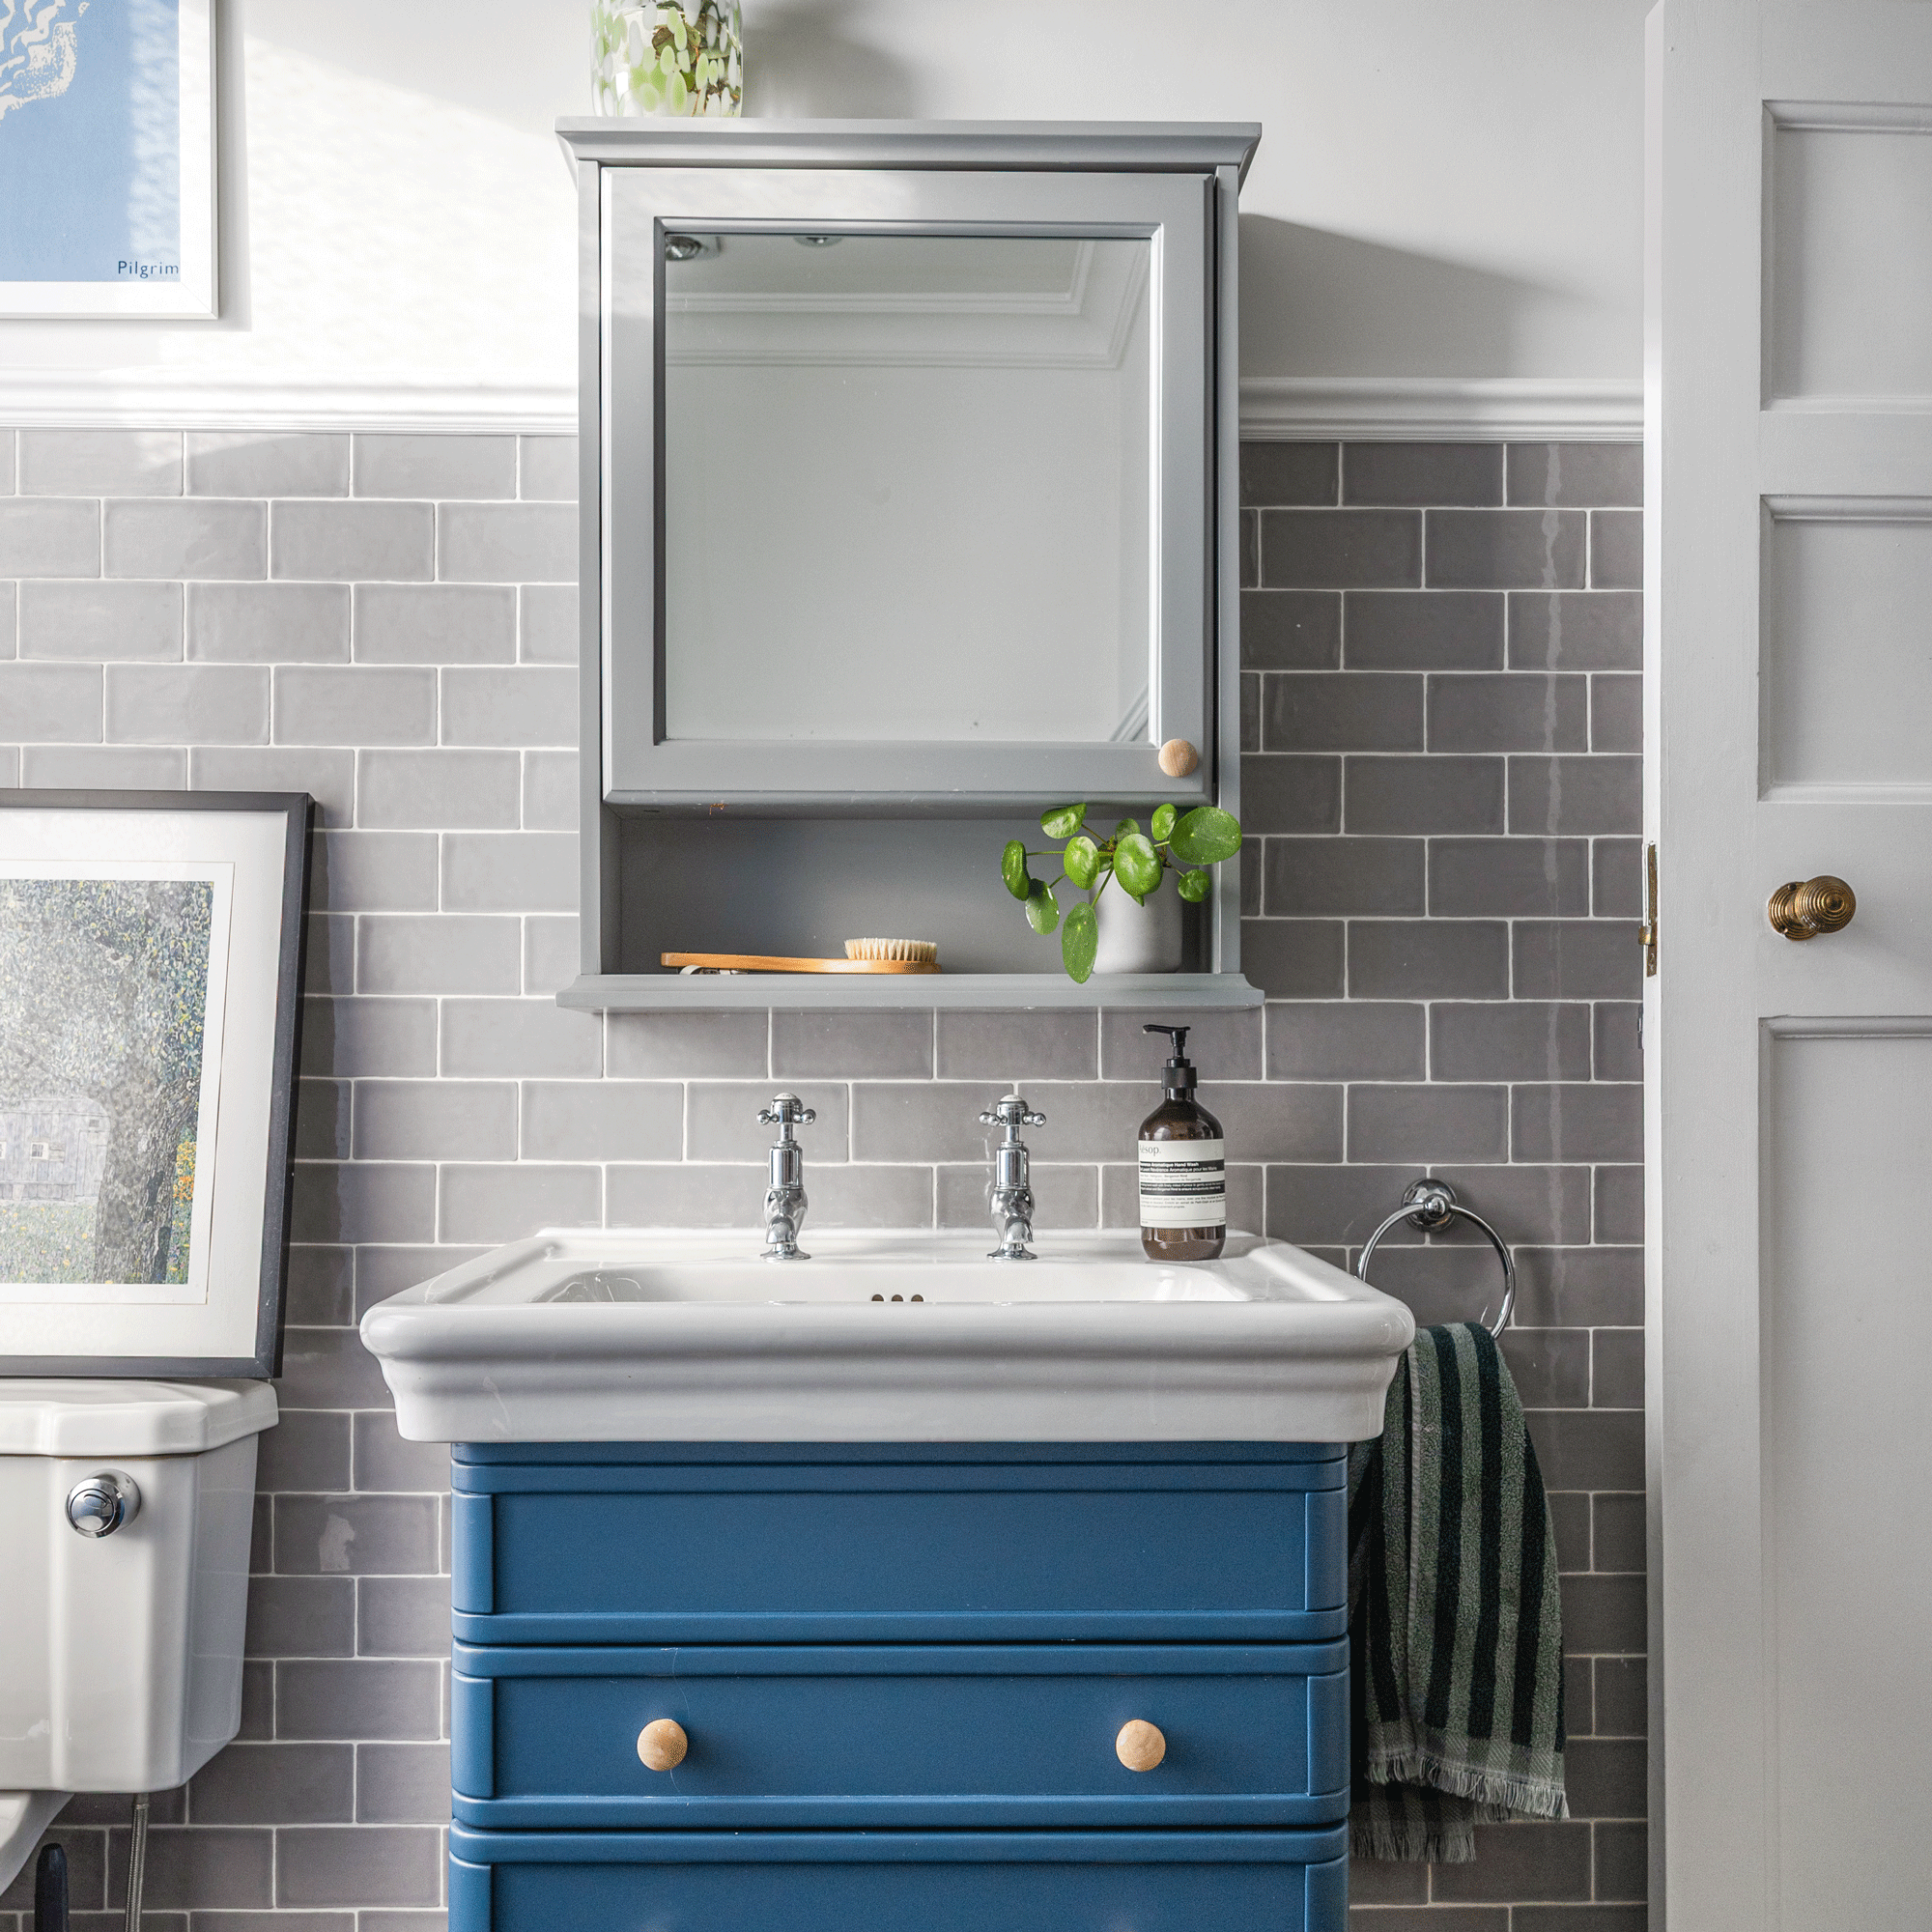
‘Swapping a standard white cabinet for one in a bold colour is a simple update.’
Everything in here is something I loved in the moment, and that is what gives every room so much character.
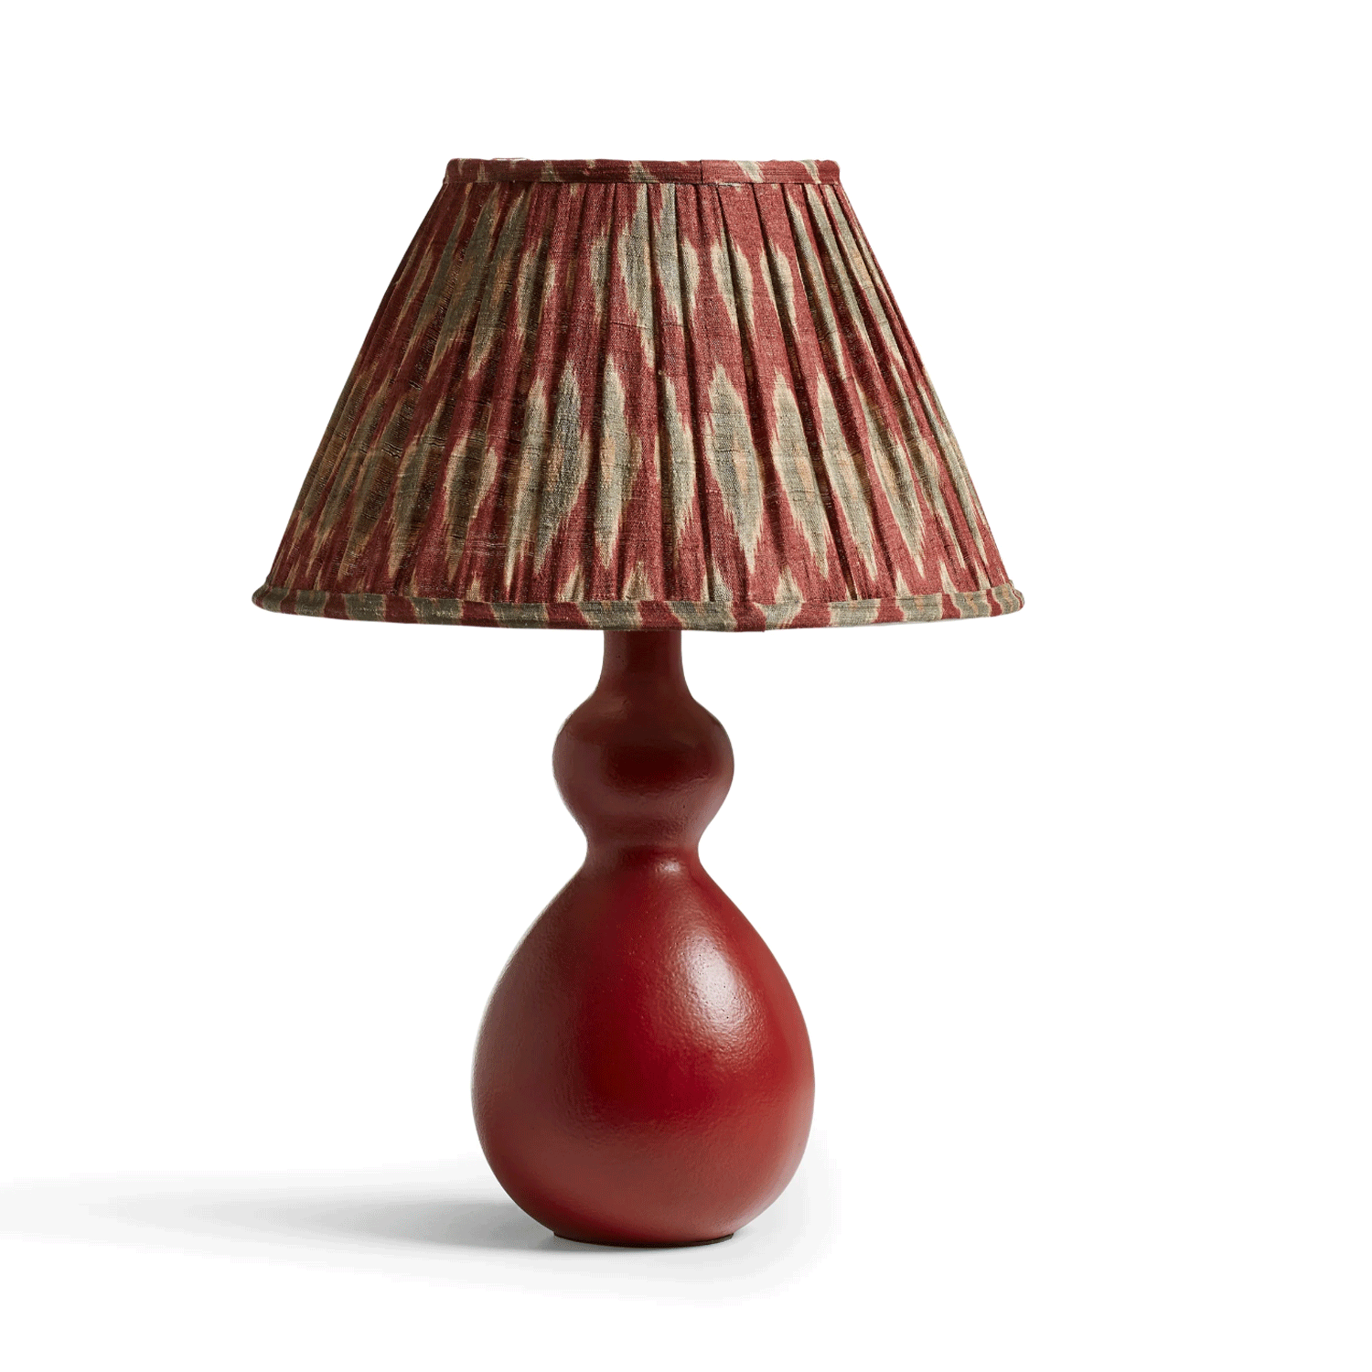
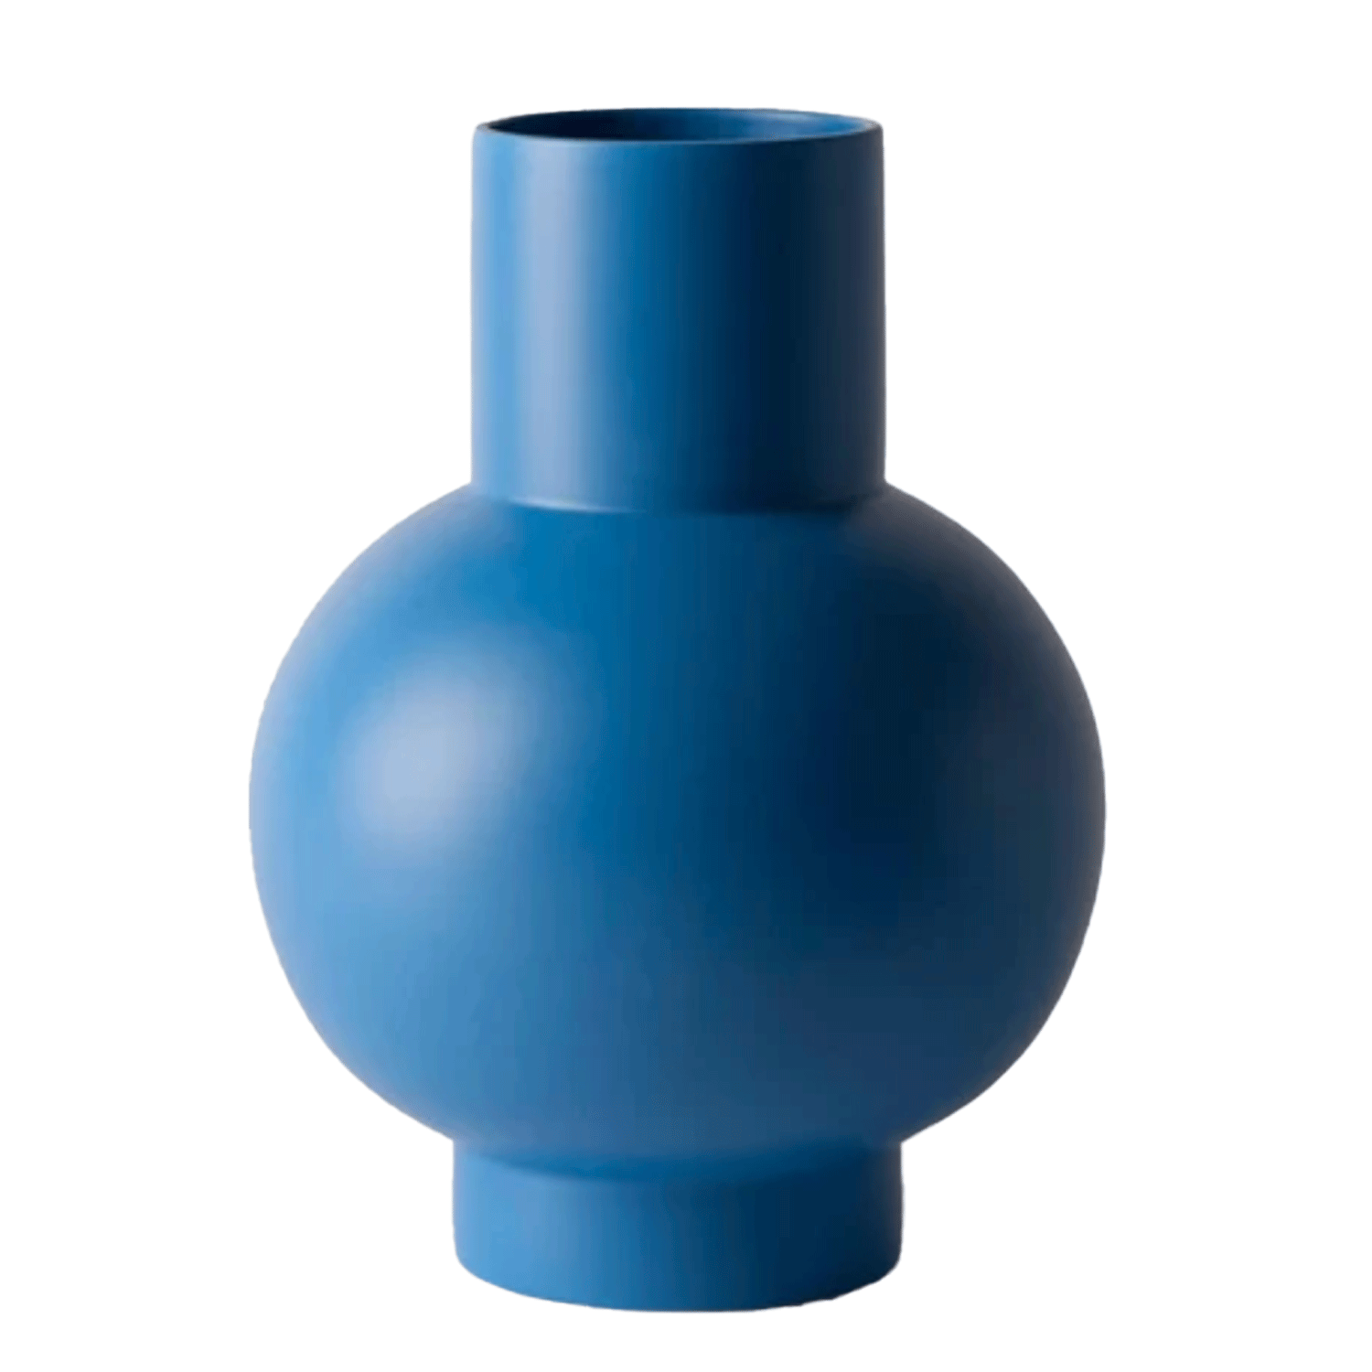
Get the look with these colourful buys

Focus on... Coloured external doors
These have become one of the most sought-after upgrades in home design, and it is easy to see why. They add a bold splash of colour and work equally well on period properties and new builds. Here are a few things worth knowing...
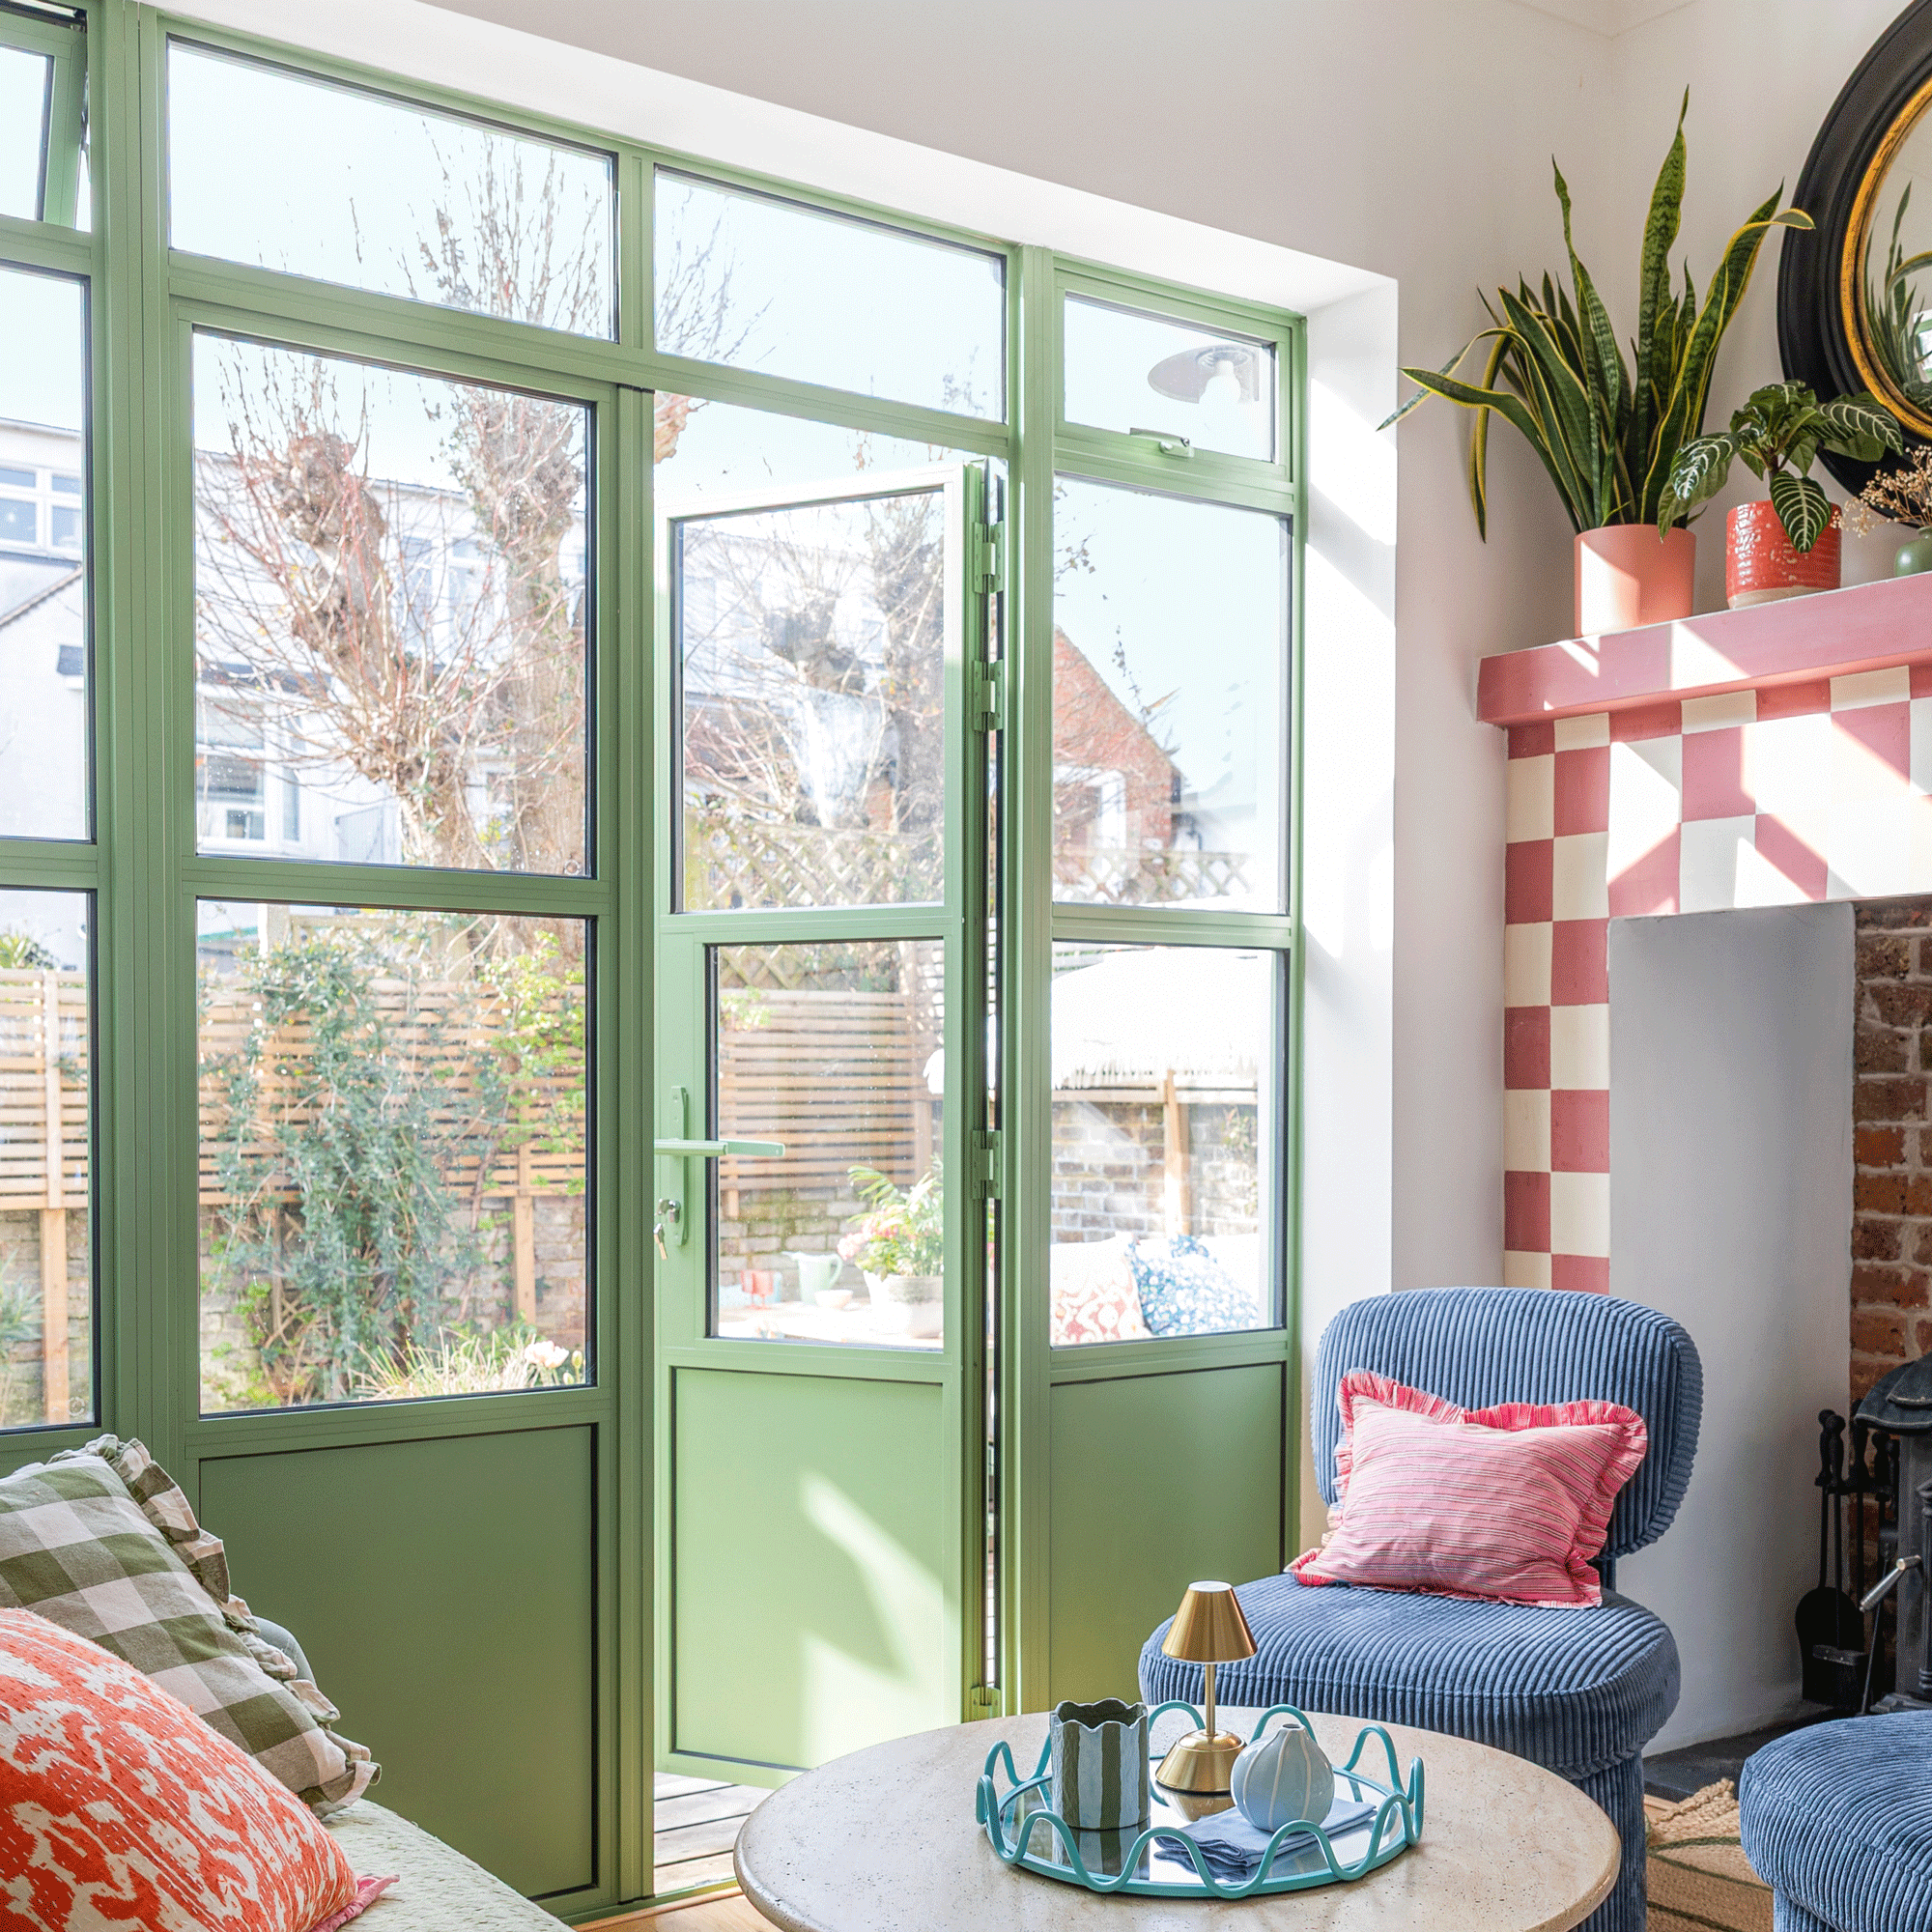
- PICKING A COLOUR Look at the tones in your home and complement them with an external door colour, either to match or contrast your scheme. Use samples before deciding, and check how the colour looks under different light conditions.
- MATCHING YOUR BRICKWORK The most enduring choices tend to be deeper, saturated tones like forest greens, charcoals, navy and black which hold their weight against red brickwork and render. Some companies, like Prestige Steel Doors, offer an RAL colour matching service.
- DIY FIX You can paint uPVC doors using specialist primer and all-weather paint. There are also companies that can spray-paint them for you.
- CHOOSE THE FINISH Most options come in subtle matt, or gloss for high-shine finish. Get the spec right and coloured doors will have an enduring impact.