WHO LIVES HERE?
Damon Tremain Morgans and his husband, David, live here with their two dogs, Charlie and Bobbie.
You may love the look of a period property, but for many, the costs involved in restoring one to its former glory can be prohibitive. When buying his first home, Damon faced that exact issue and opted for the more affordable (and more reliable) option of a new build.
In the ten years that he has lived in this four-bedroom semi-detached new-build townhouse in Swansea, Damon has transformed it into a cosy space filled with timeless design ideas and classic styling, adding all the character he craved.
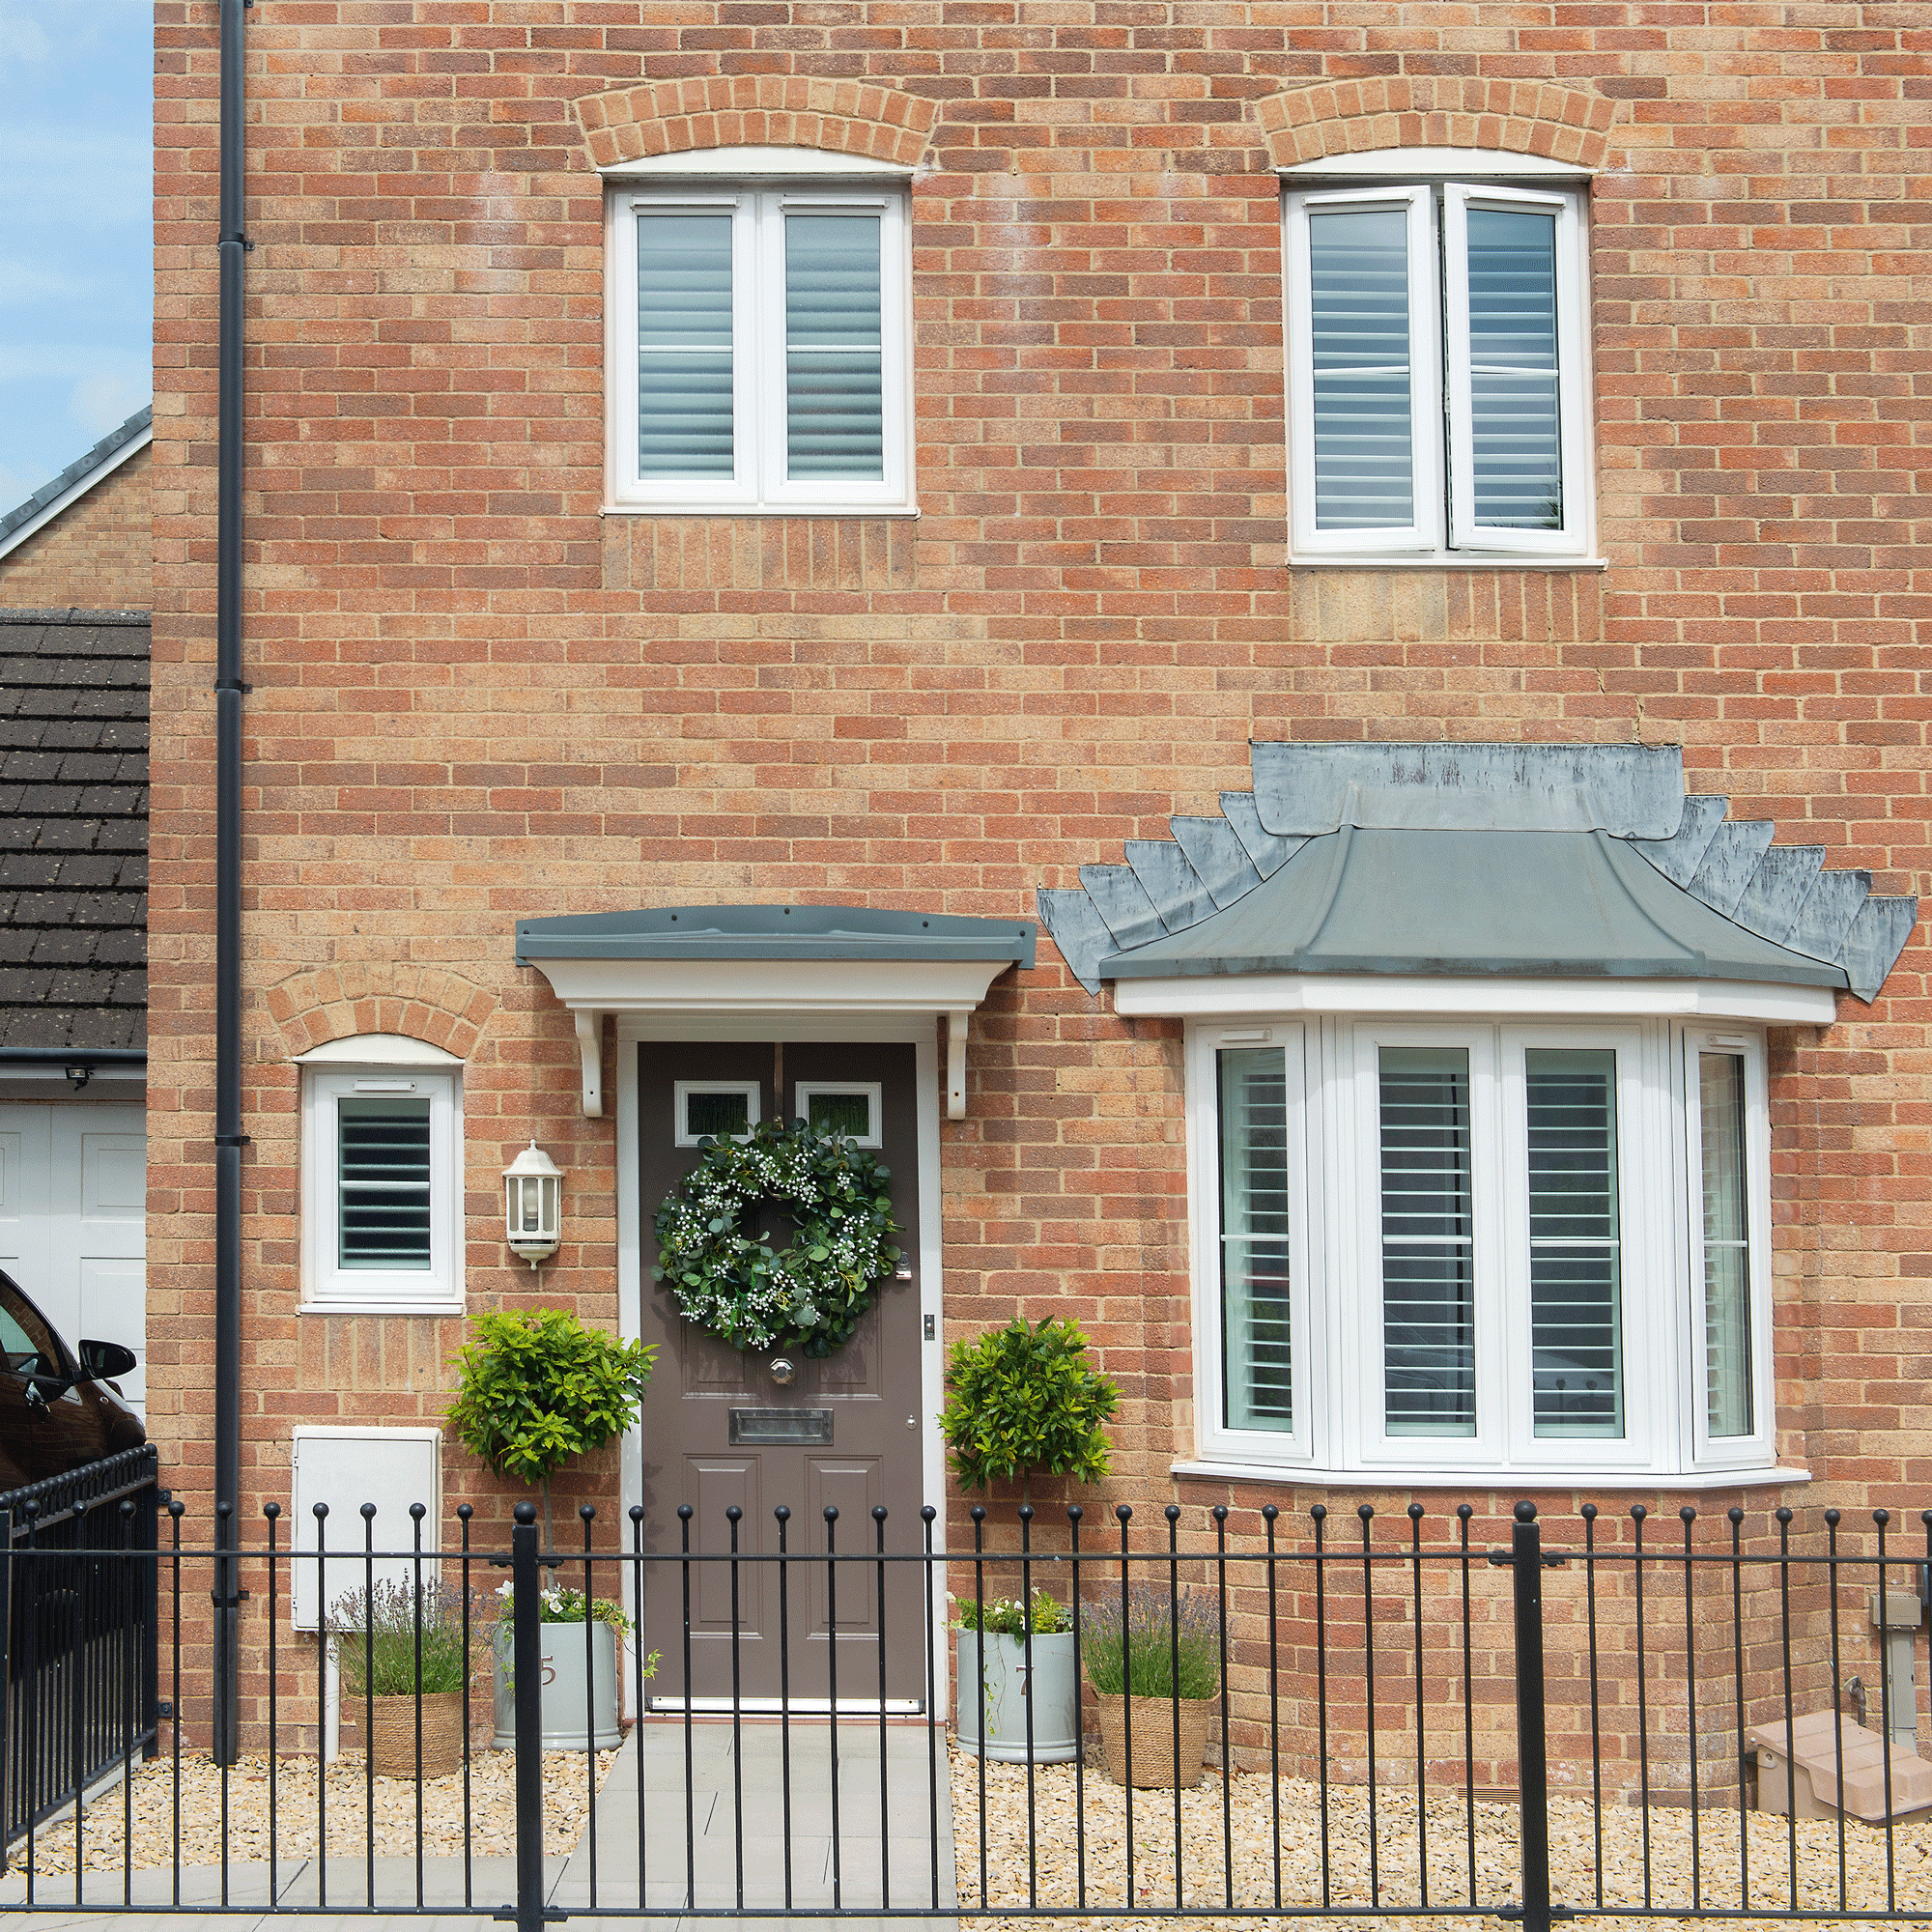
‘Originally, I wanted to buy a period property, but all the ones within my budget needed expensive structural work,' recalls Damon. 'Viewing this new build was a complete wild card, but I was instantly taken with it. Although it was an ex-rental and the rooms felt cold and boxy, I could see how to make it warm and homely.'
'Over the next five years, I decorated it from top to bottom, and when David moved in, we began the transformation of the ground floor,' he adds.
‘Within 24 hours of moving in,' continues Damon, 'I had stripped off the flocked wallpaper in the living room. I was dying to get stuck in, but I focused my budget on high-impact updates, such as installing a faux fireplace and adding brick slips, as well as retiling the bathrooms.'
'I tackled each space as budget allowed. Last year, we swapped the living room and kitchen, installed a beautiful bespoke kitchen leading into the garden, and created a welcoming living room at the front. It was a messy job, but now the house flows so much better and, most importantly, we have more room to entertain.’
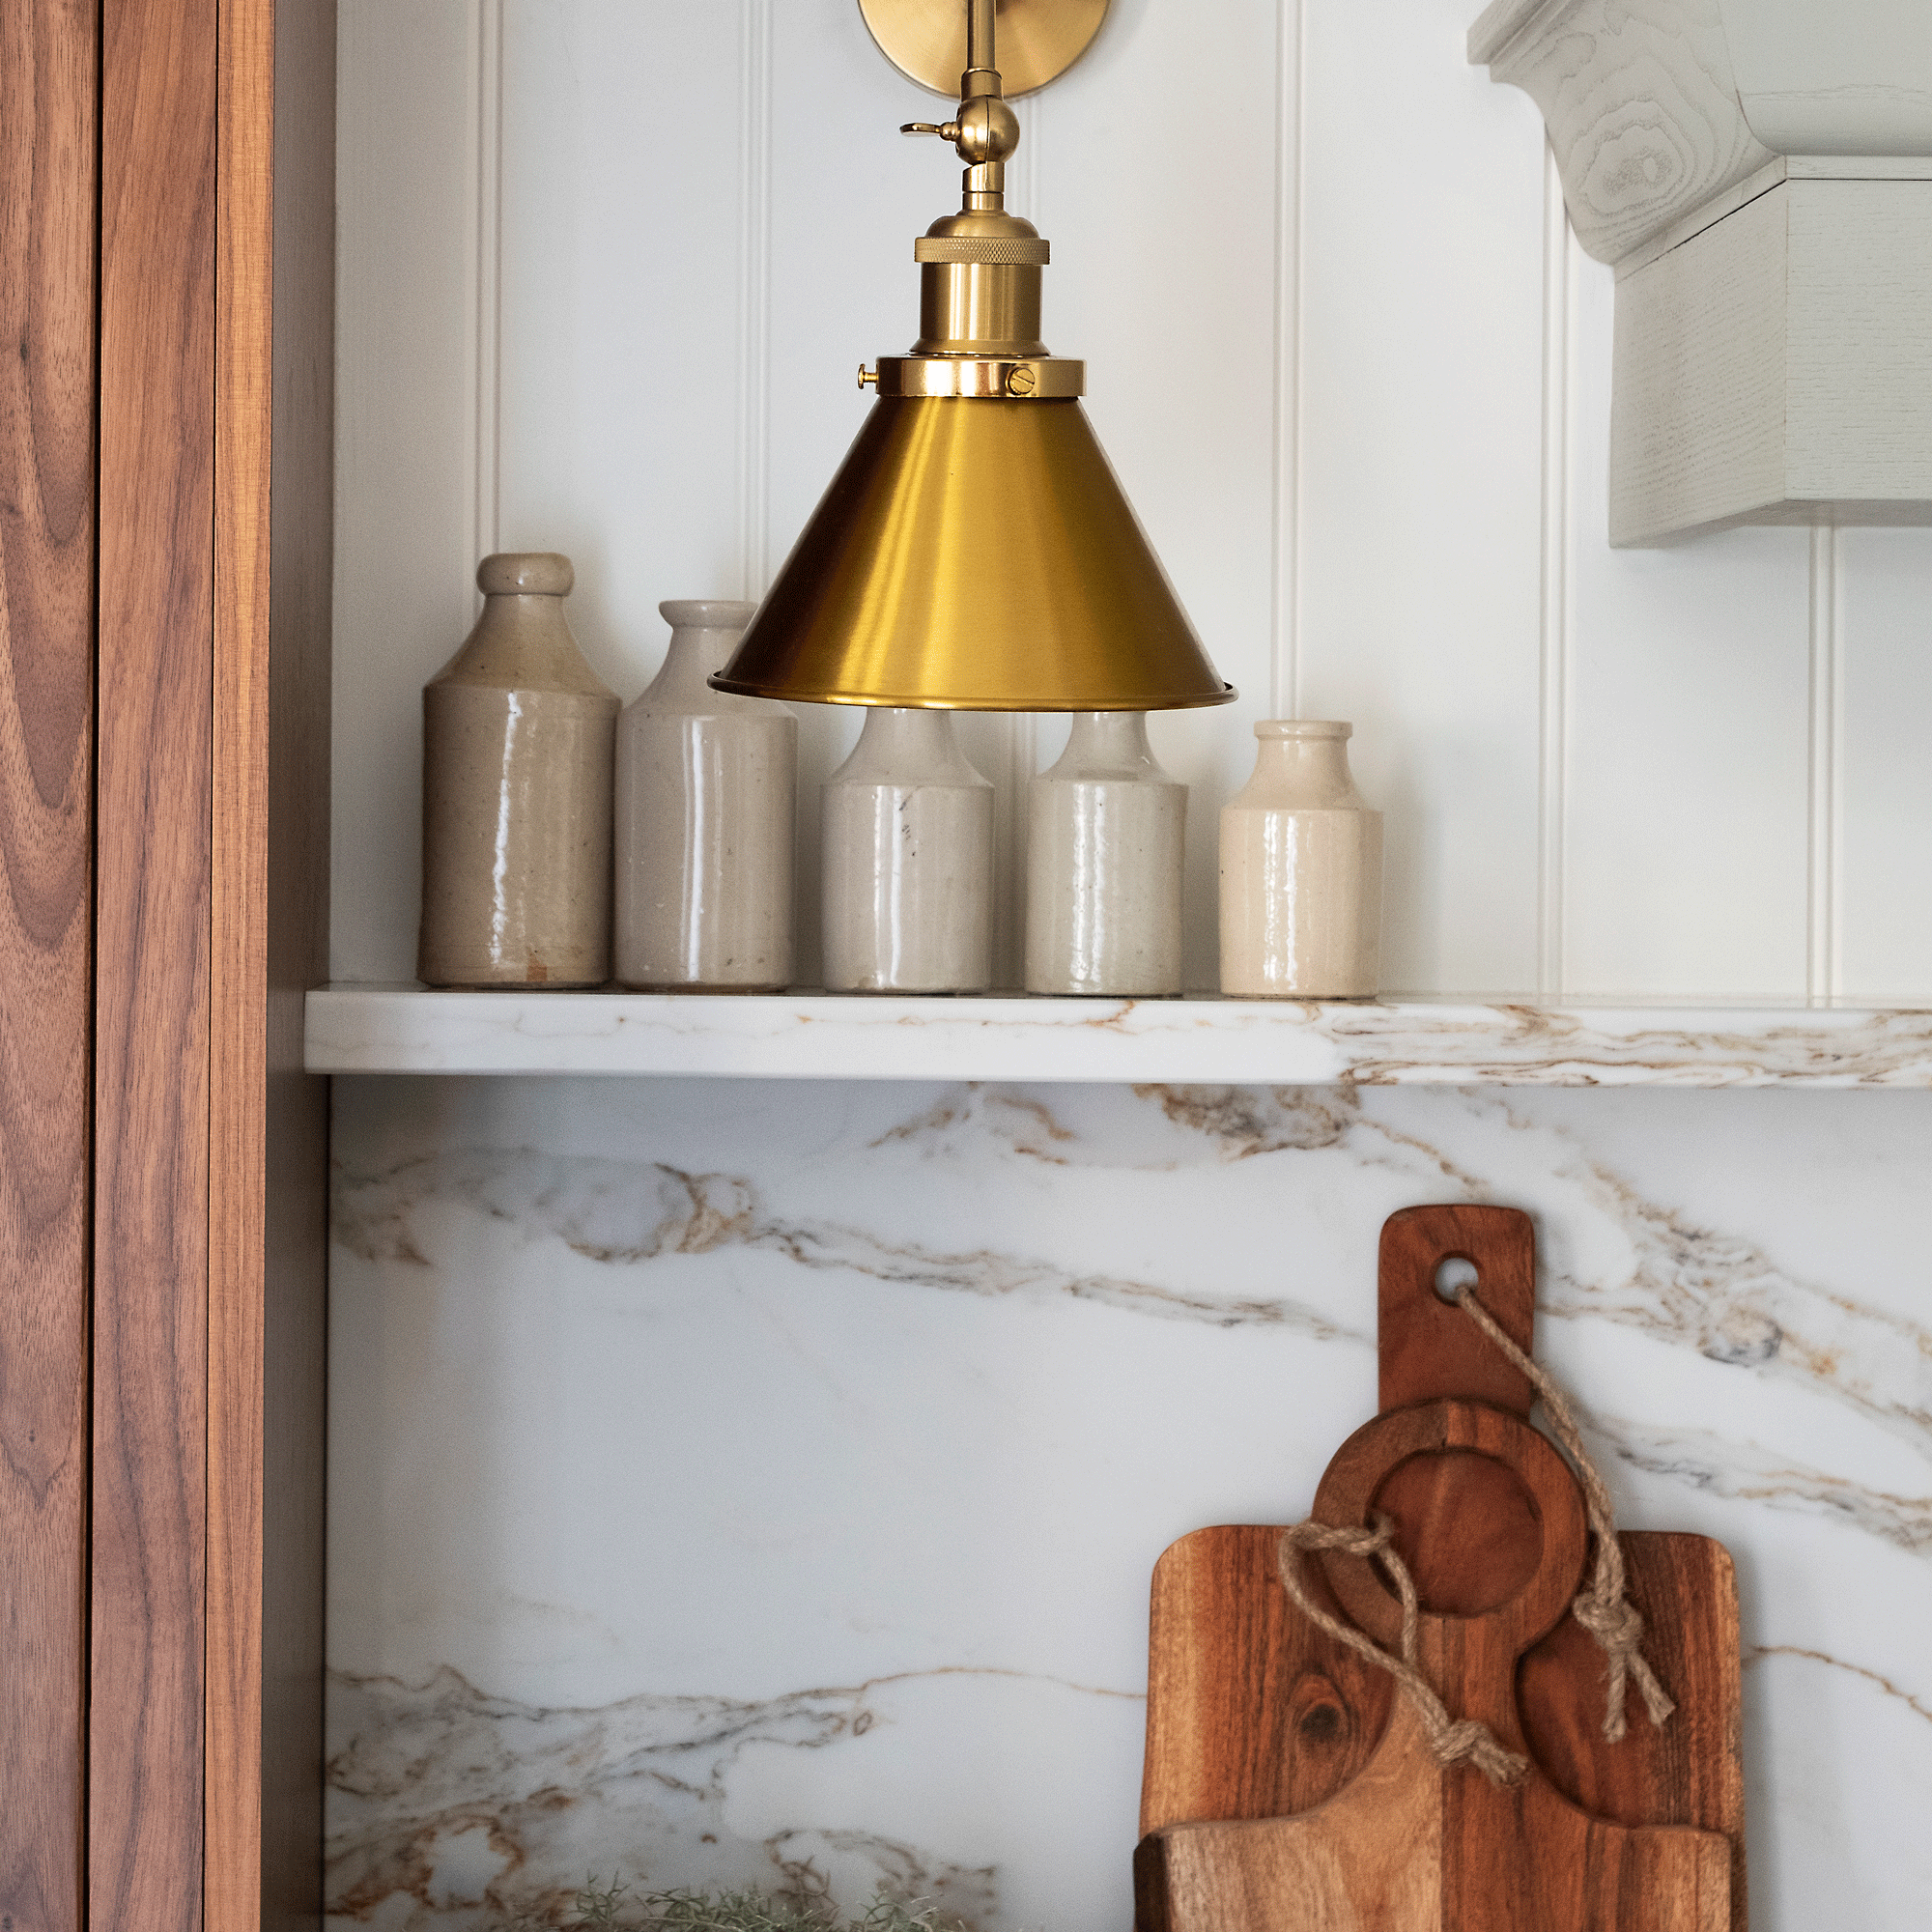
‘Since I was a child, I’ve helped my dad renovate our family home, so I had a clear idea of my style. I love heritage paint colours, classic furniture shapes and period details. I made sure any additions, such as the chimney breast or handmade kitchen, looked intentional and curated. I’ve styled our home with vintage market finds and charity shop buys for that authentic look. I’ve charted our progress on Instagram at @townhousefiftyseven.’
‘Next to decorate is the attic bedroom. I plan to install a freestanding bath under the eaves. And once that’s done, I’ve promised David we’ll stop spending on the house and go on holiday. I don’t think a home is ever finished, but we’re very happy here.’
Take the tour of Damon and David's country-style home
The living room
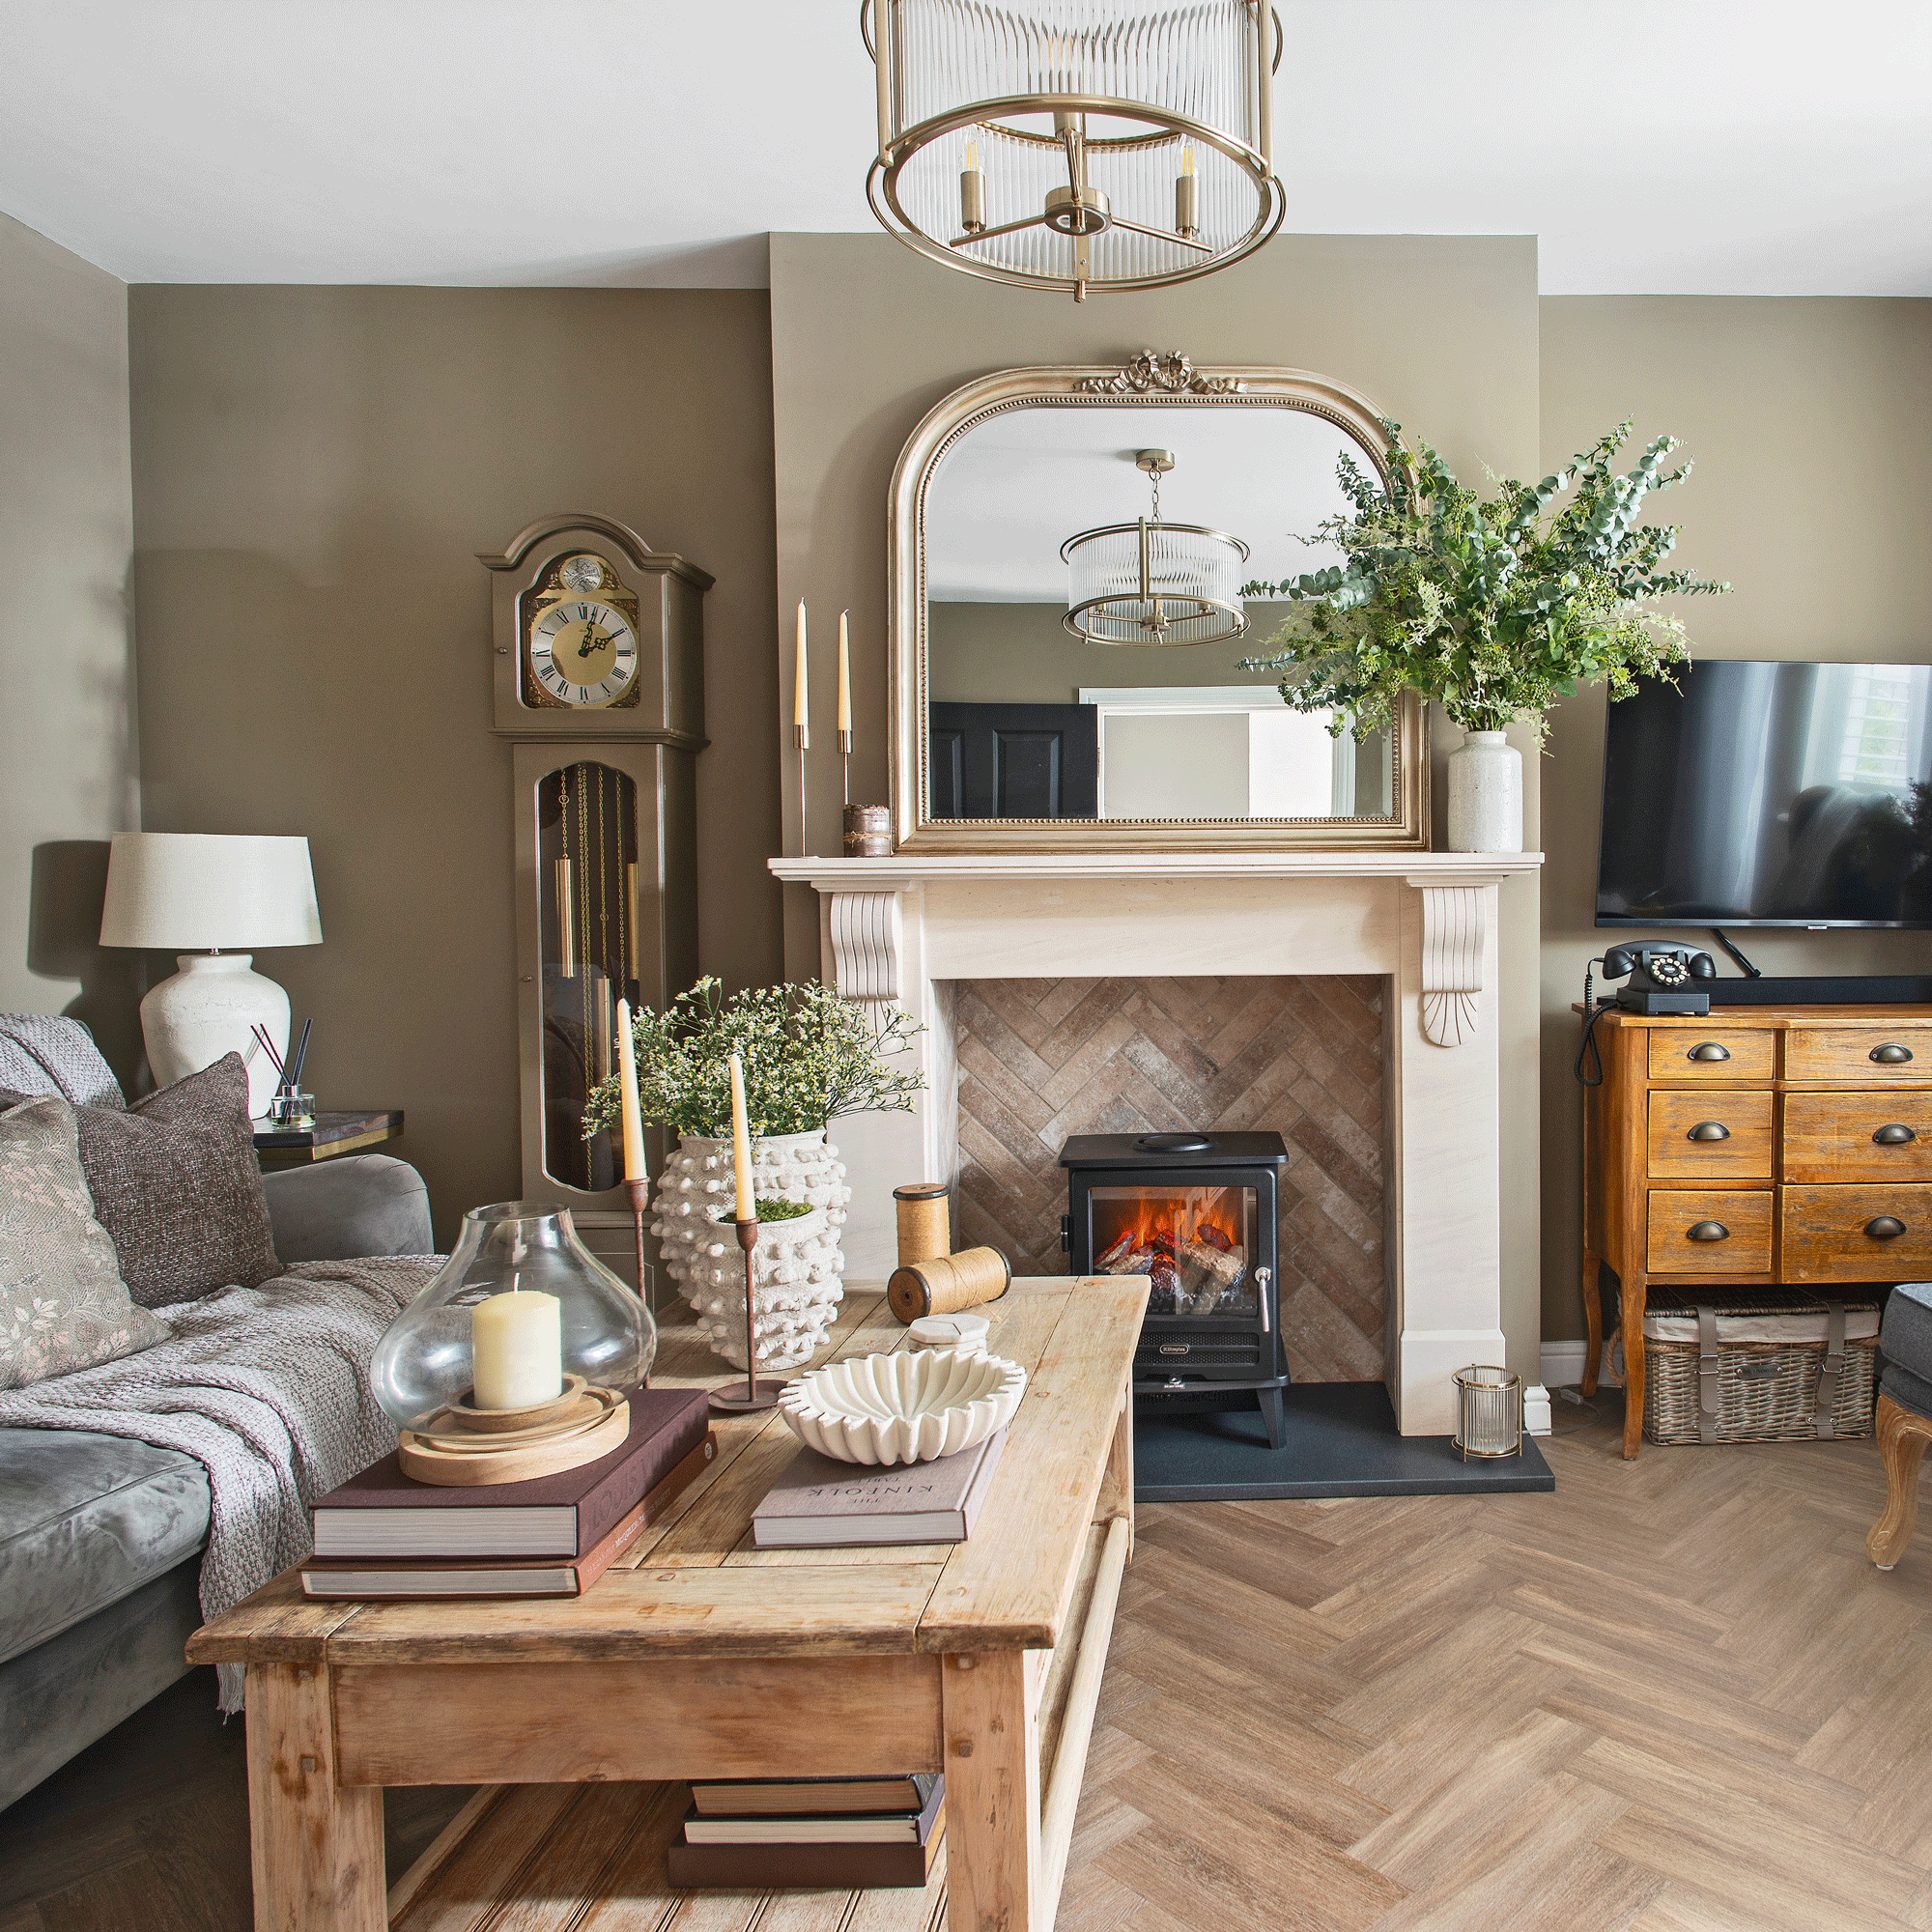
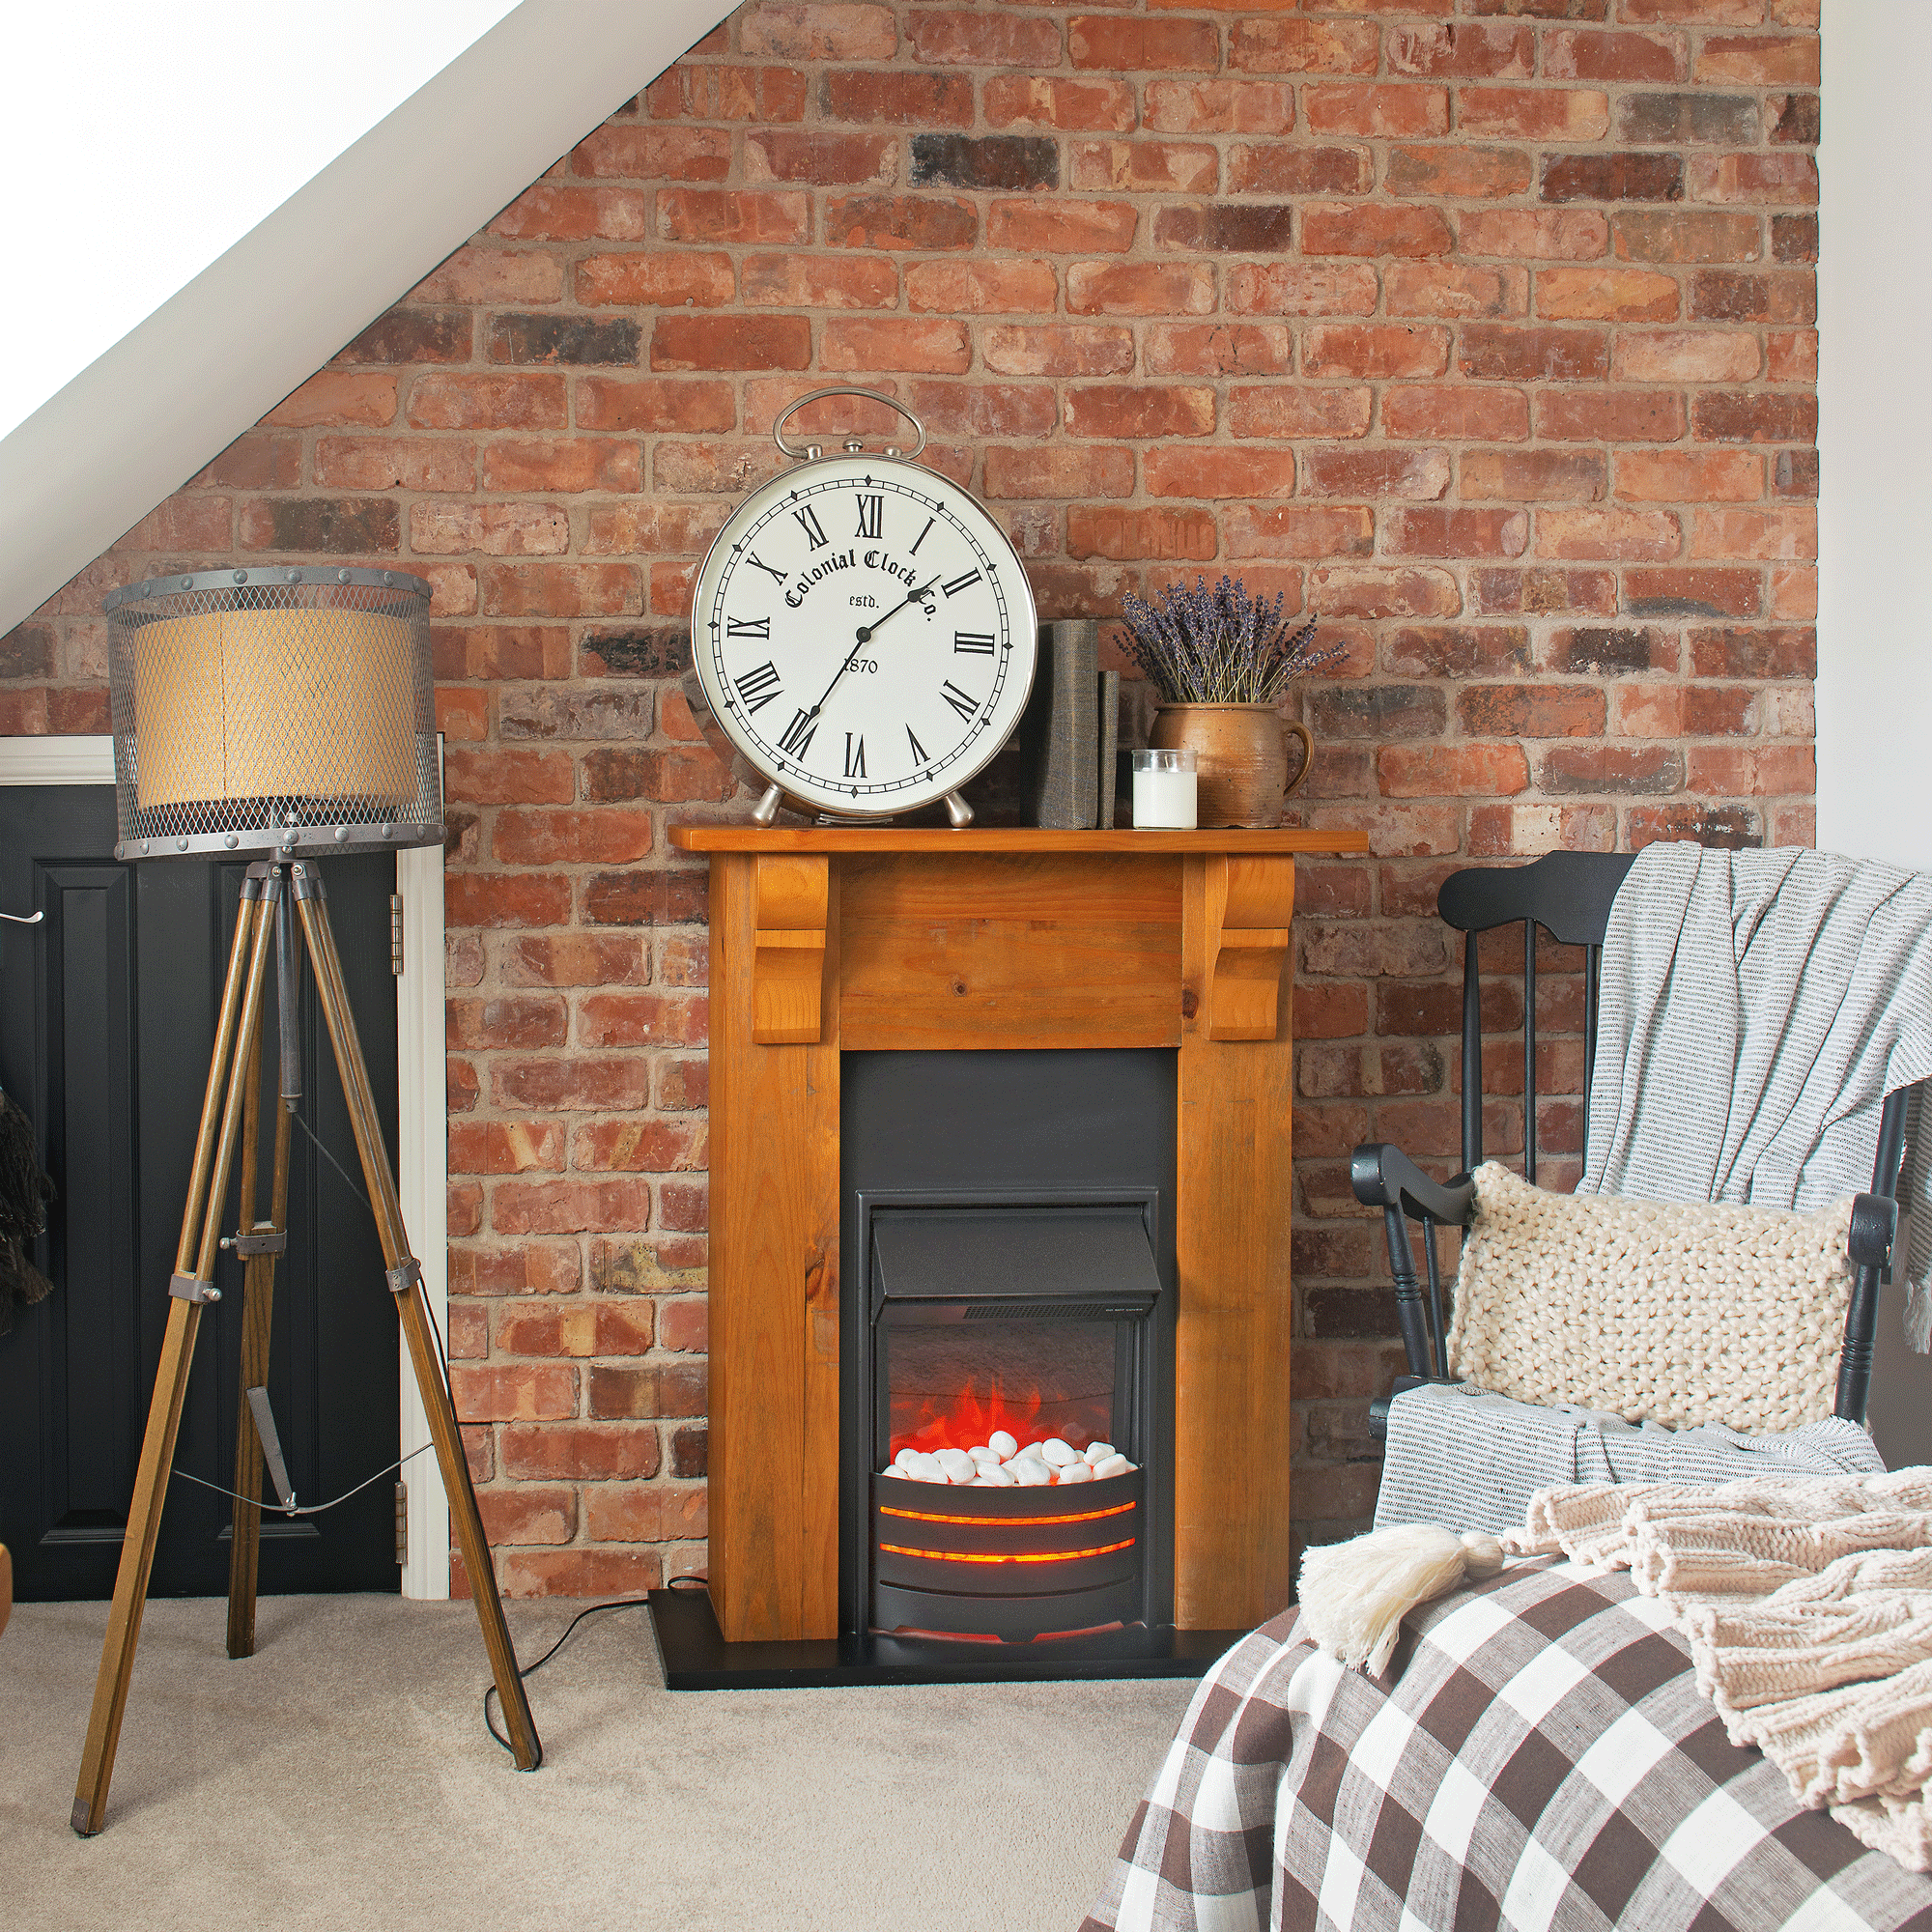
‘Adding a chimney breast, fireplace and wood-effect herringbone flooring has given the space instant character,’ says Damon.
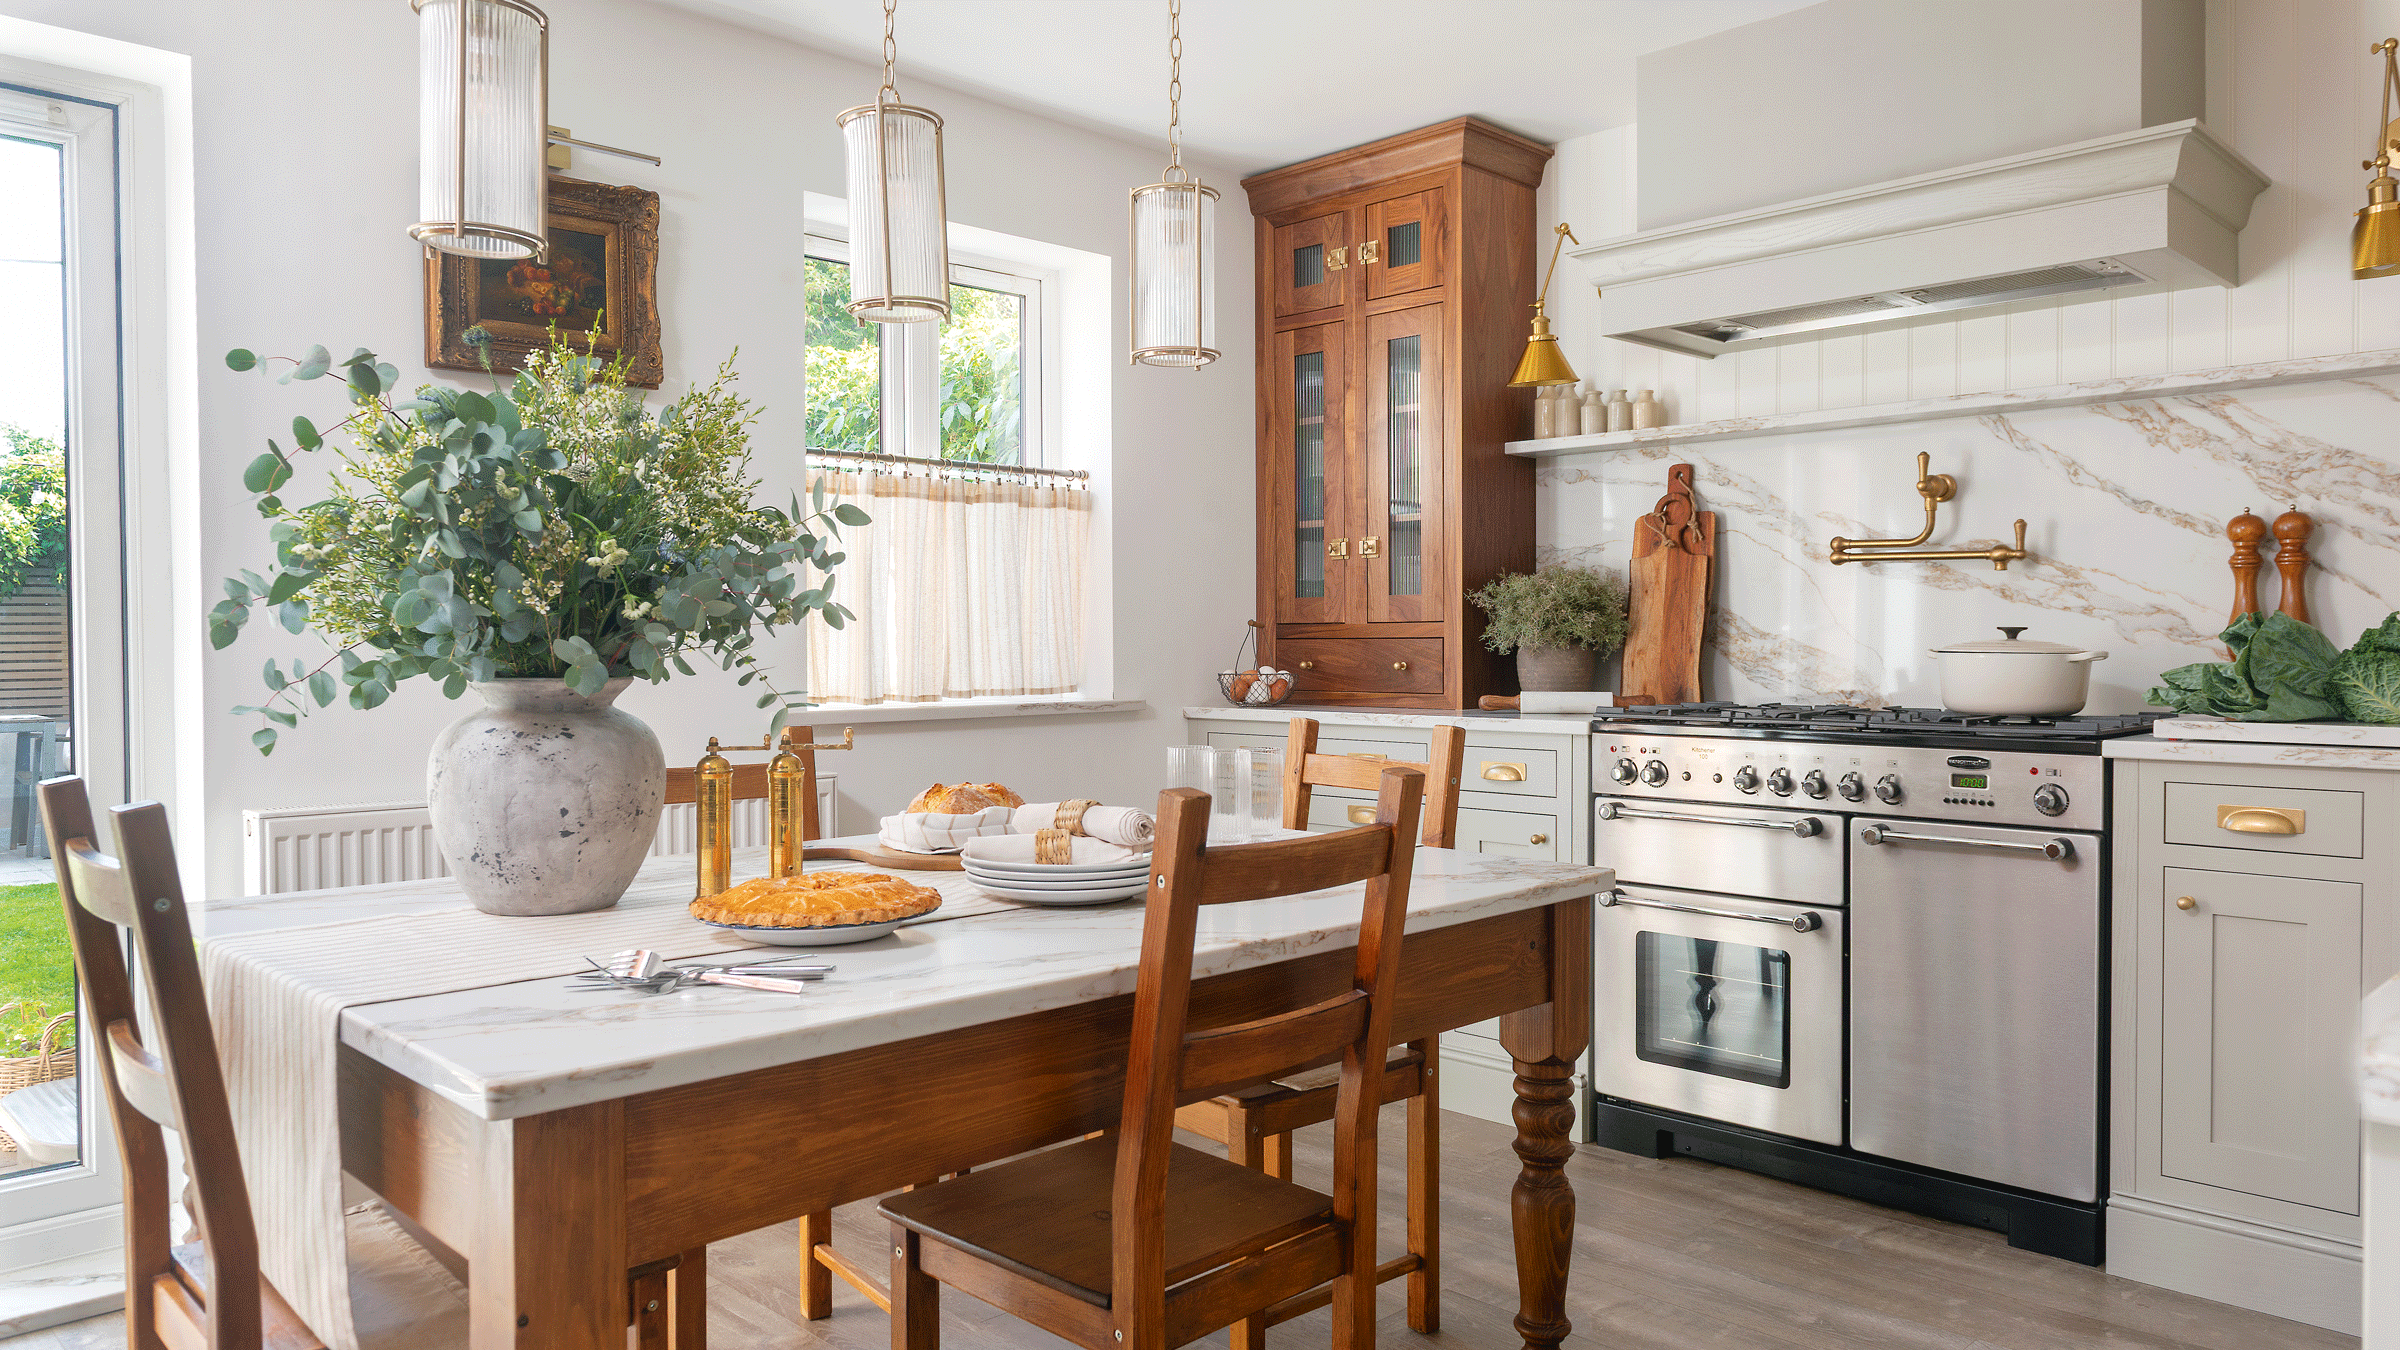
The kitchen
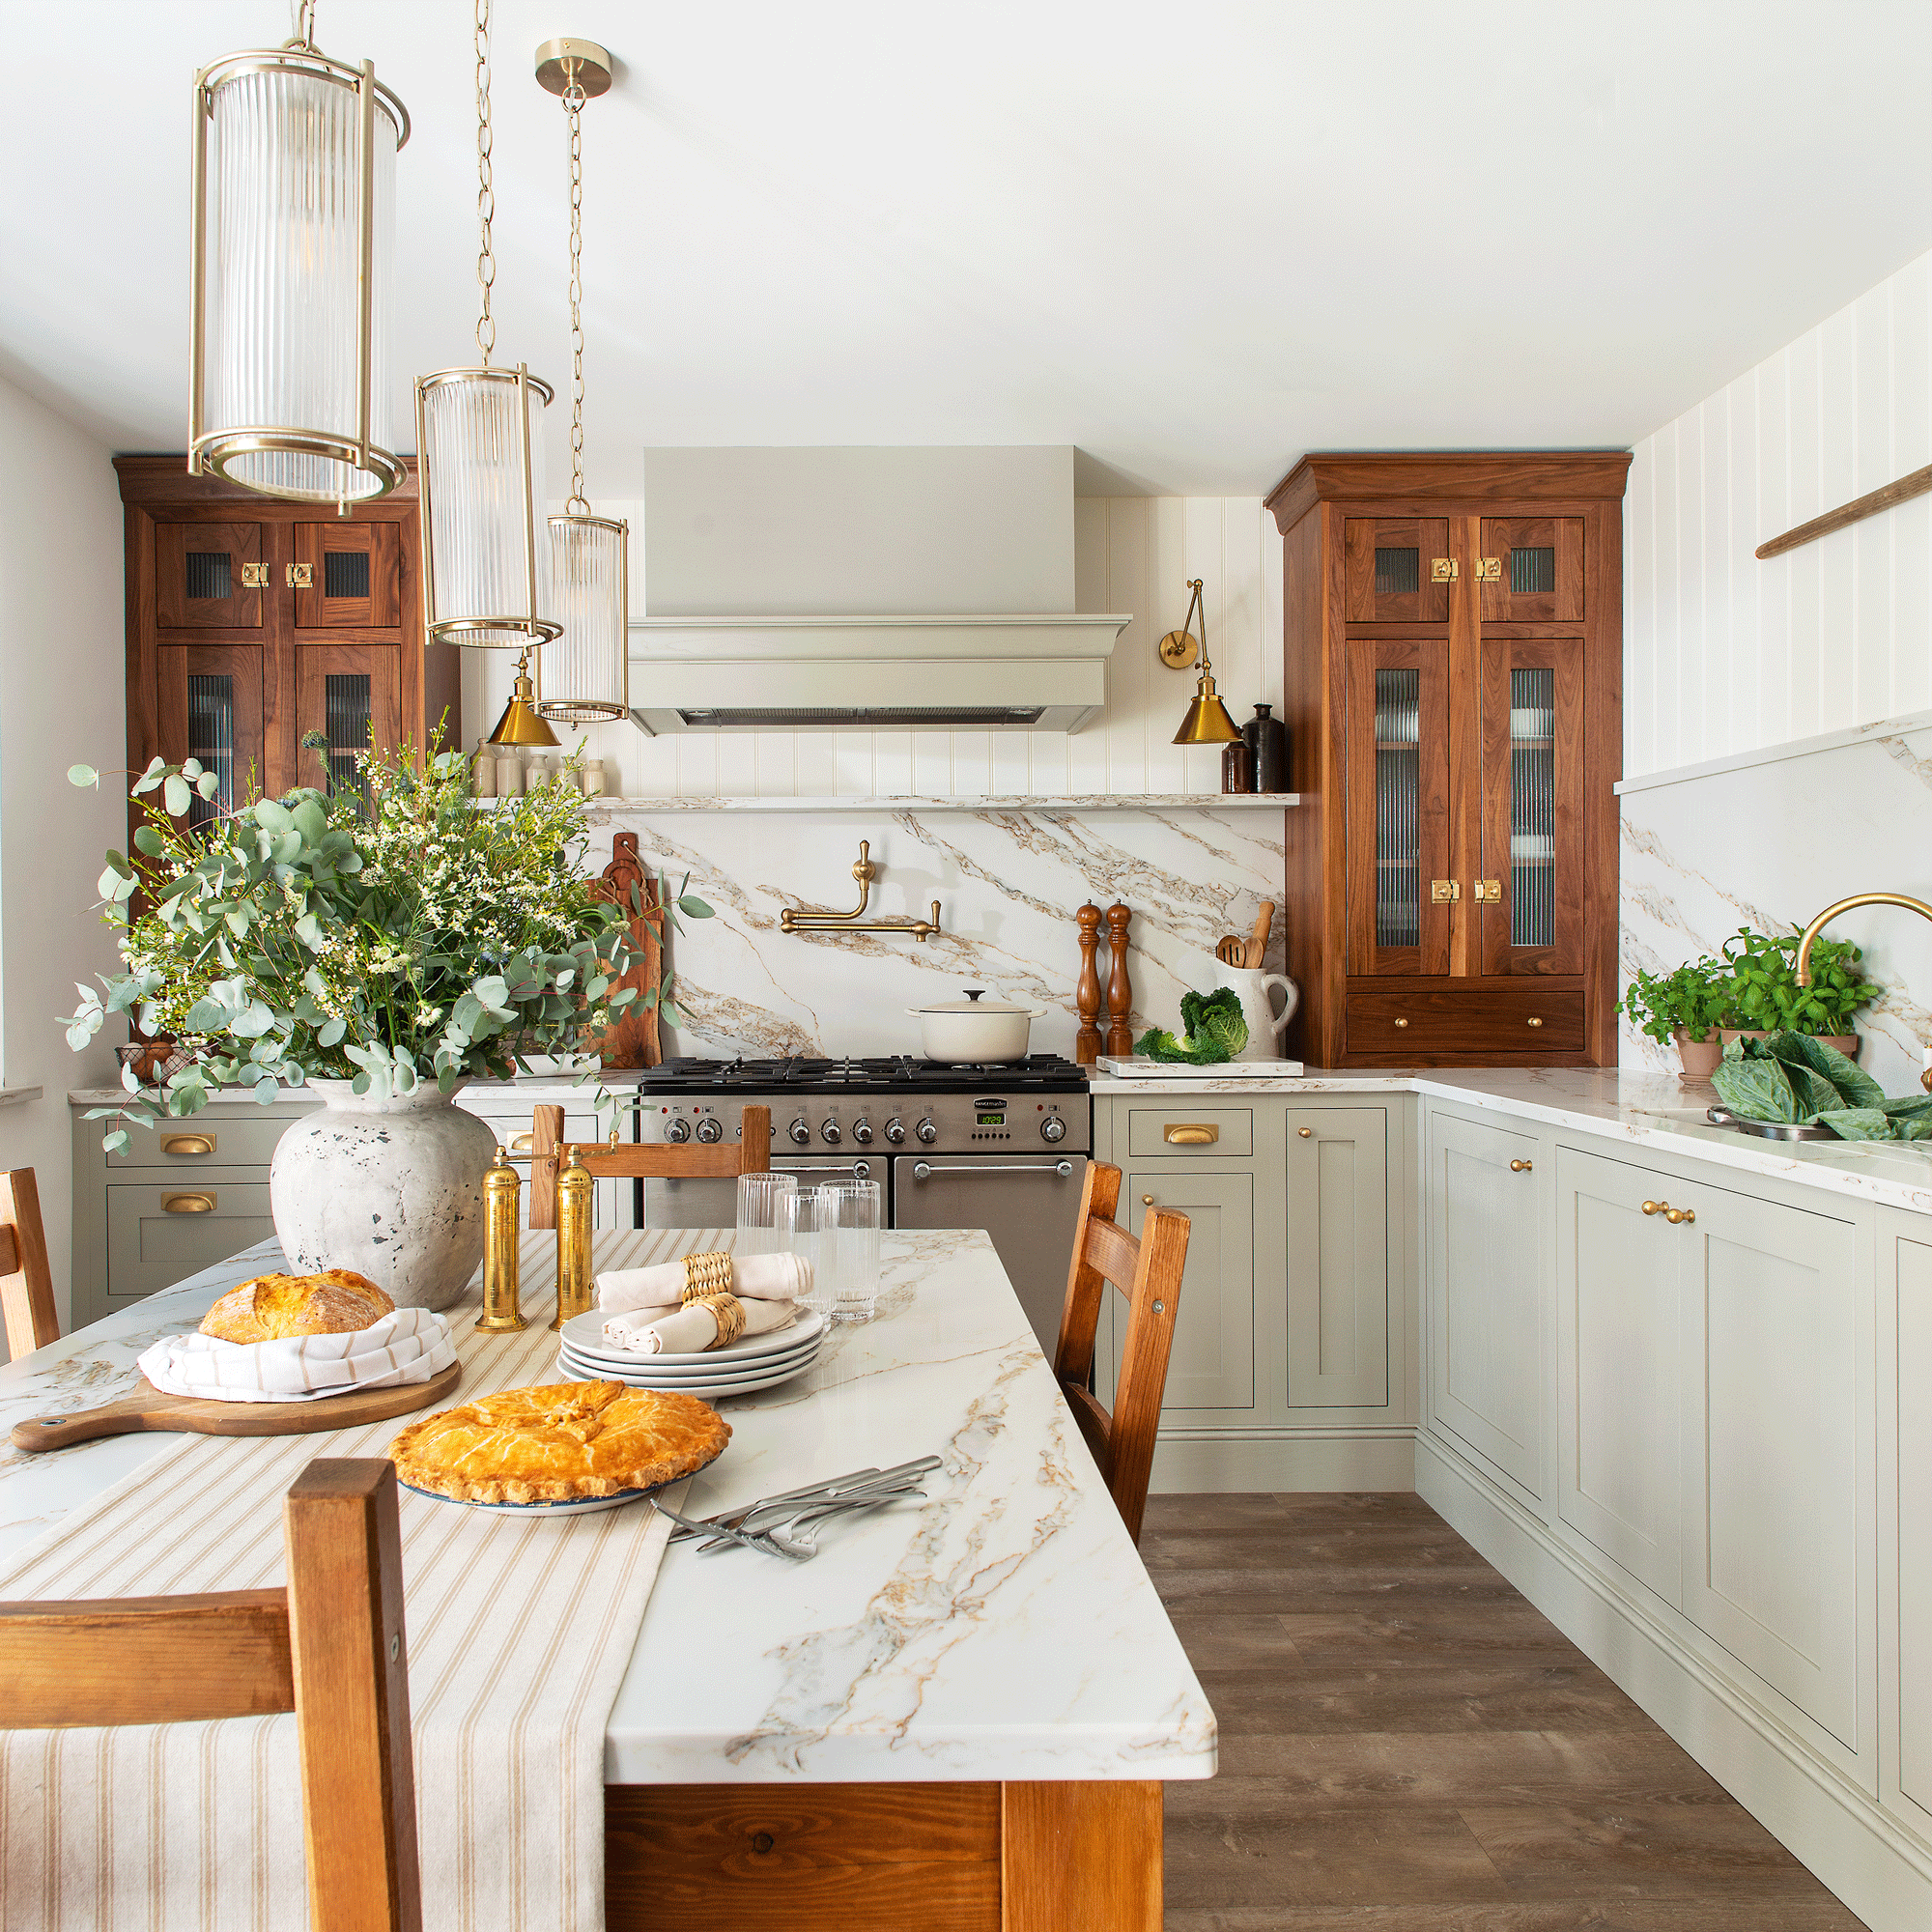
‘We spent years planning this space to be both functional and beautiful,' says Damon, 'and the result has transformed how we live.’
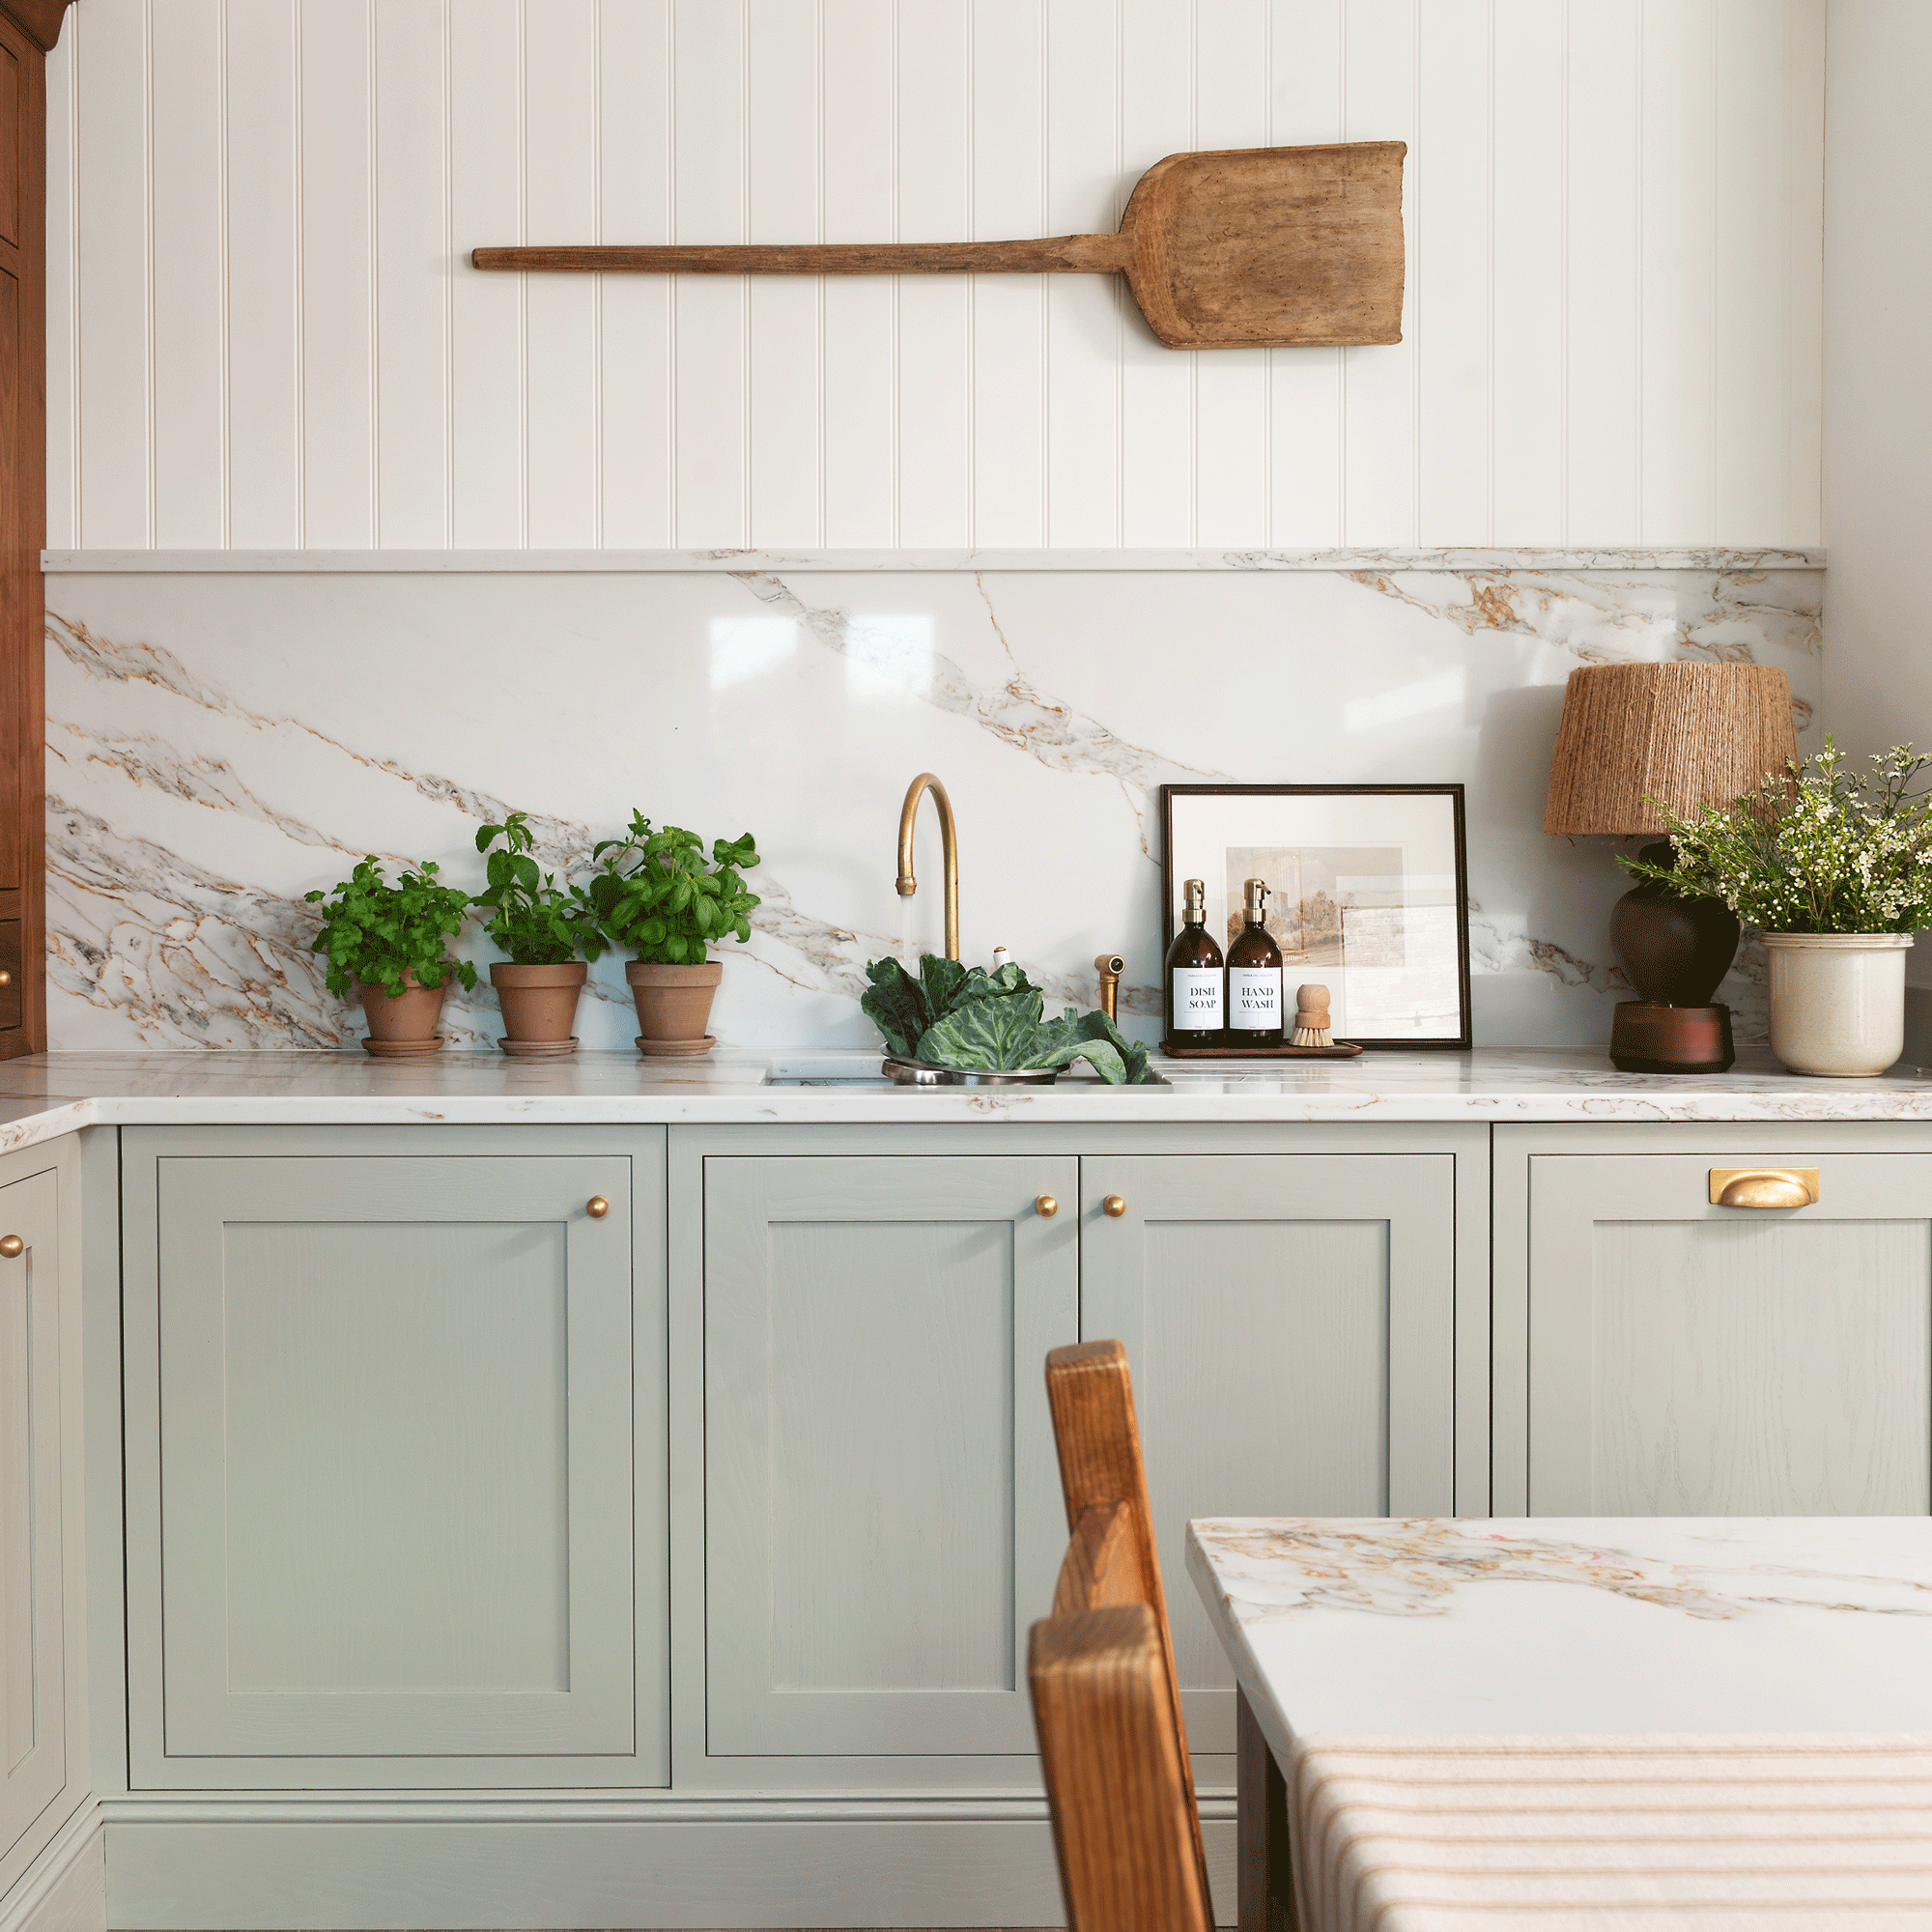
The garden
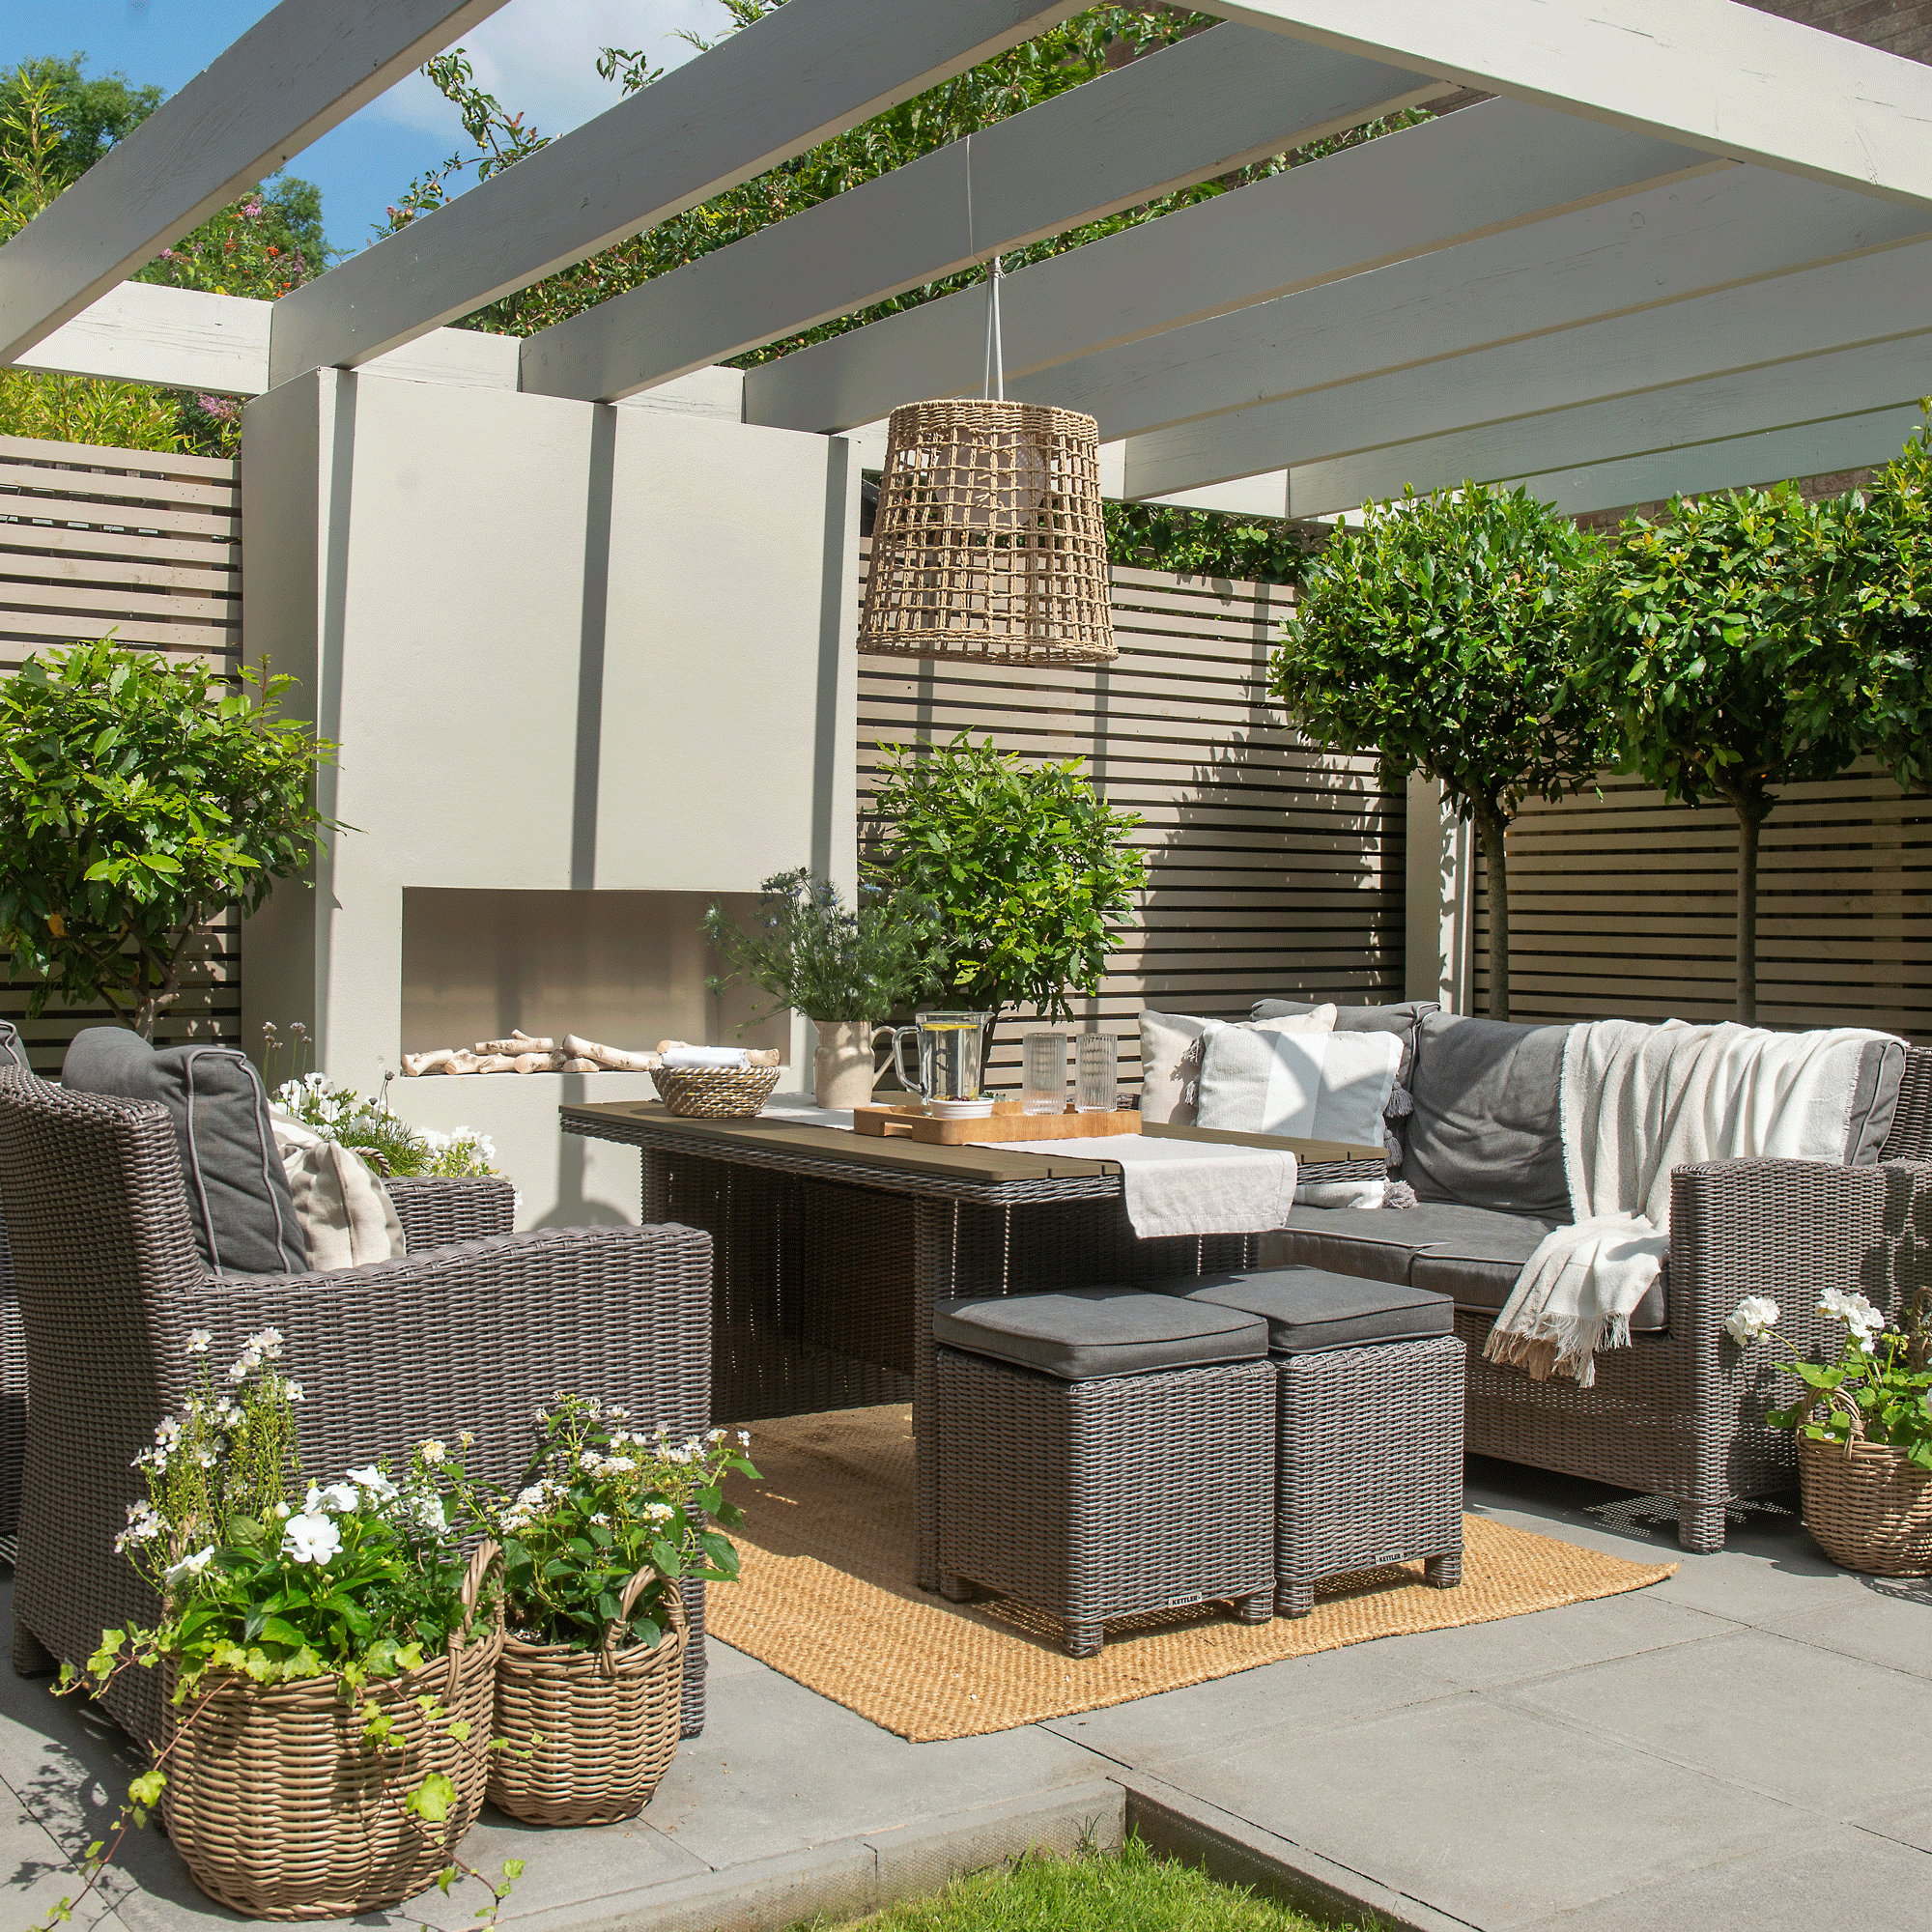
‘We inherited a muddy lawn,' recalls Damon, 'so we turned part of the space into an outdoor room with paving, comfortable seating and a bioethanol fire. We use it all the time to relax and entertain.’
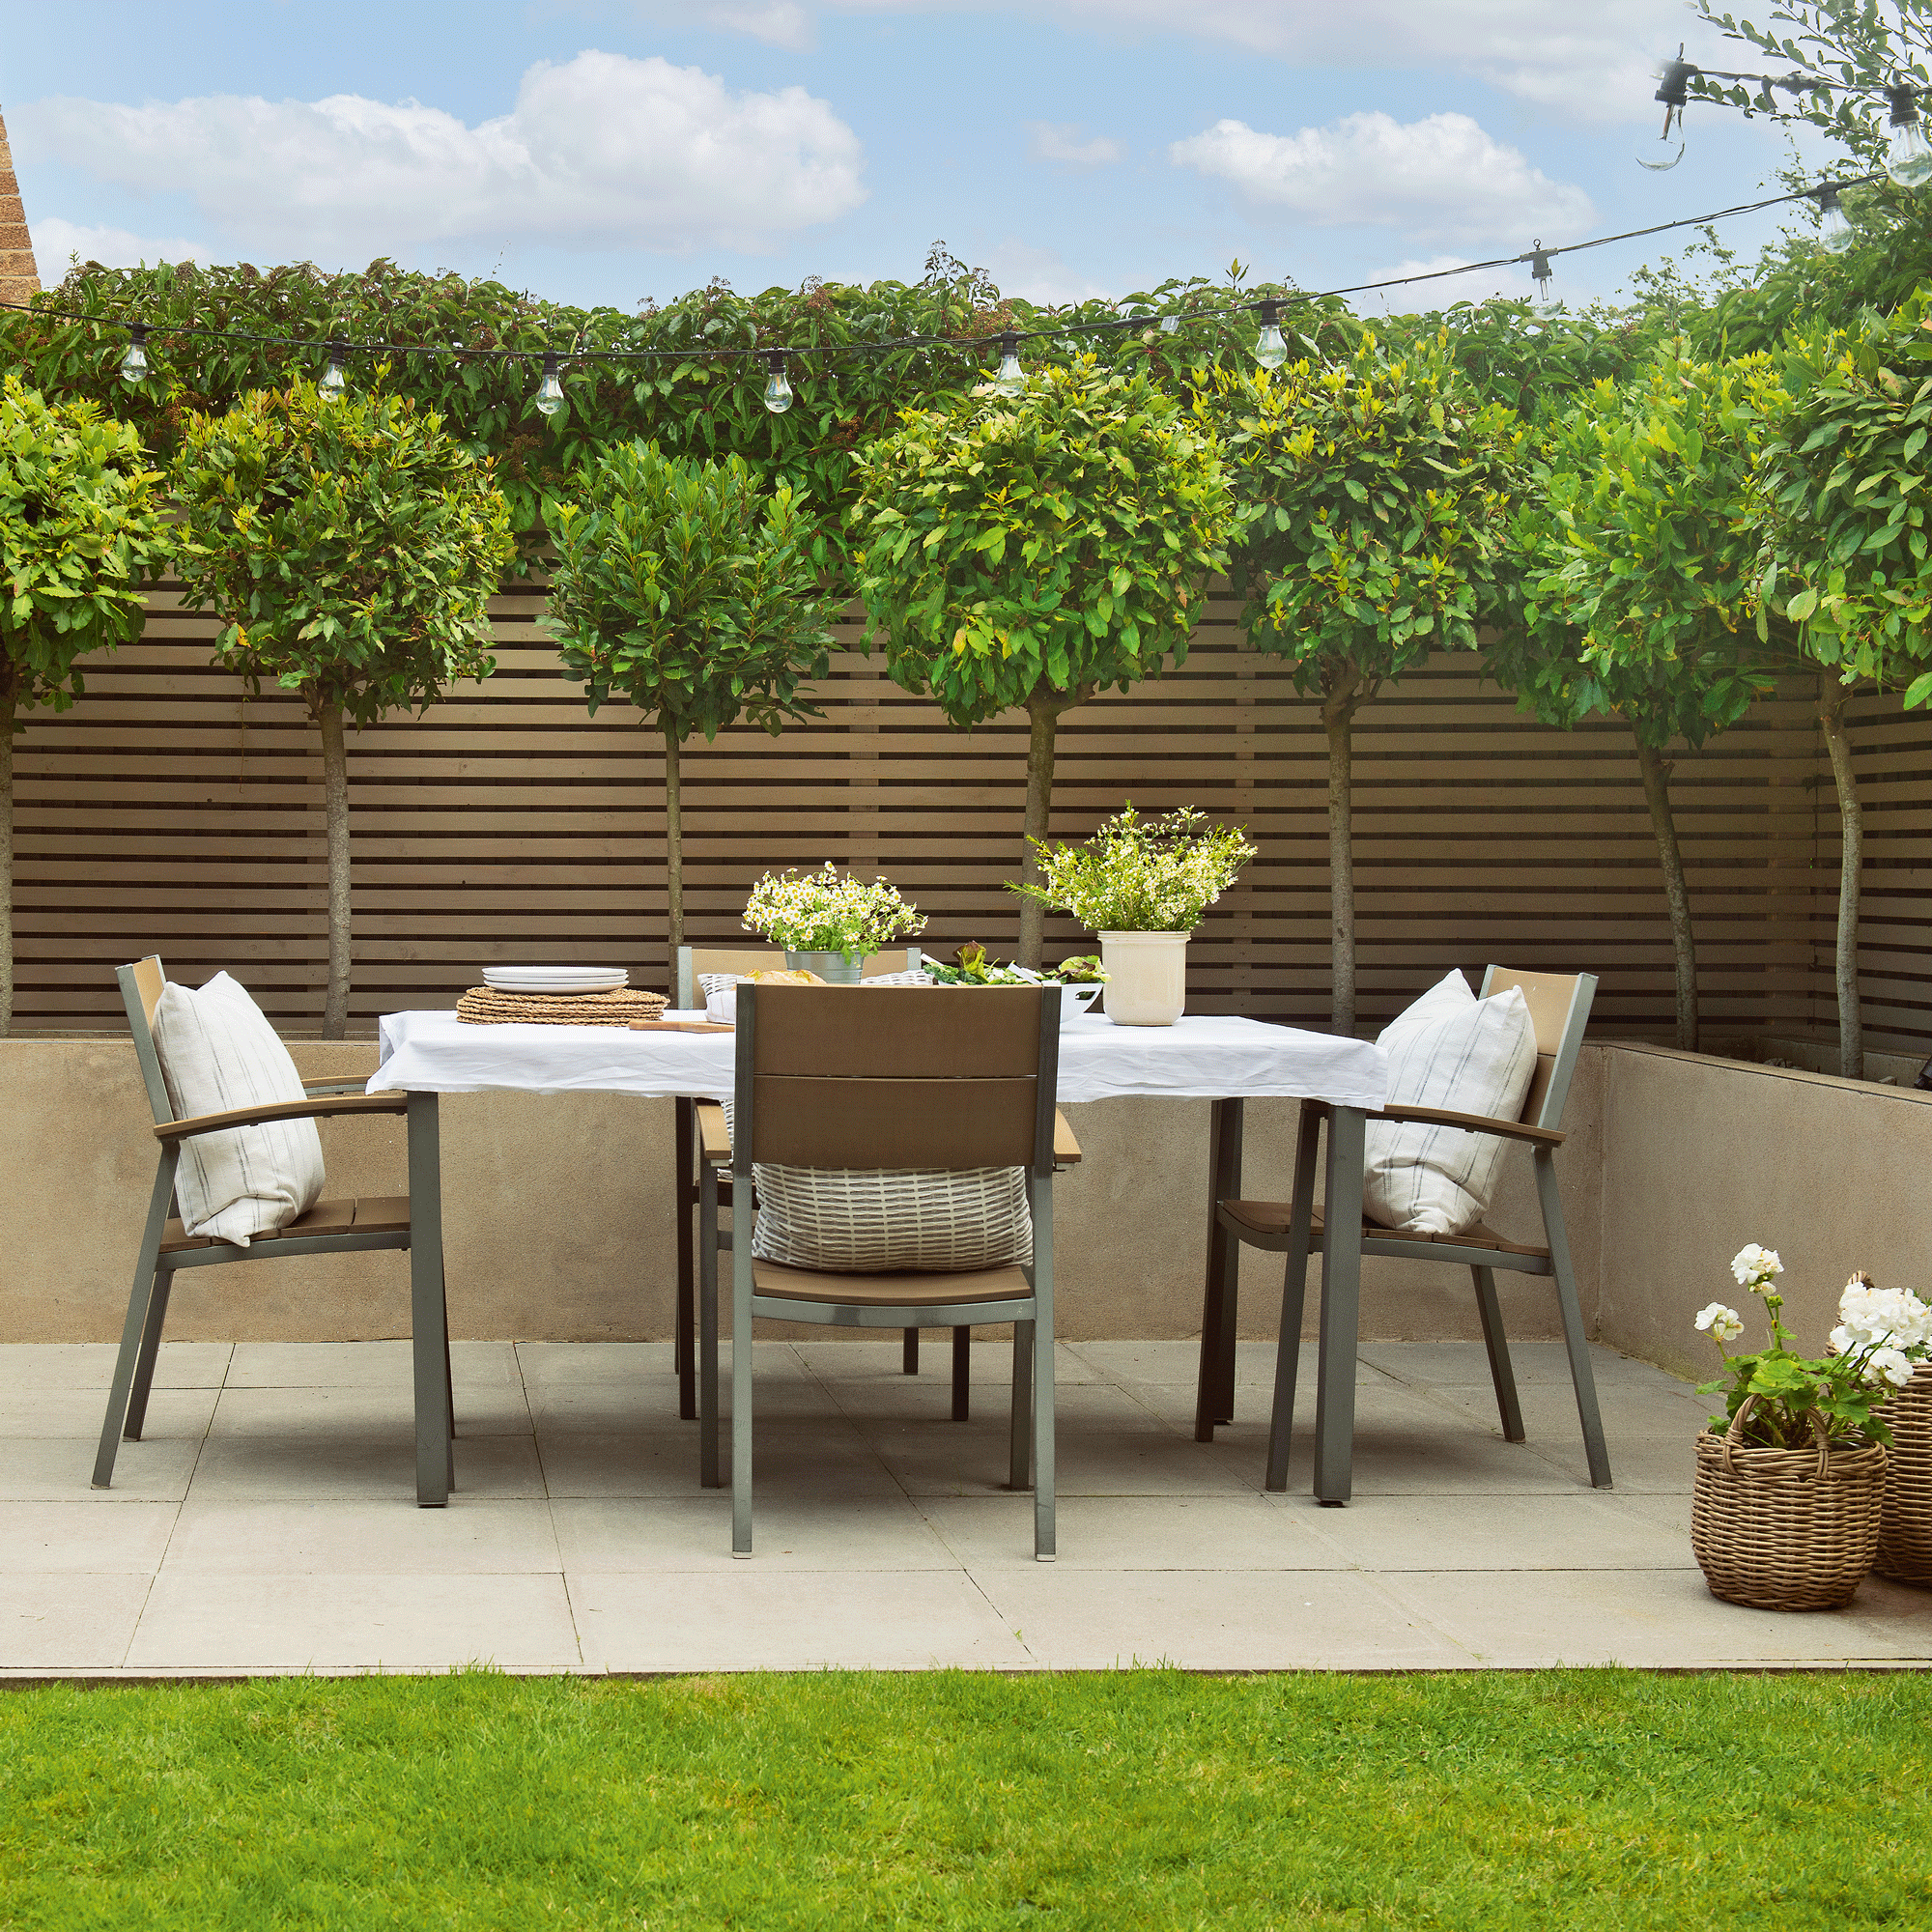
For similar, try the Beliani dining set in Vernio Brown, £759.99, B&Q
‘Horizontal panelled fencing, raised planters and bay trees add privacy and structure, making this compact space feel smart and intimate,' says Damon.
The home office
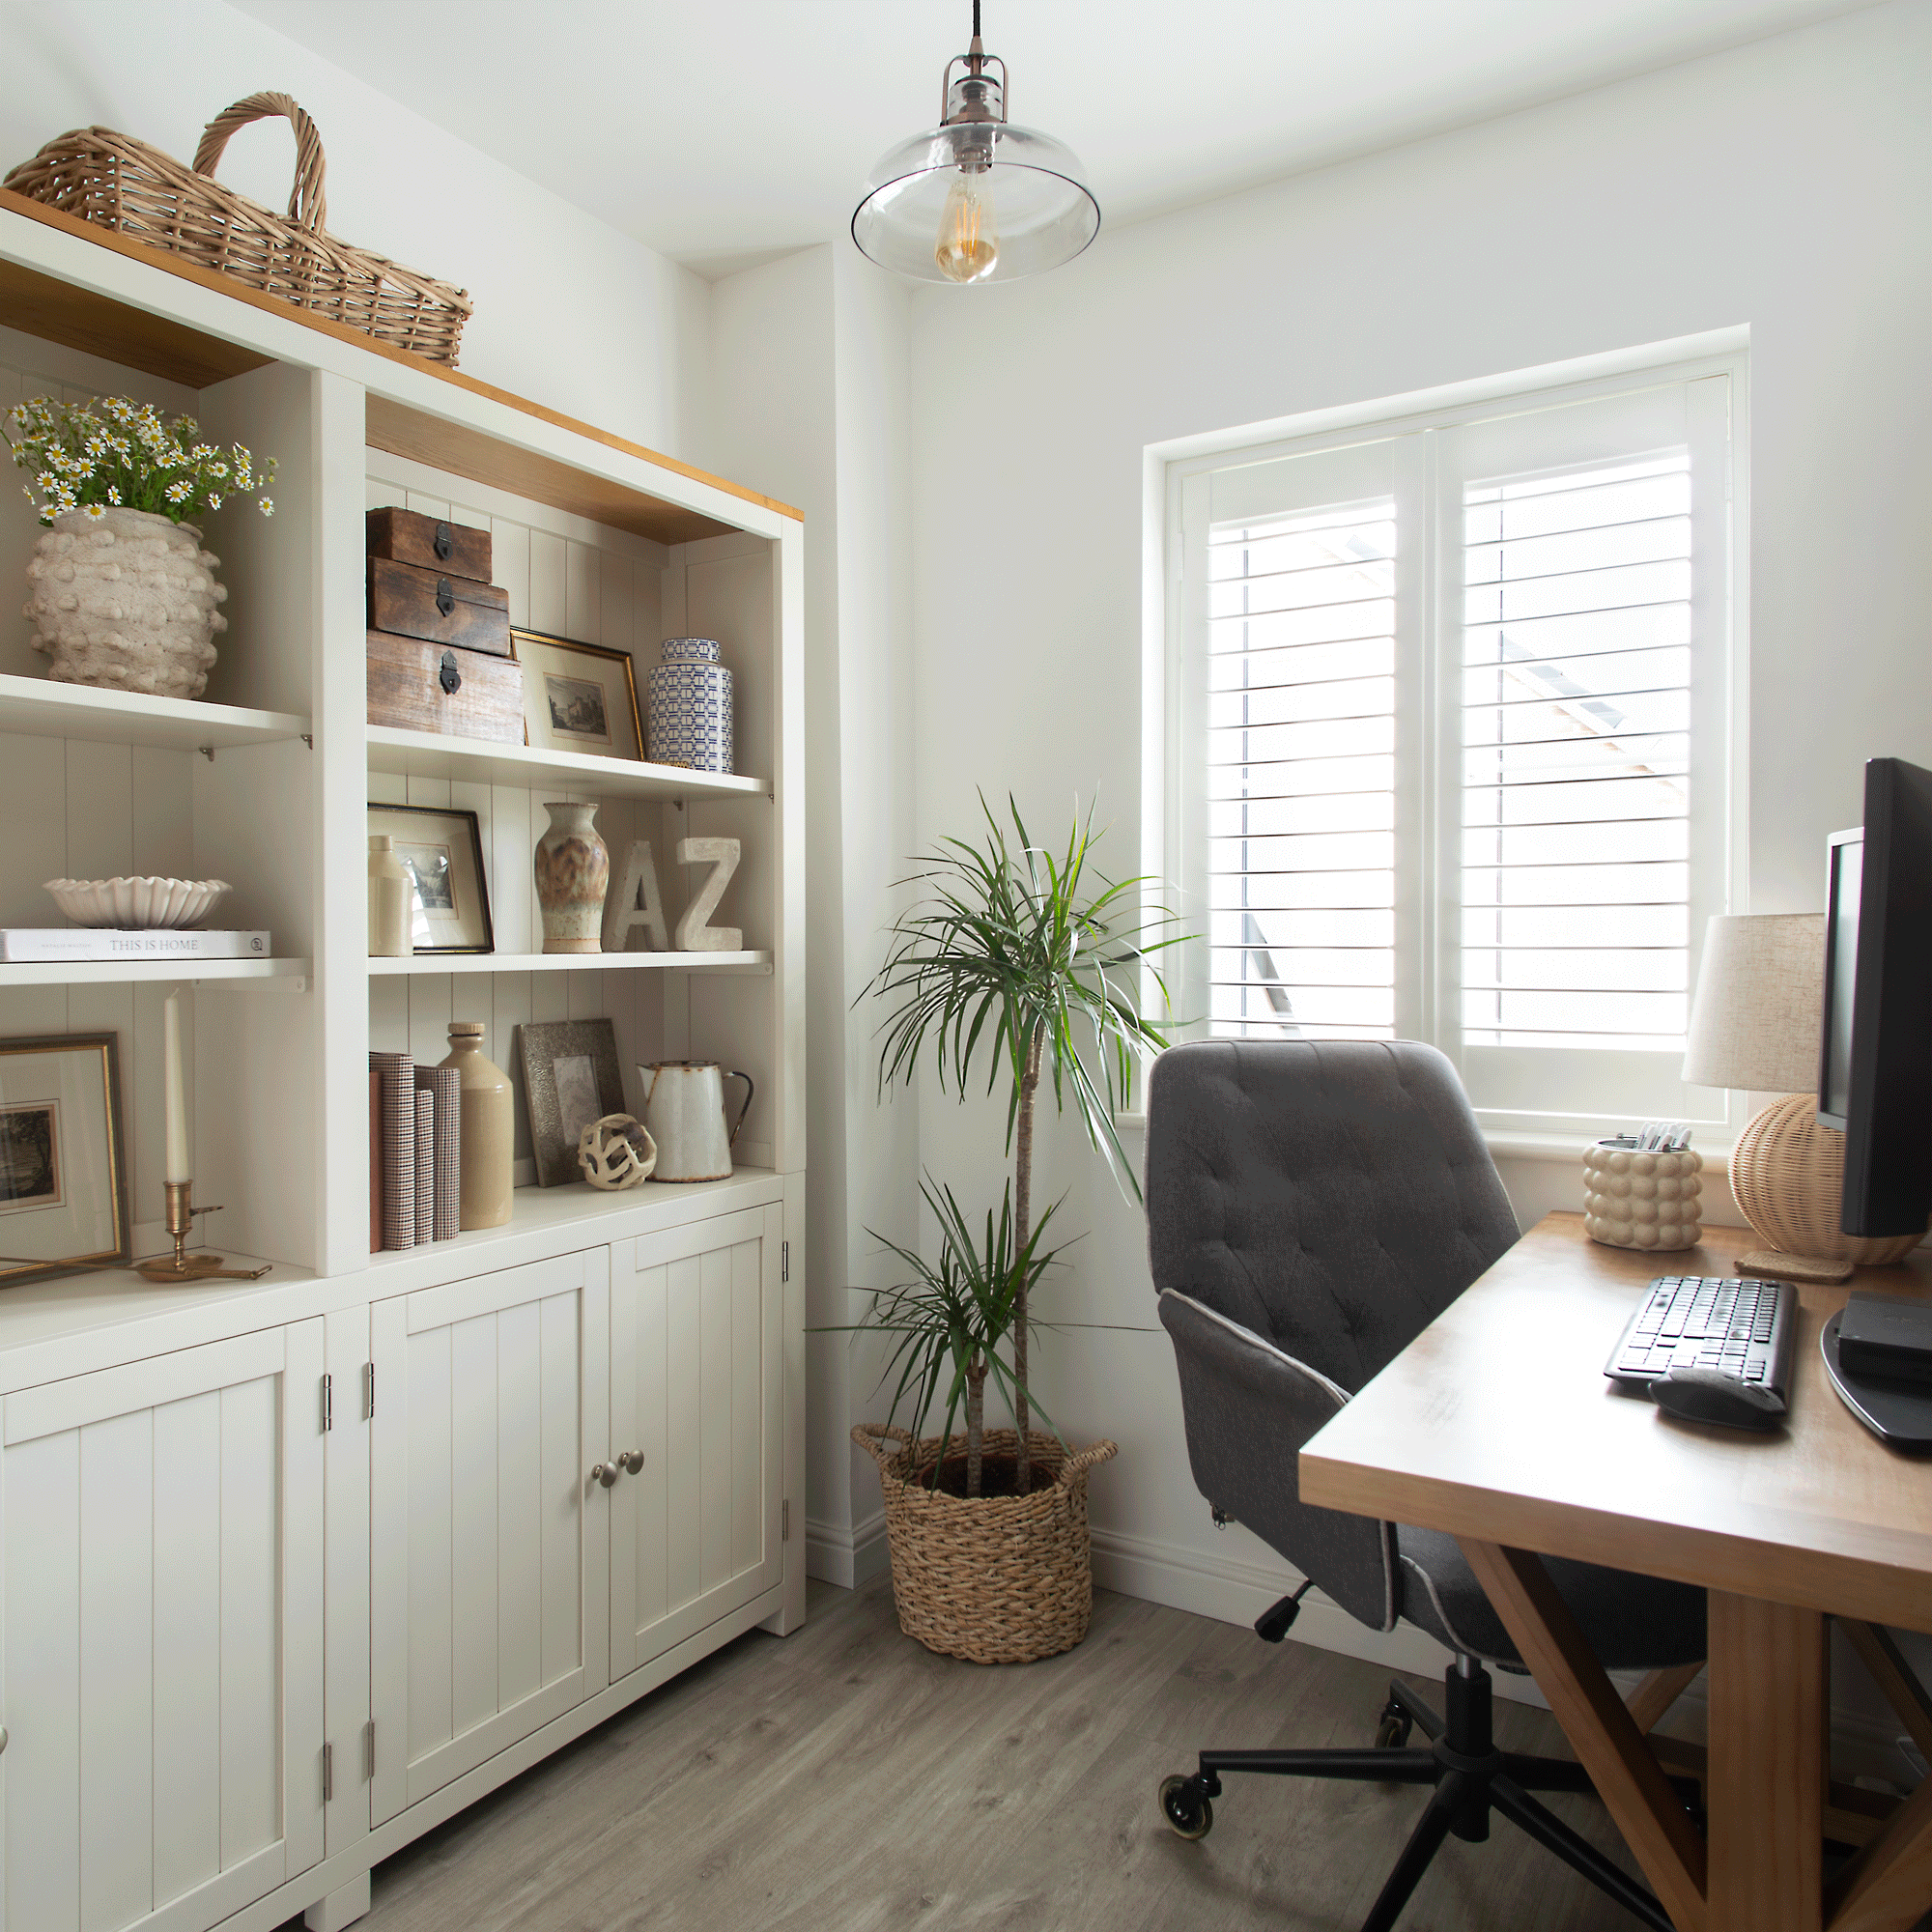
‘When David moved in, we turned the box room into a home office. The library cabinet, farmhouse-style desk and vintage touches make it practical and in keeping with the look of the rest of the house, and it’s a great place to work.’
The attic bedroom
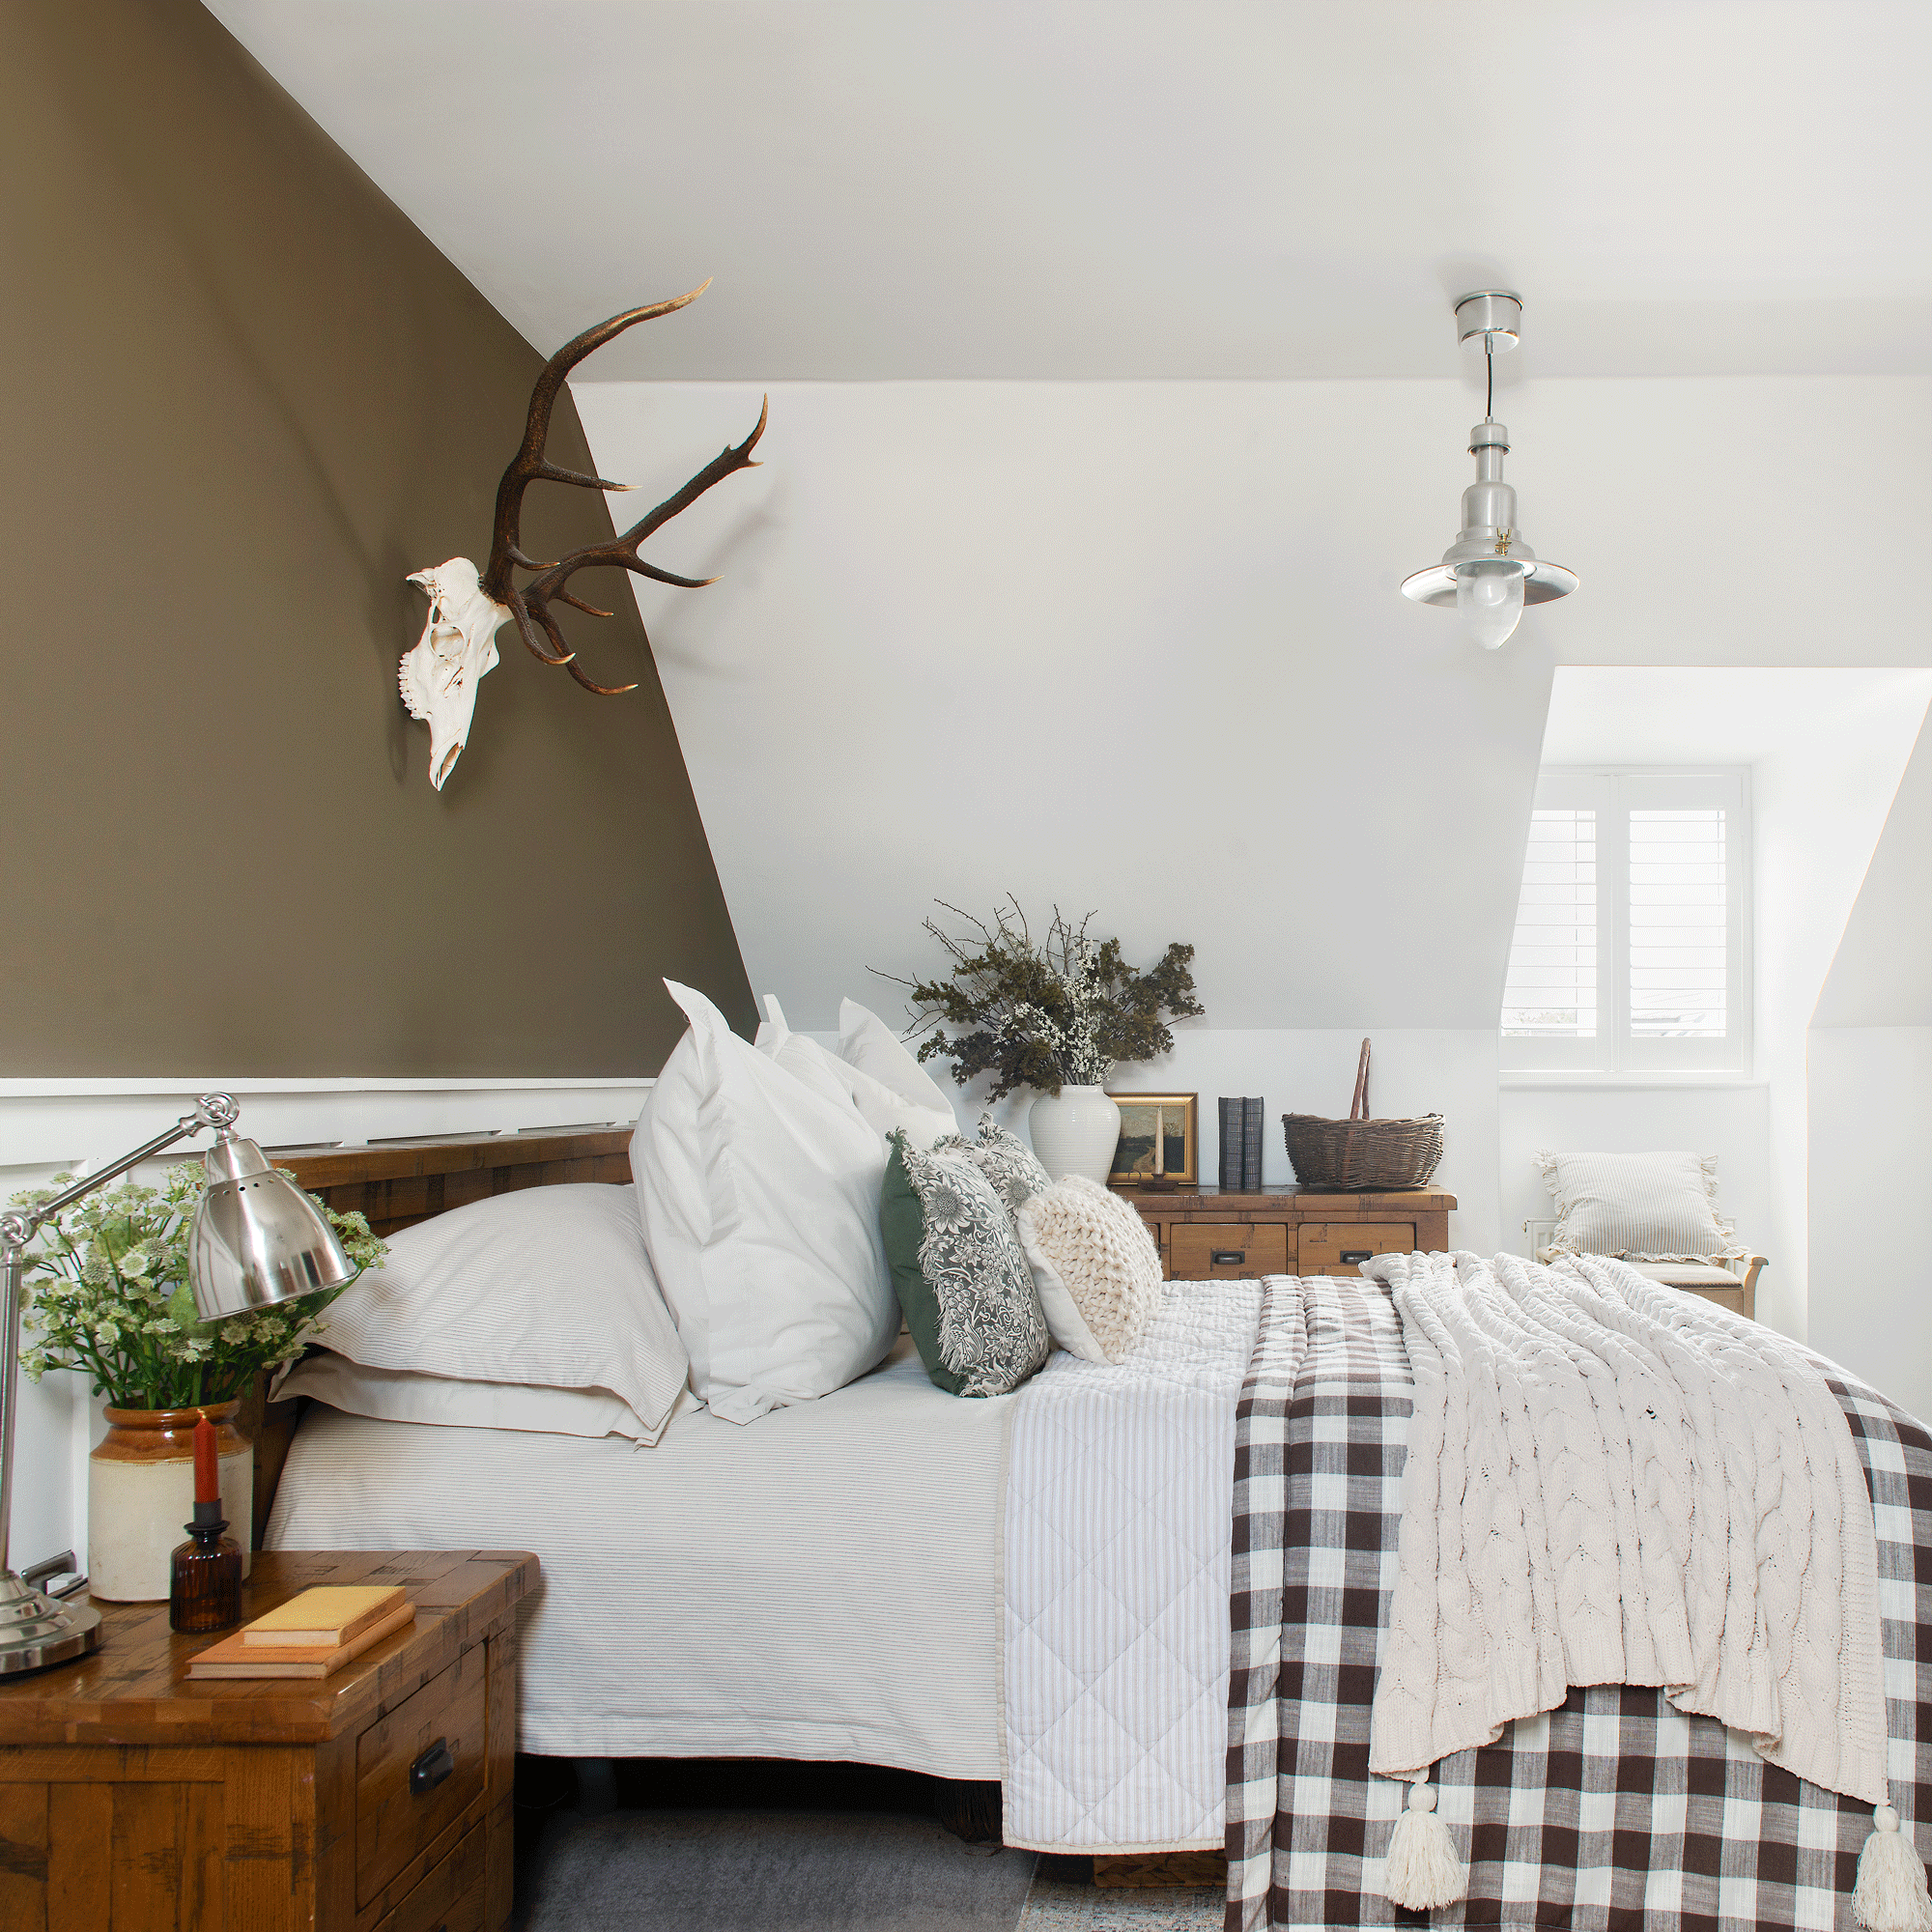
Cream cable-knit throw, £7.50, F&F at Tesco. For a similar lamp, try the Bronx tripod, £140, Next.
‘This room is our next big project. We plan a freestanding bath under the eaves for a boutique hotel feel. For now, the calm palette makes it a restful retreat.’
Floor-to-ceiling white paint keeps the space feeling bright between two chocolate brown feature walls.
The en suite bathroom
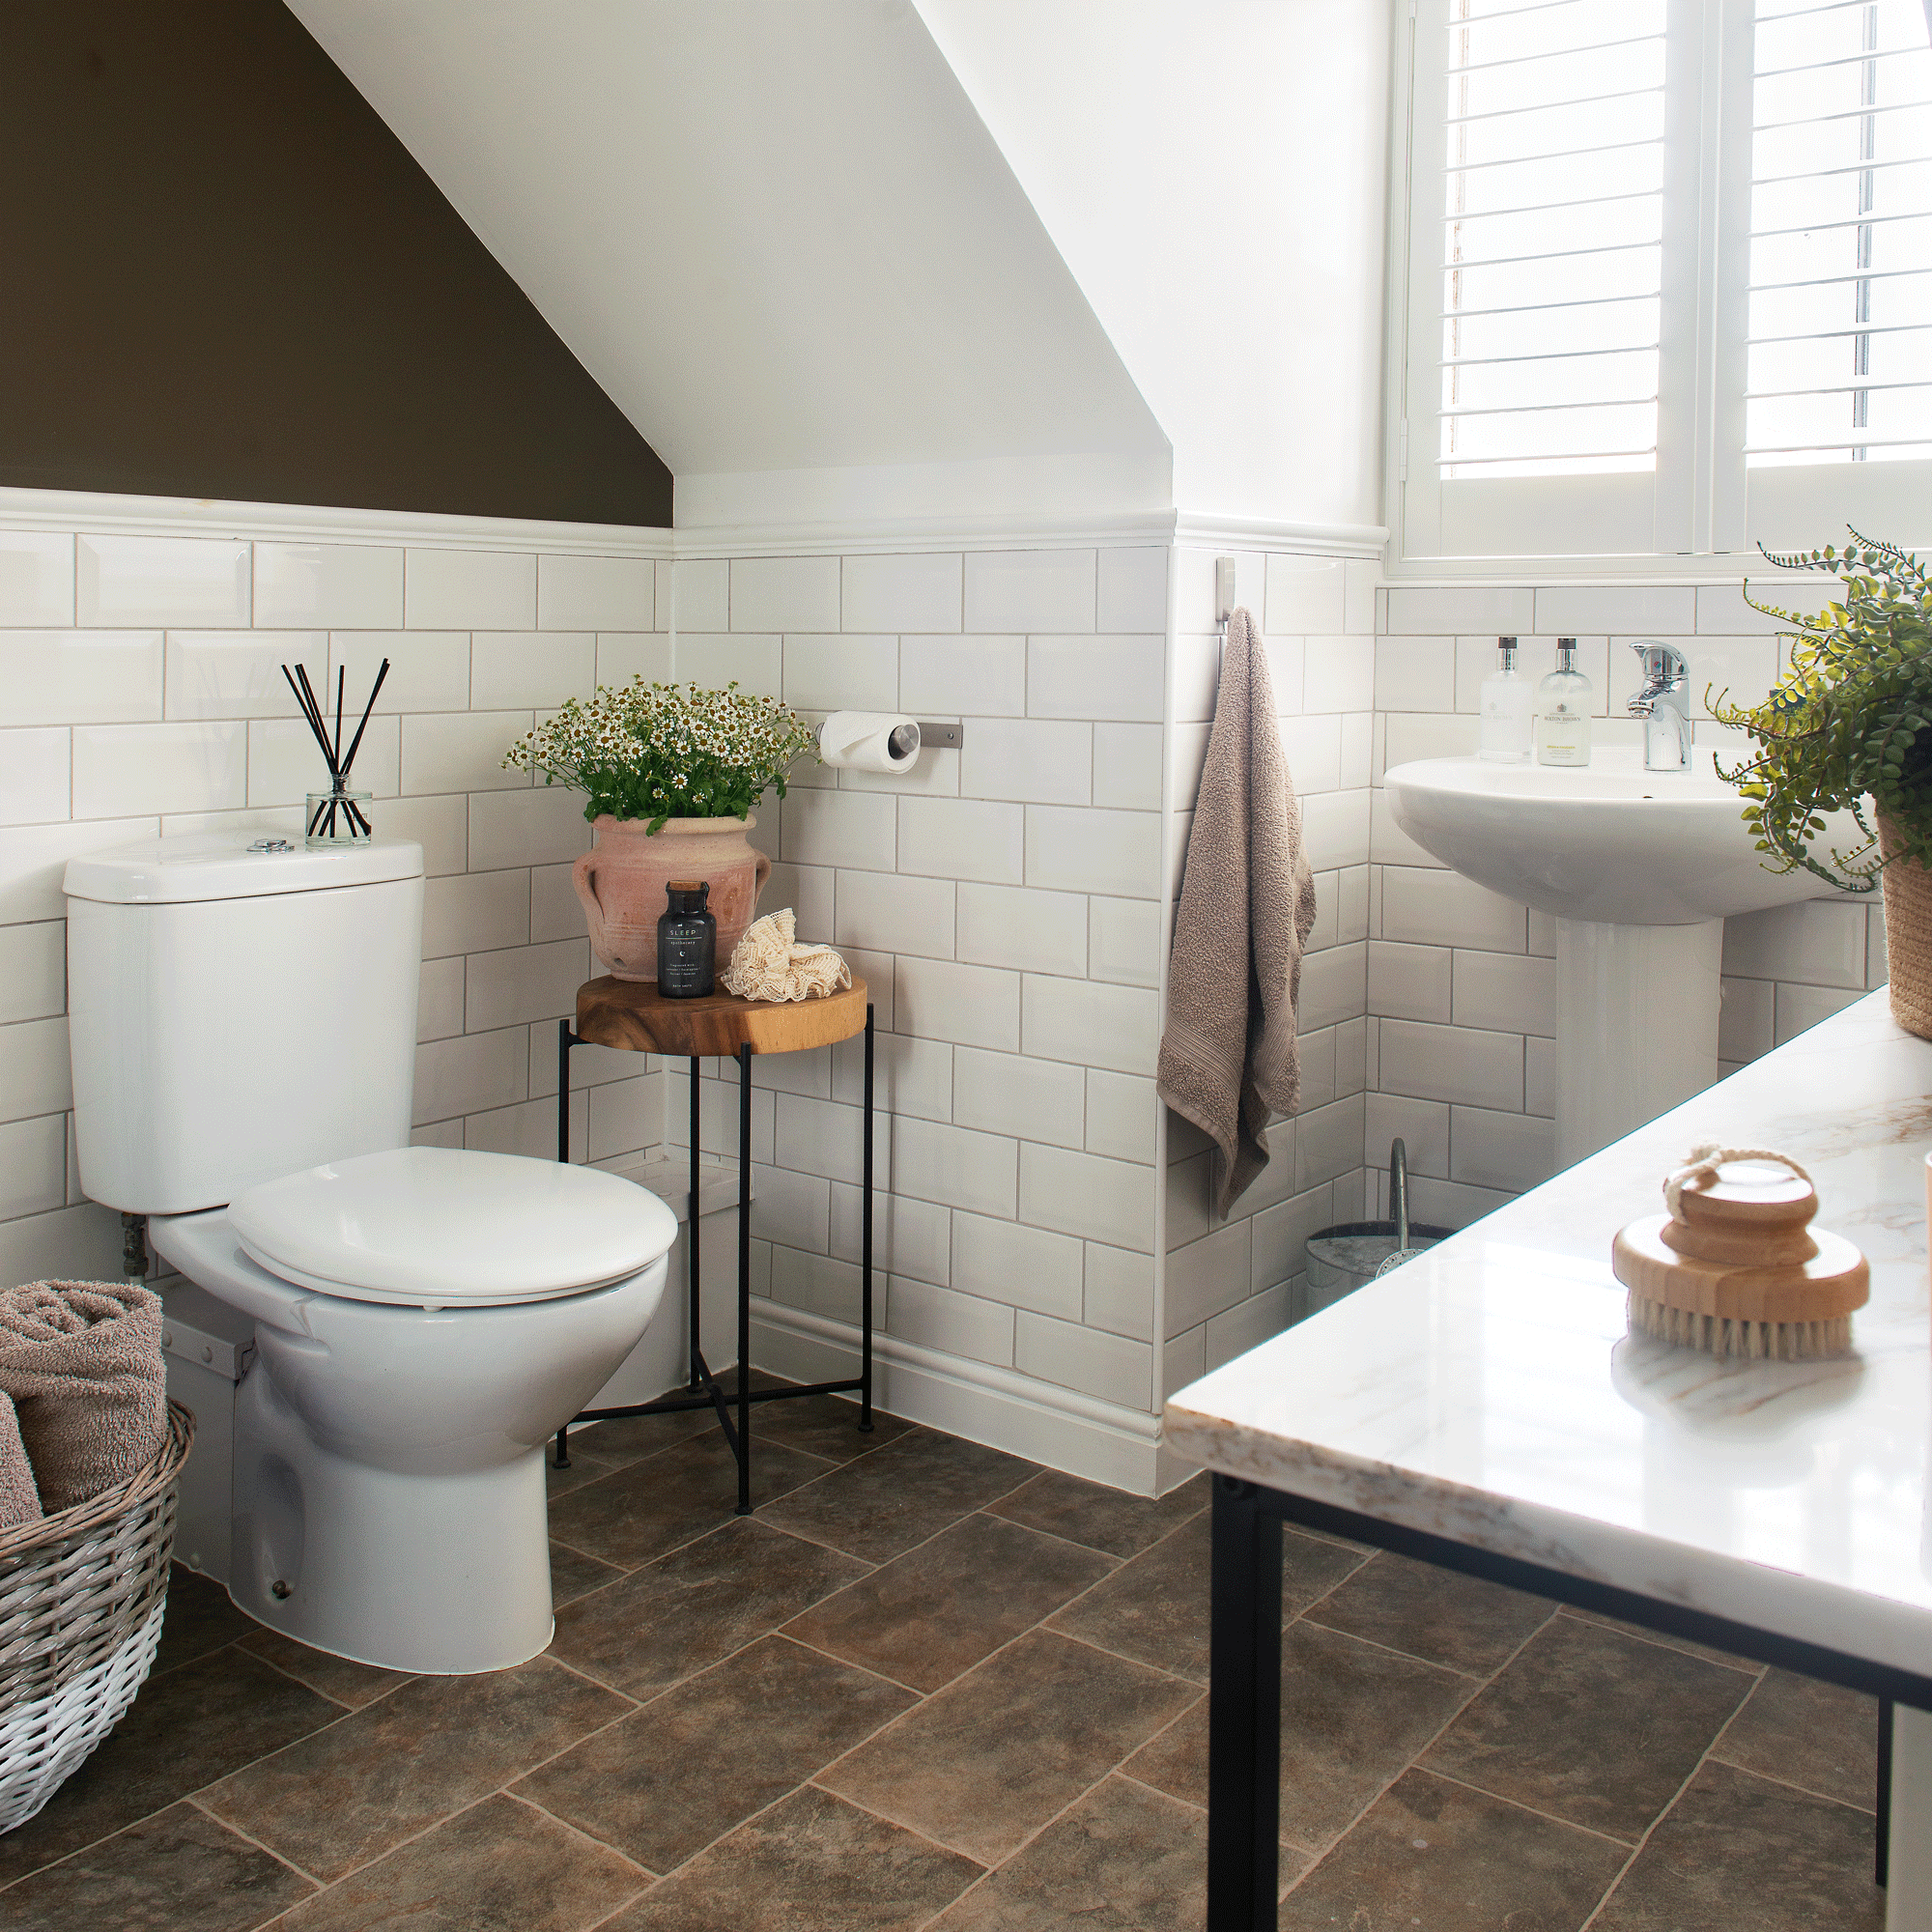
‘The original bathroom tiles were poorly fitted, so I replaced them with metro tiles for a fresher look. The newest addition is the shutters, which are now fitted throughout the house.’
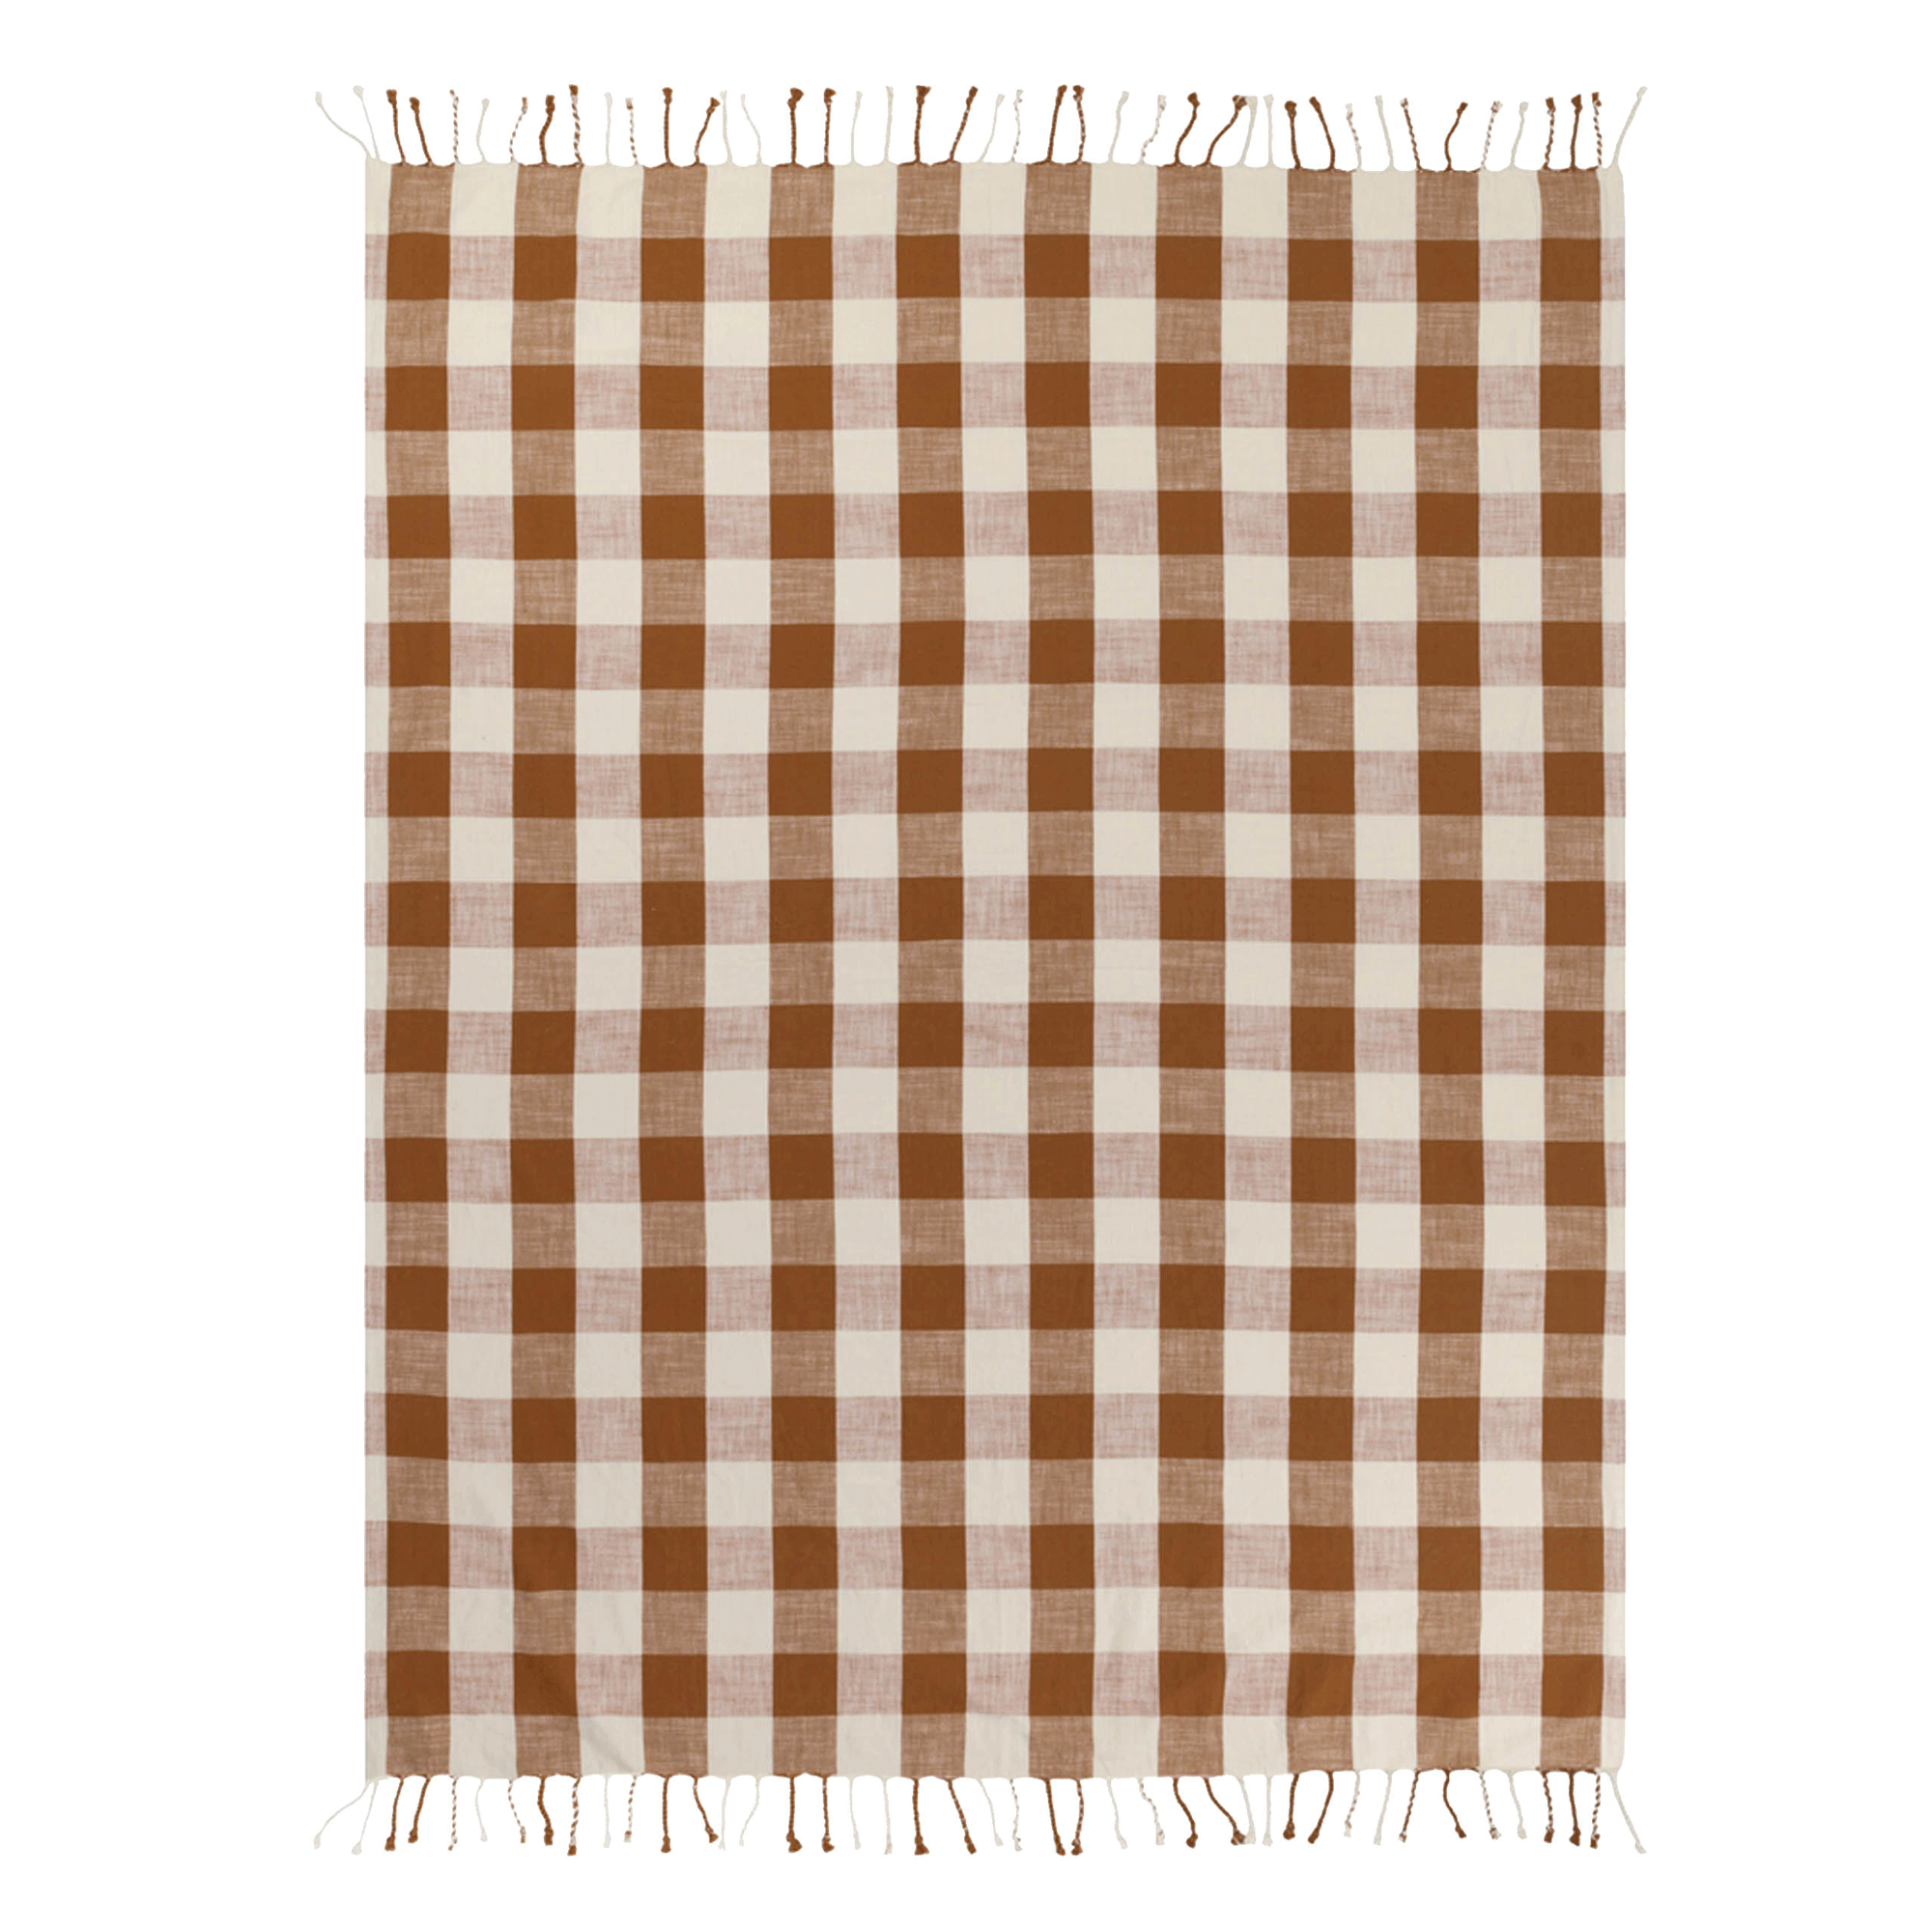
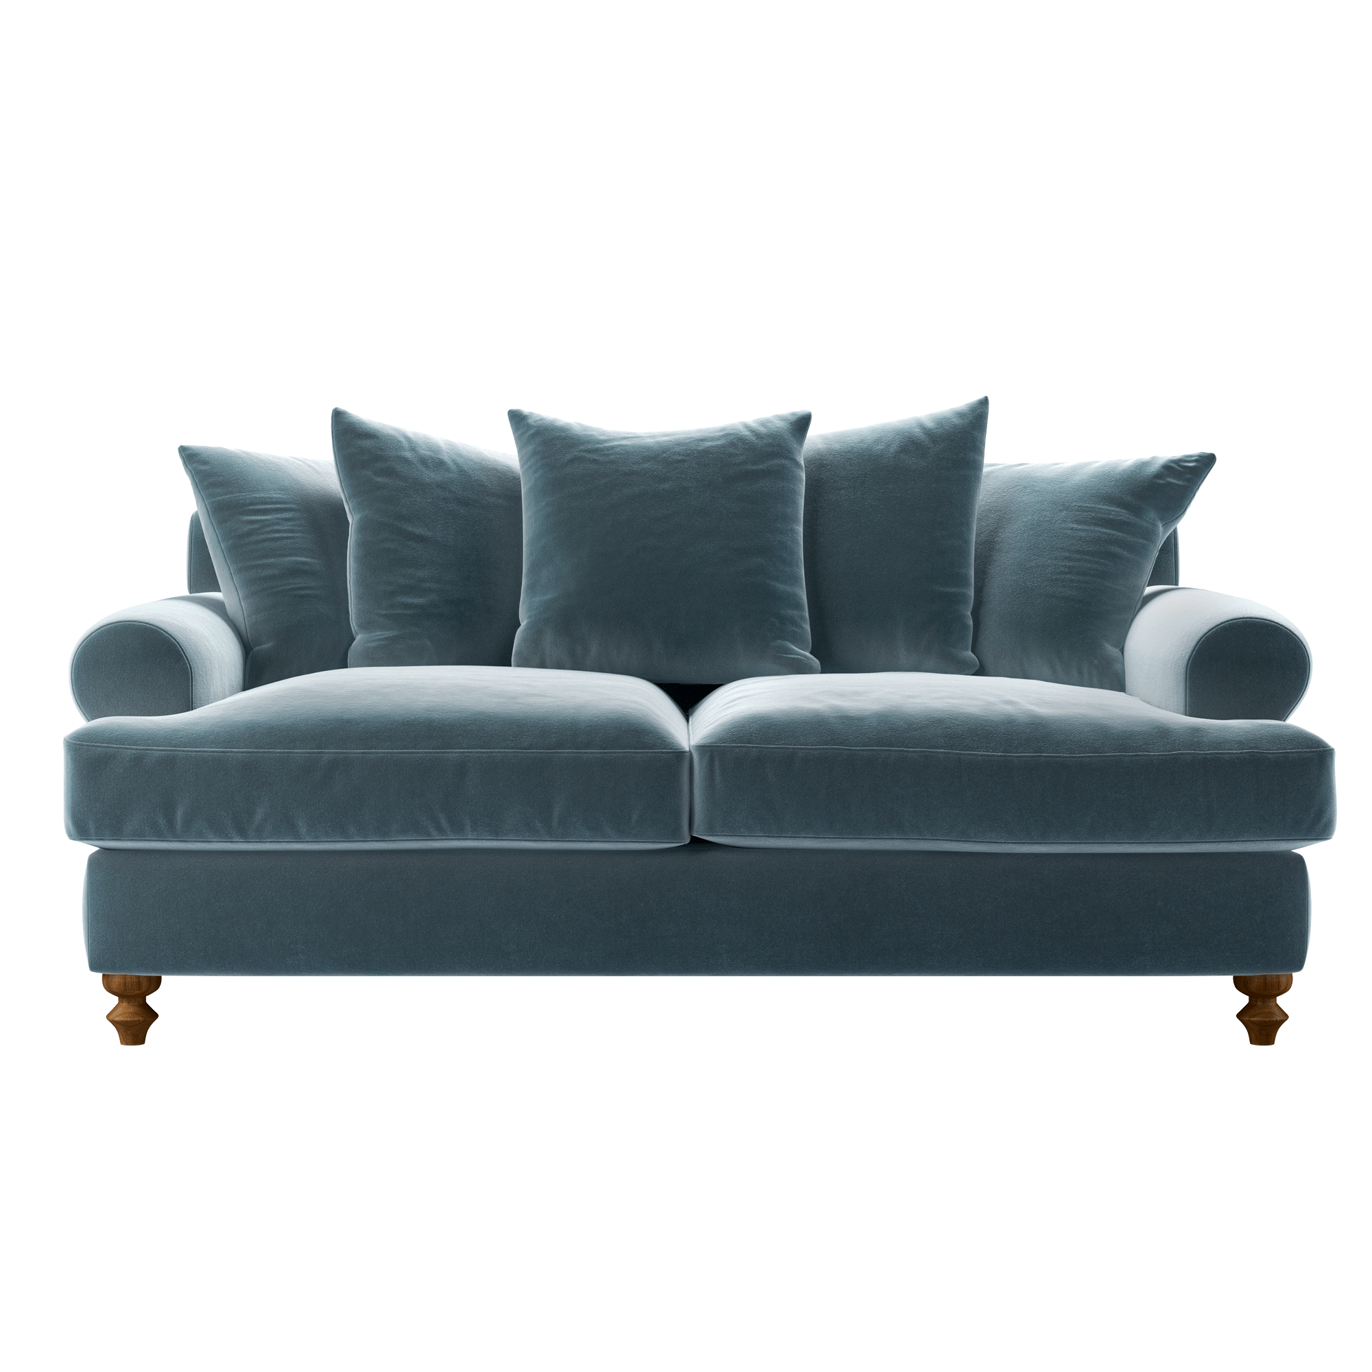
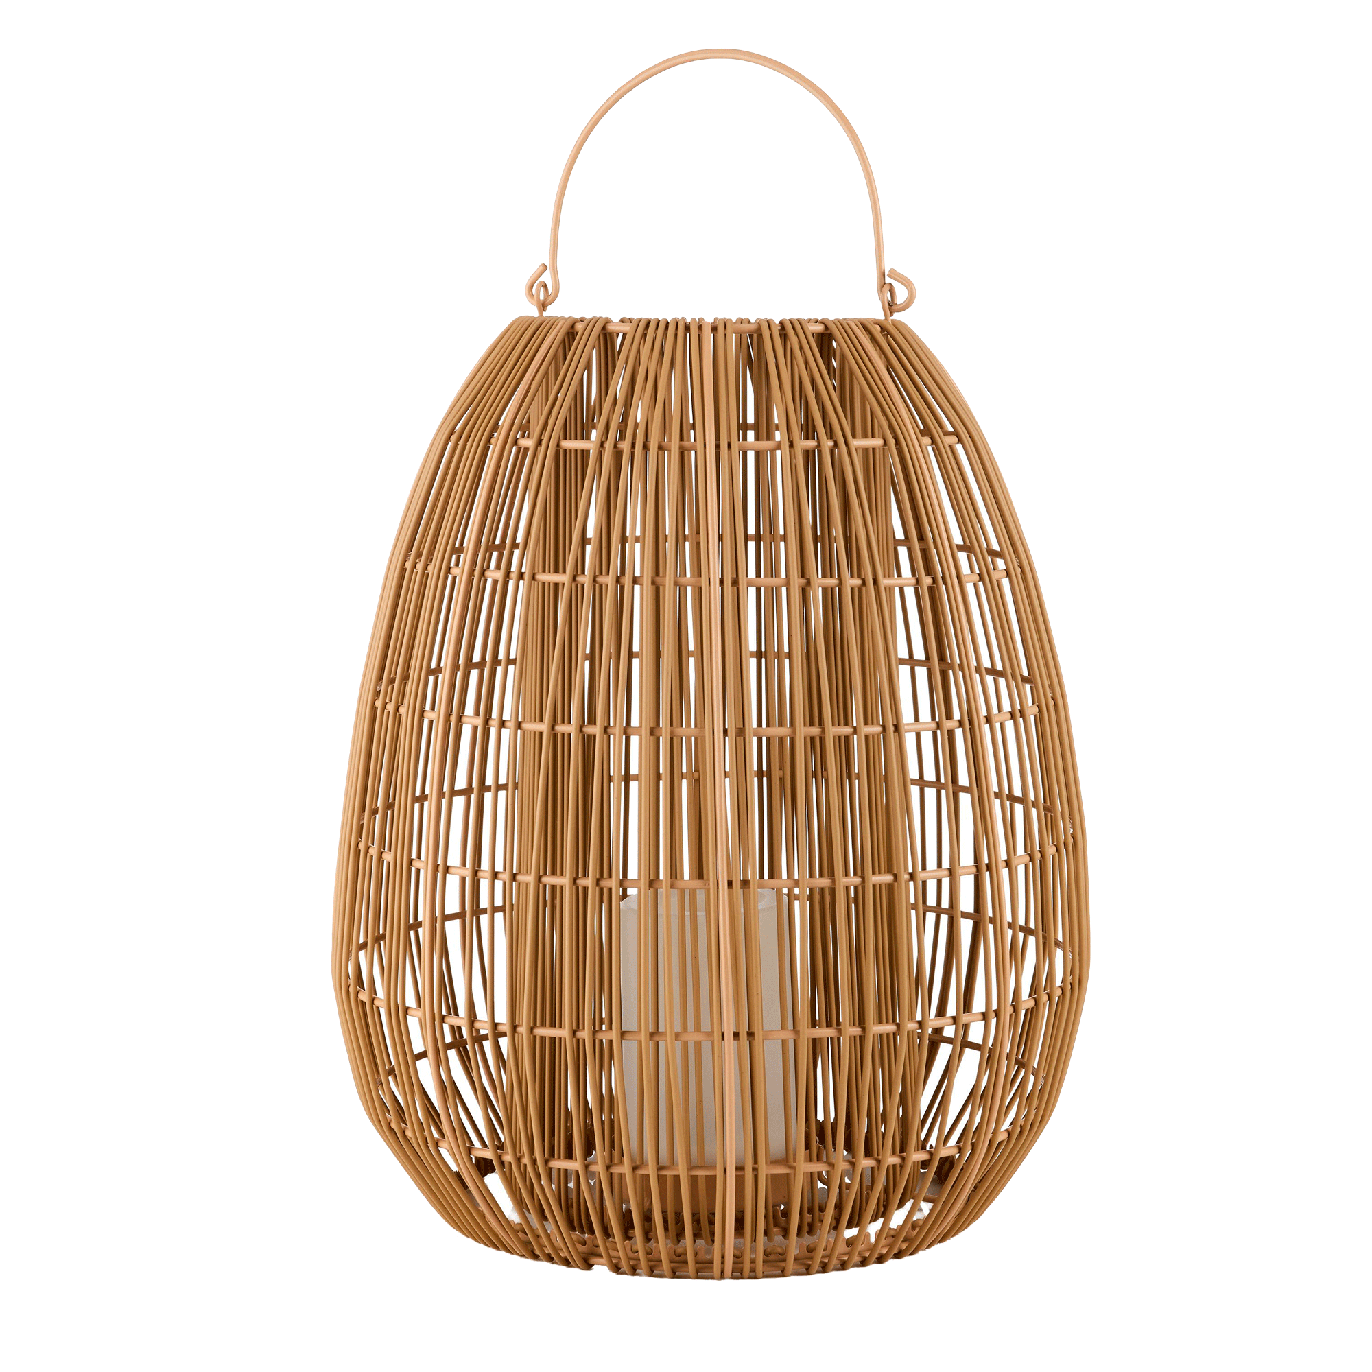
Get Damon & David's cottagecore look
FOCUS ON... Quartz worktops
Get the appearance of marble without the maintenance
- LOOK AND FEEL Carrara and Calacatta-style quartz mimics the look of marble, but it’s non-porous, so it doesn’t need sealing. Choose polished for a crisp, reflective finish or honed for a softer, more natural look.
- DAILY USE Quartz shrugs off stains and splashes, and is easy to wipe clean. Remember to use trivets for hot pans and chopping boards to avoid scratches. It’s tough, but not indestructible.
- COST GUIDE Expect to pay £150 to £400 per sqm for quartz, versus £250 to £500 per sqm for natural marble. Templating, cut-outs and edge profiles add to the price, so get an itemised quote.
- DETAILS THAT ELEVATE Standard thicknesses are 20 or 30mm. A built-up edge gives a chunkier, bespoke look. Consider matching upstands or a full-height splashback with a shelf for a seamless finish, and plan joints so the veining aligns.
- DINING-TABLE MATCH For a cohesive scheme, order an extra slab with your worktops and have the fabricator cut a made-to-measure tabletop. It ties the space together and gives a high-end, one-material feel.