Bold colour choices and antique finds pack this kitchen full of individuality and personality
It's proof that you should never shy away from colour if you want to make an impact

WHO LIVES HERE?
Caitlin lives here with her husband Nick and their two sons
Caitlin and Nick made the brave decision to move back to Wales in September 2021 after living together in London for four years, to embrace a slower pace of life. A 1930s renovation project came on the market in one of their top locations and they knew it was a perfect match.
The kitchen renovation wasn’t a straightforward makeover. It involved an extension and reconfiguration that initially began in September 2023 and was eventually completed in November 2024.
The size and layout of the old kitchen didn’t work for them. ‘Think vinyl flooring, dated brown cabinets and granite-effect laminate worktops. It felt dark and closed off, and we really wanted something light, open and inviting that seamlessly connected to the garden,’ explains Caitlin.
It wasn’t just the look of the kitchen that Caitlin and Nick didn’t like. Because of the cramped and awkward kitchen layout, it felt claustrophobic, which made it almost impossible to host family and friends.
‘I was early in my pregnancy when we moved to this house and we knew straight away the kitchen wasn’t a space where we could see ourselves growing as a family,’ Caitlin remarks. So, it was time to embark on a kitchen renovation.
They bravely decided to knock down the old kitchen and extend it, both across and slightly into the garden. ‘This gave us the space to create a new layout with a central island and a larger kitchen dining area. We also added timber French-style patio doors that open onto the garden. They let in loads of light and feel perfectly in keeping with the character of the house,’ she says.
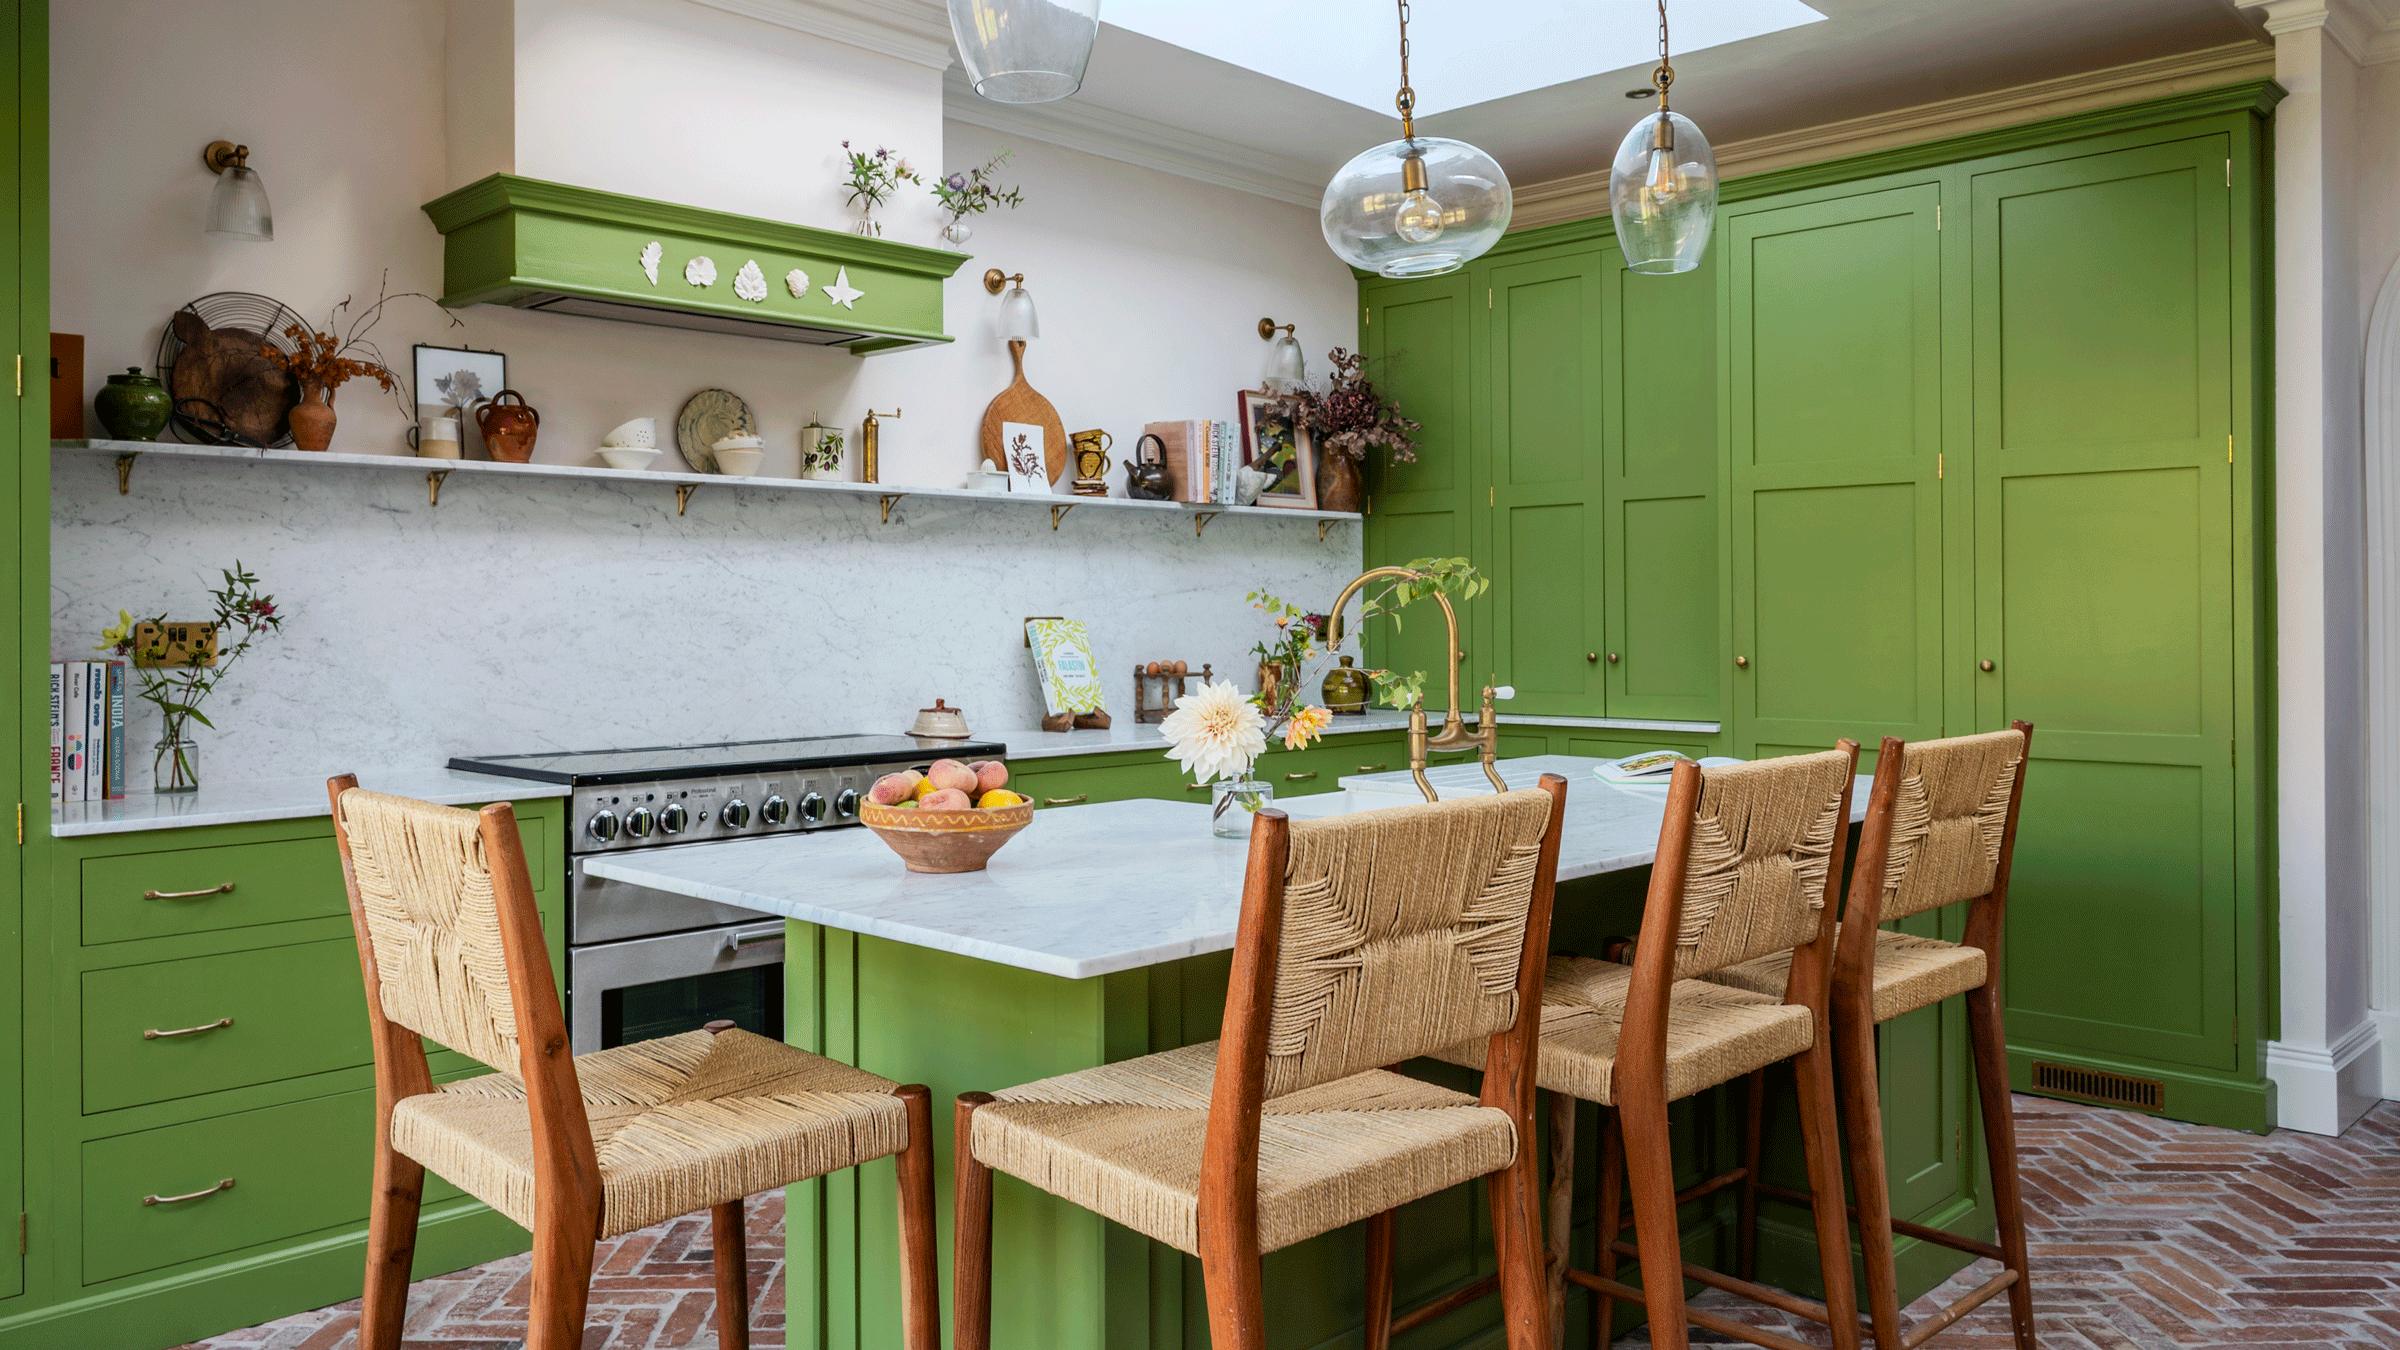
When it came to designing the kitchen, Caitlin worked closely with Handmade Kitchens of Christchurch to create a design that was tailored to how they live and function as a family. One of the most striking elements of the whole project is the colour of the cabinets. Painted in Royal Grass Green by Edward Bulmer, the units provide a bold yet natural grounding to the space.
‘Choosing this particular colour definitely felt like a brave thing to do at the time, but we couldn’t be happier with our decision.’ Paired with their Carrara marble worktops and reclaimed terracotta flooring, the juxtaposition of statement colour pairings and natural materials makes this kitchen feel totally unique. ‘We feel incredibly proud of what we’ve created. Looking back at the moodboards we put together at the very beginning, the kitchen is exactly how we always dreamed it would be. Even after over a year, we still walk into this space and feel that same sense of warmth and joy.’
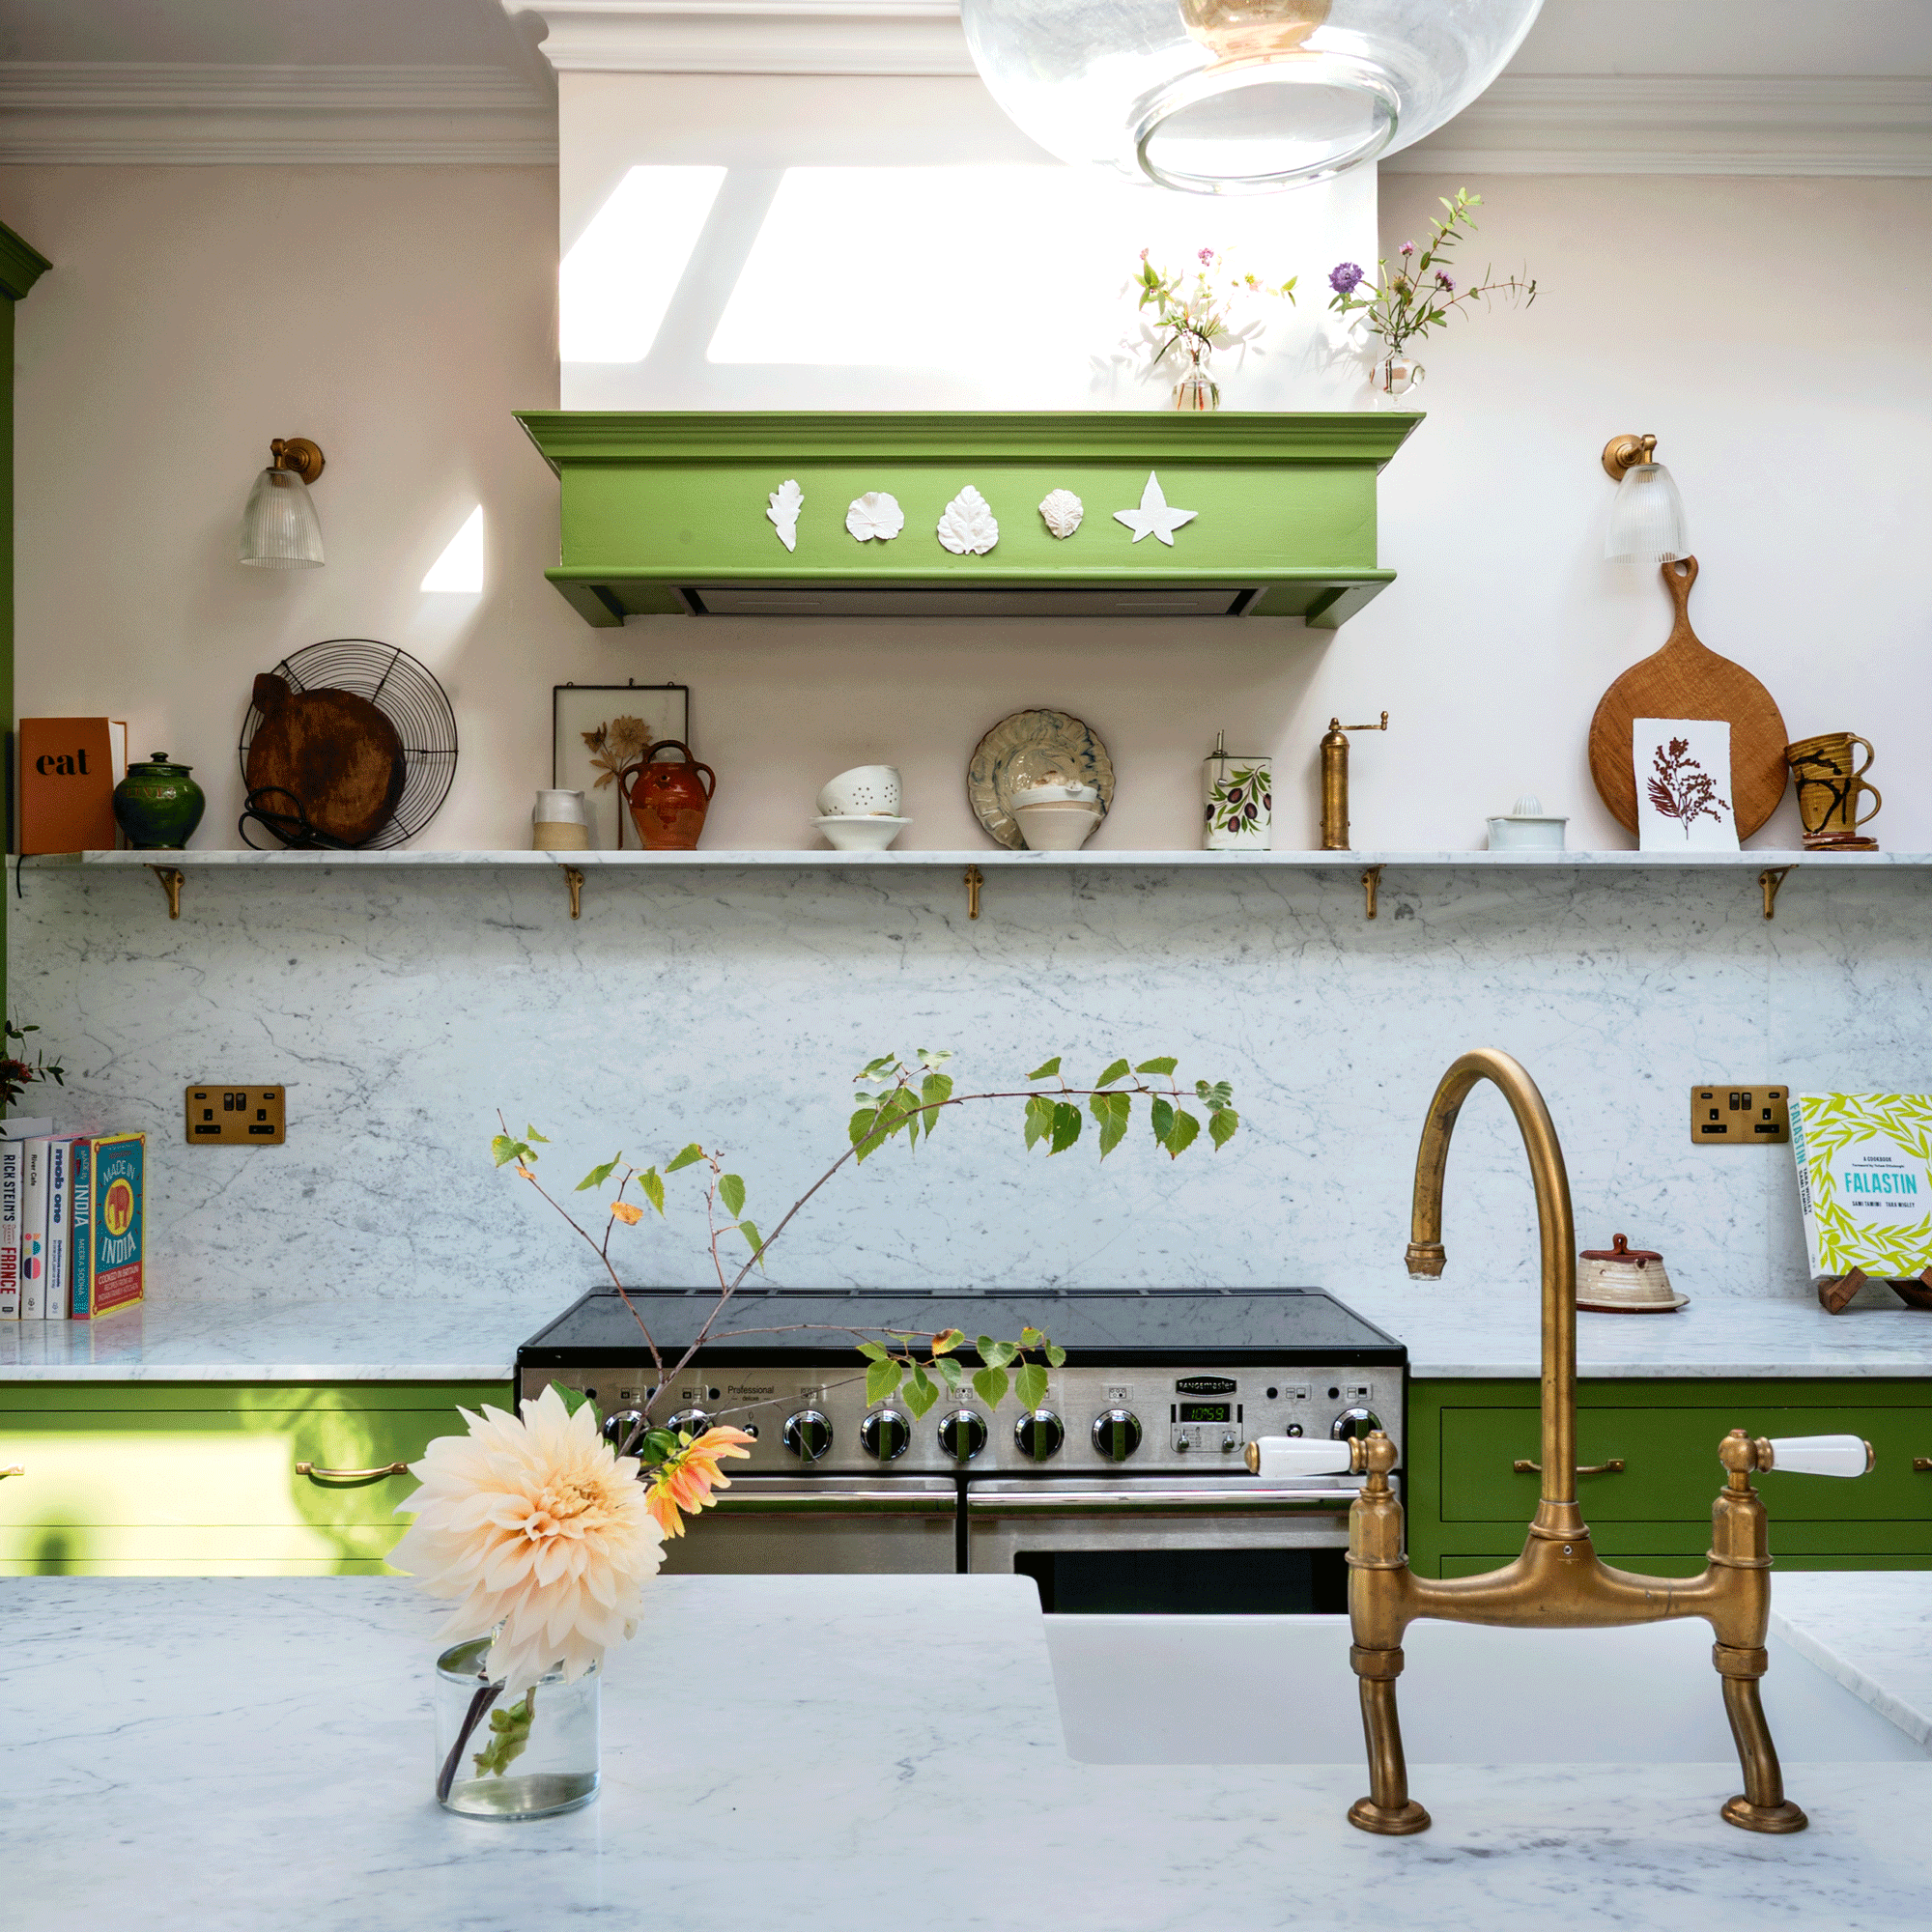
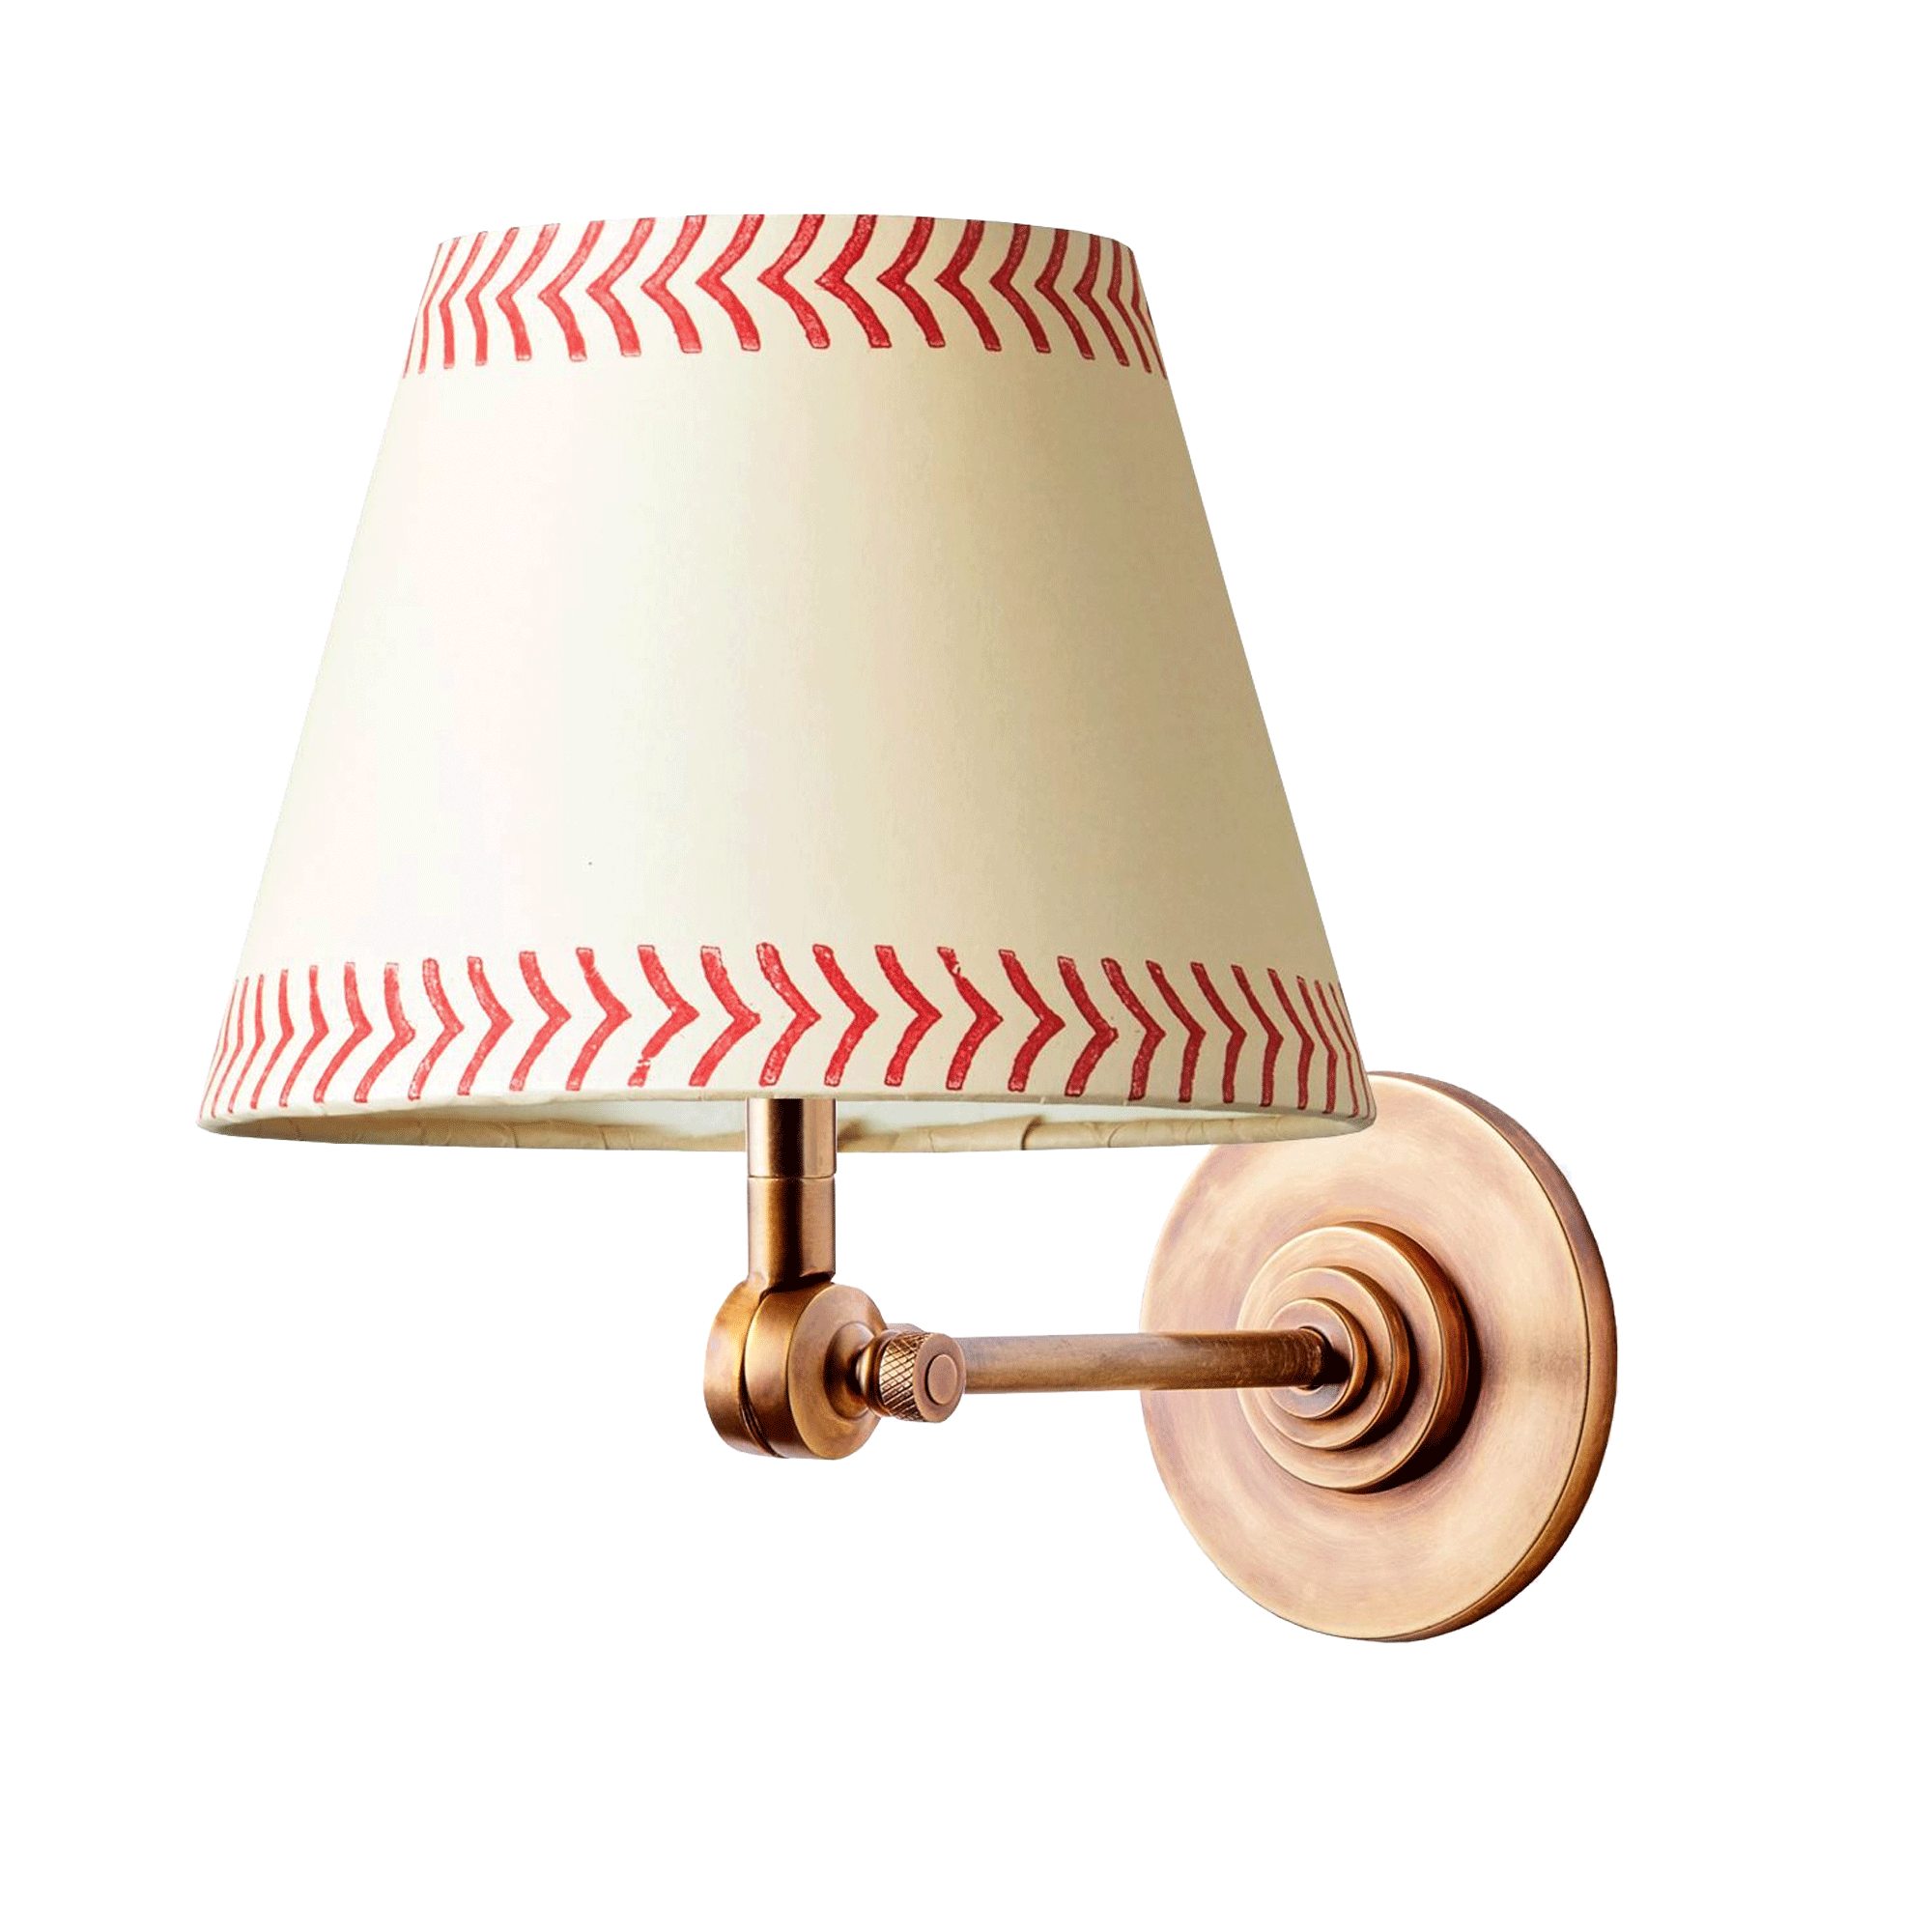
Caitlin and Nick focused on layering and zoning lighting for warmth and depth.
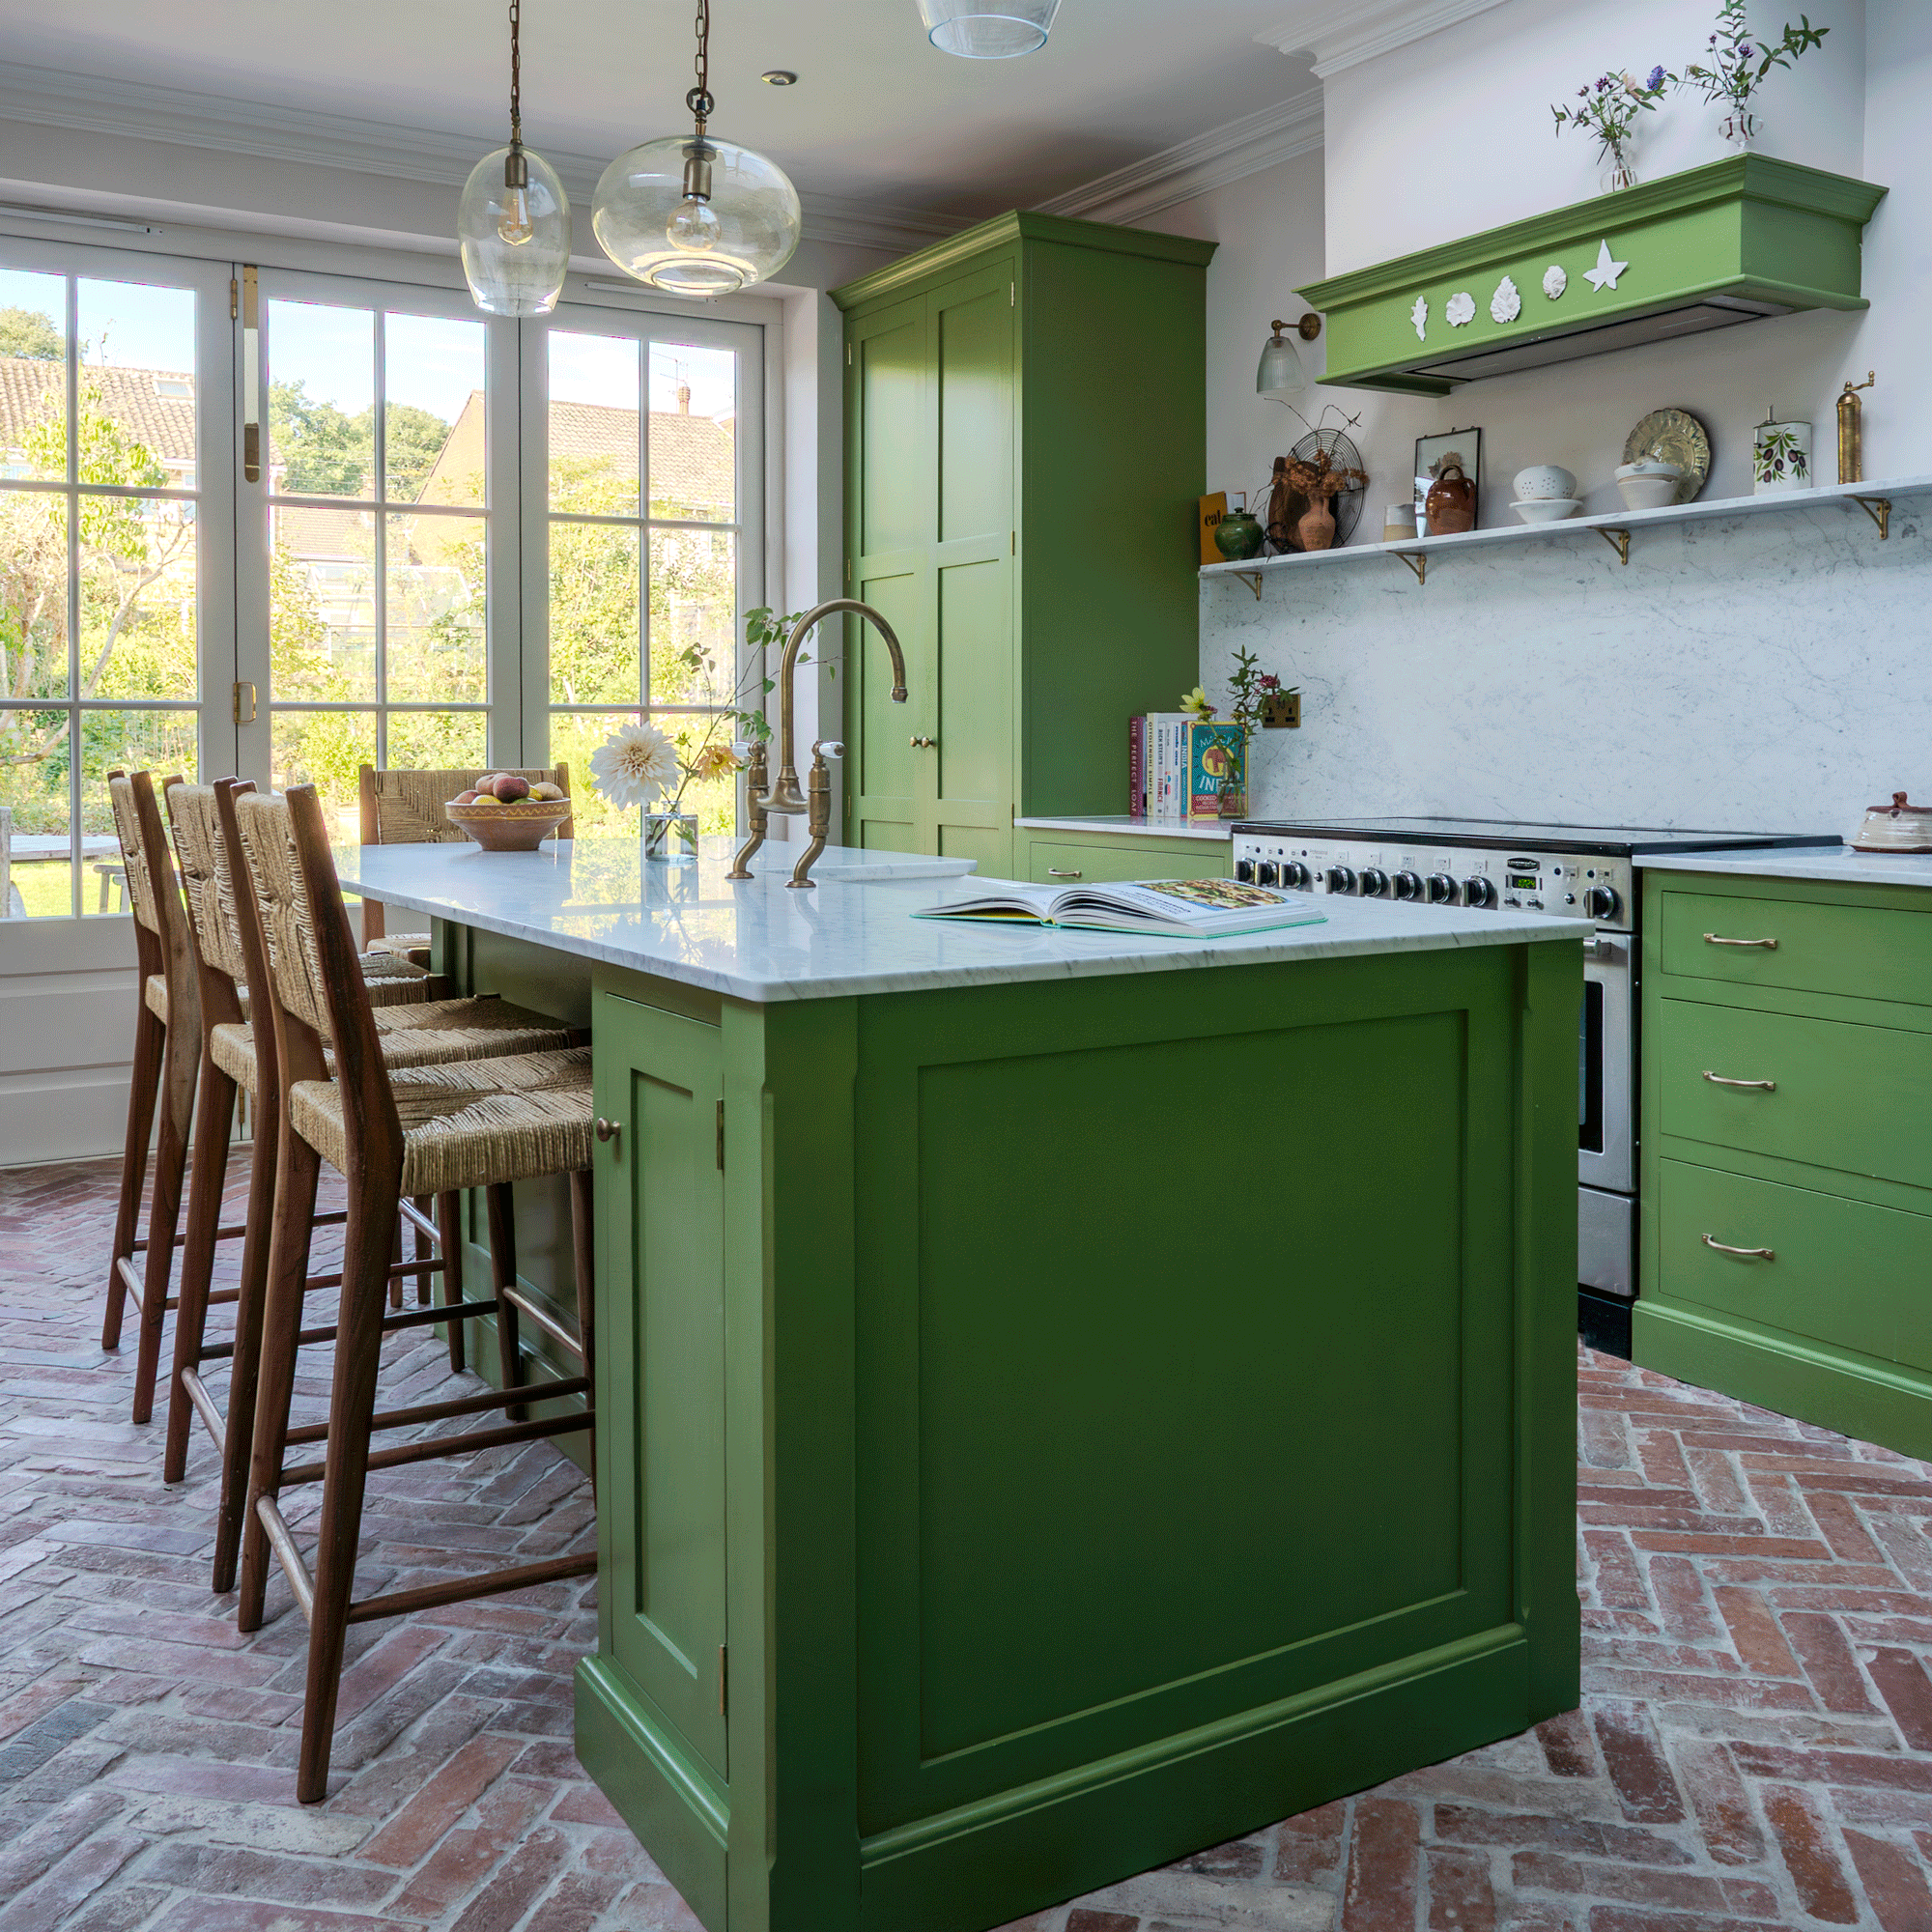
Bifold French doors open onto the patio, while the reclaimed terracotta flooring extends outdoors too, linking seamlessly to the garden.
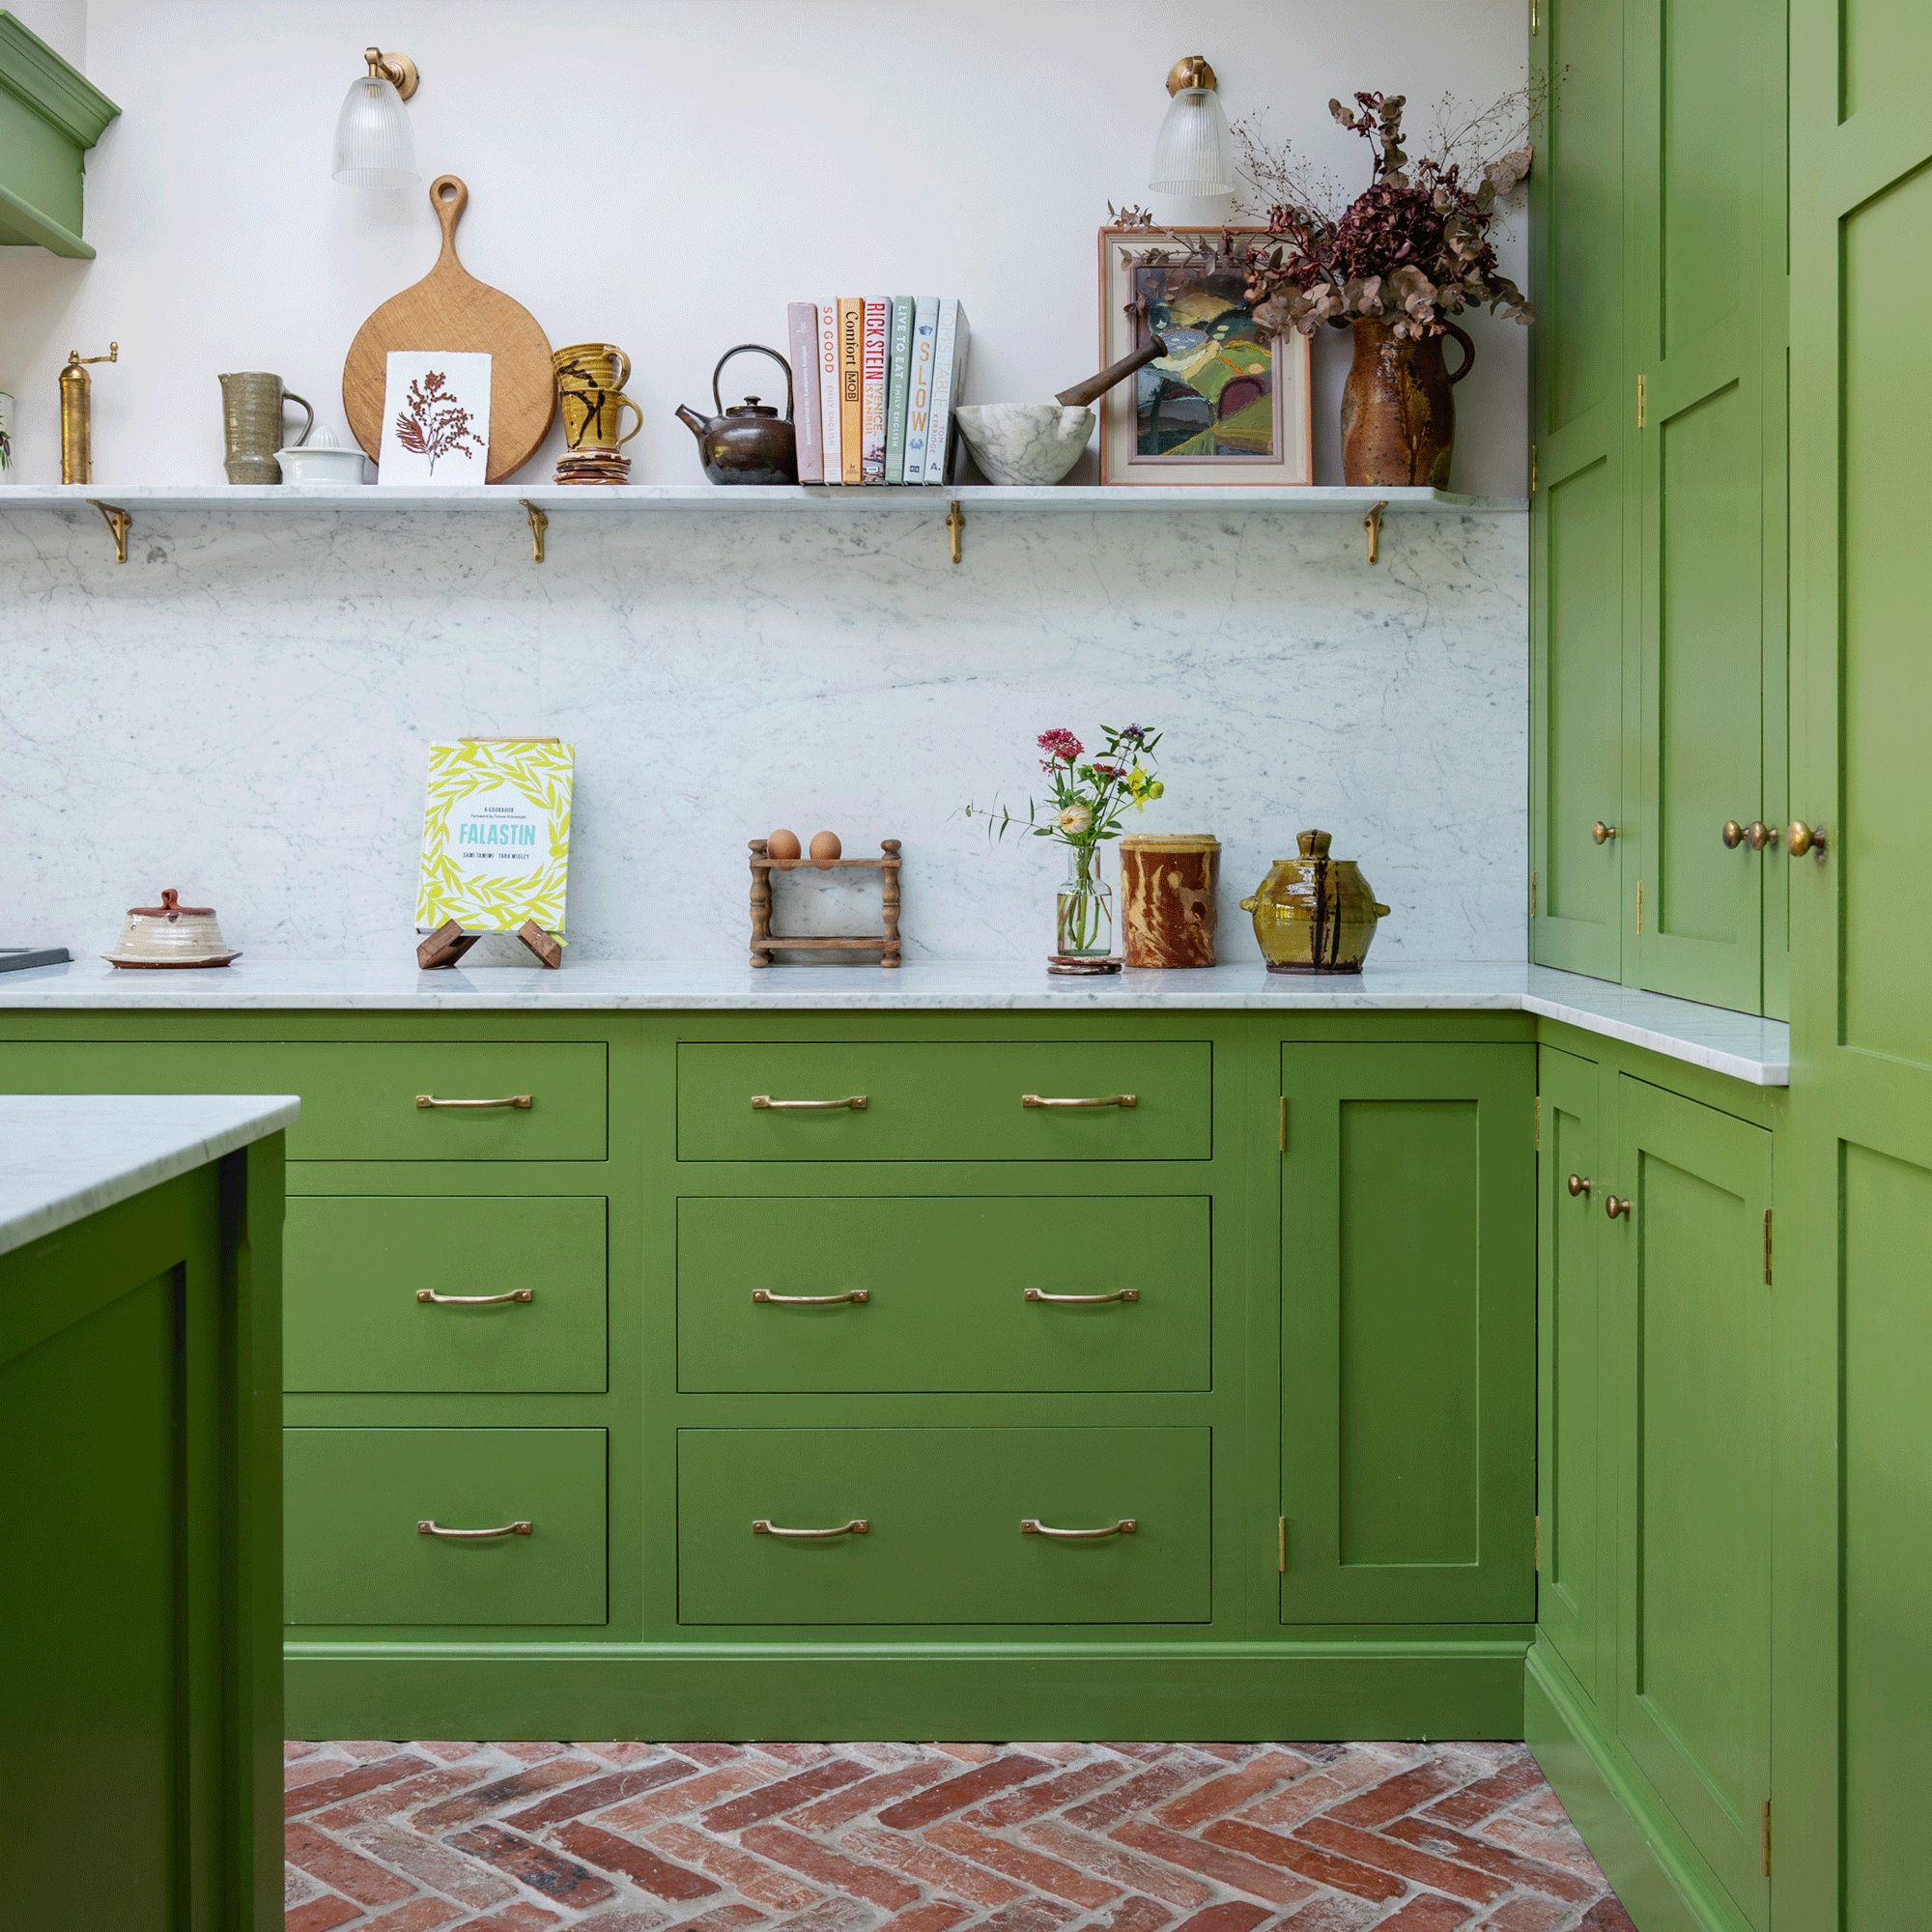
For an elevated look, the couple used the same stone on the worktops and splashback. They also had it made into a shelf above, perfect for adding personality to the space.
Get the look - recreate Caitlin & Nick's vintage style decor in your kitchen
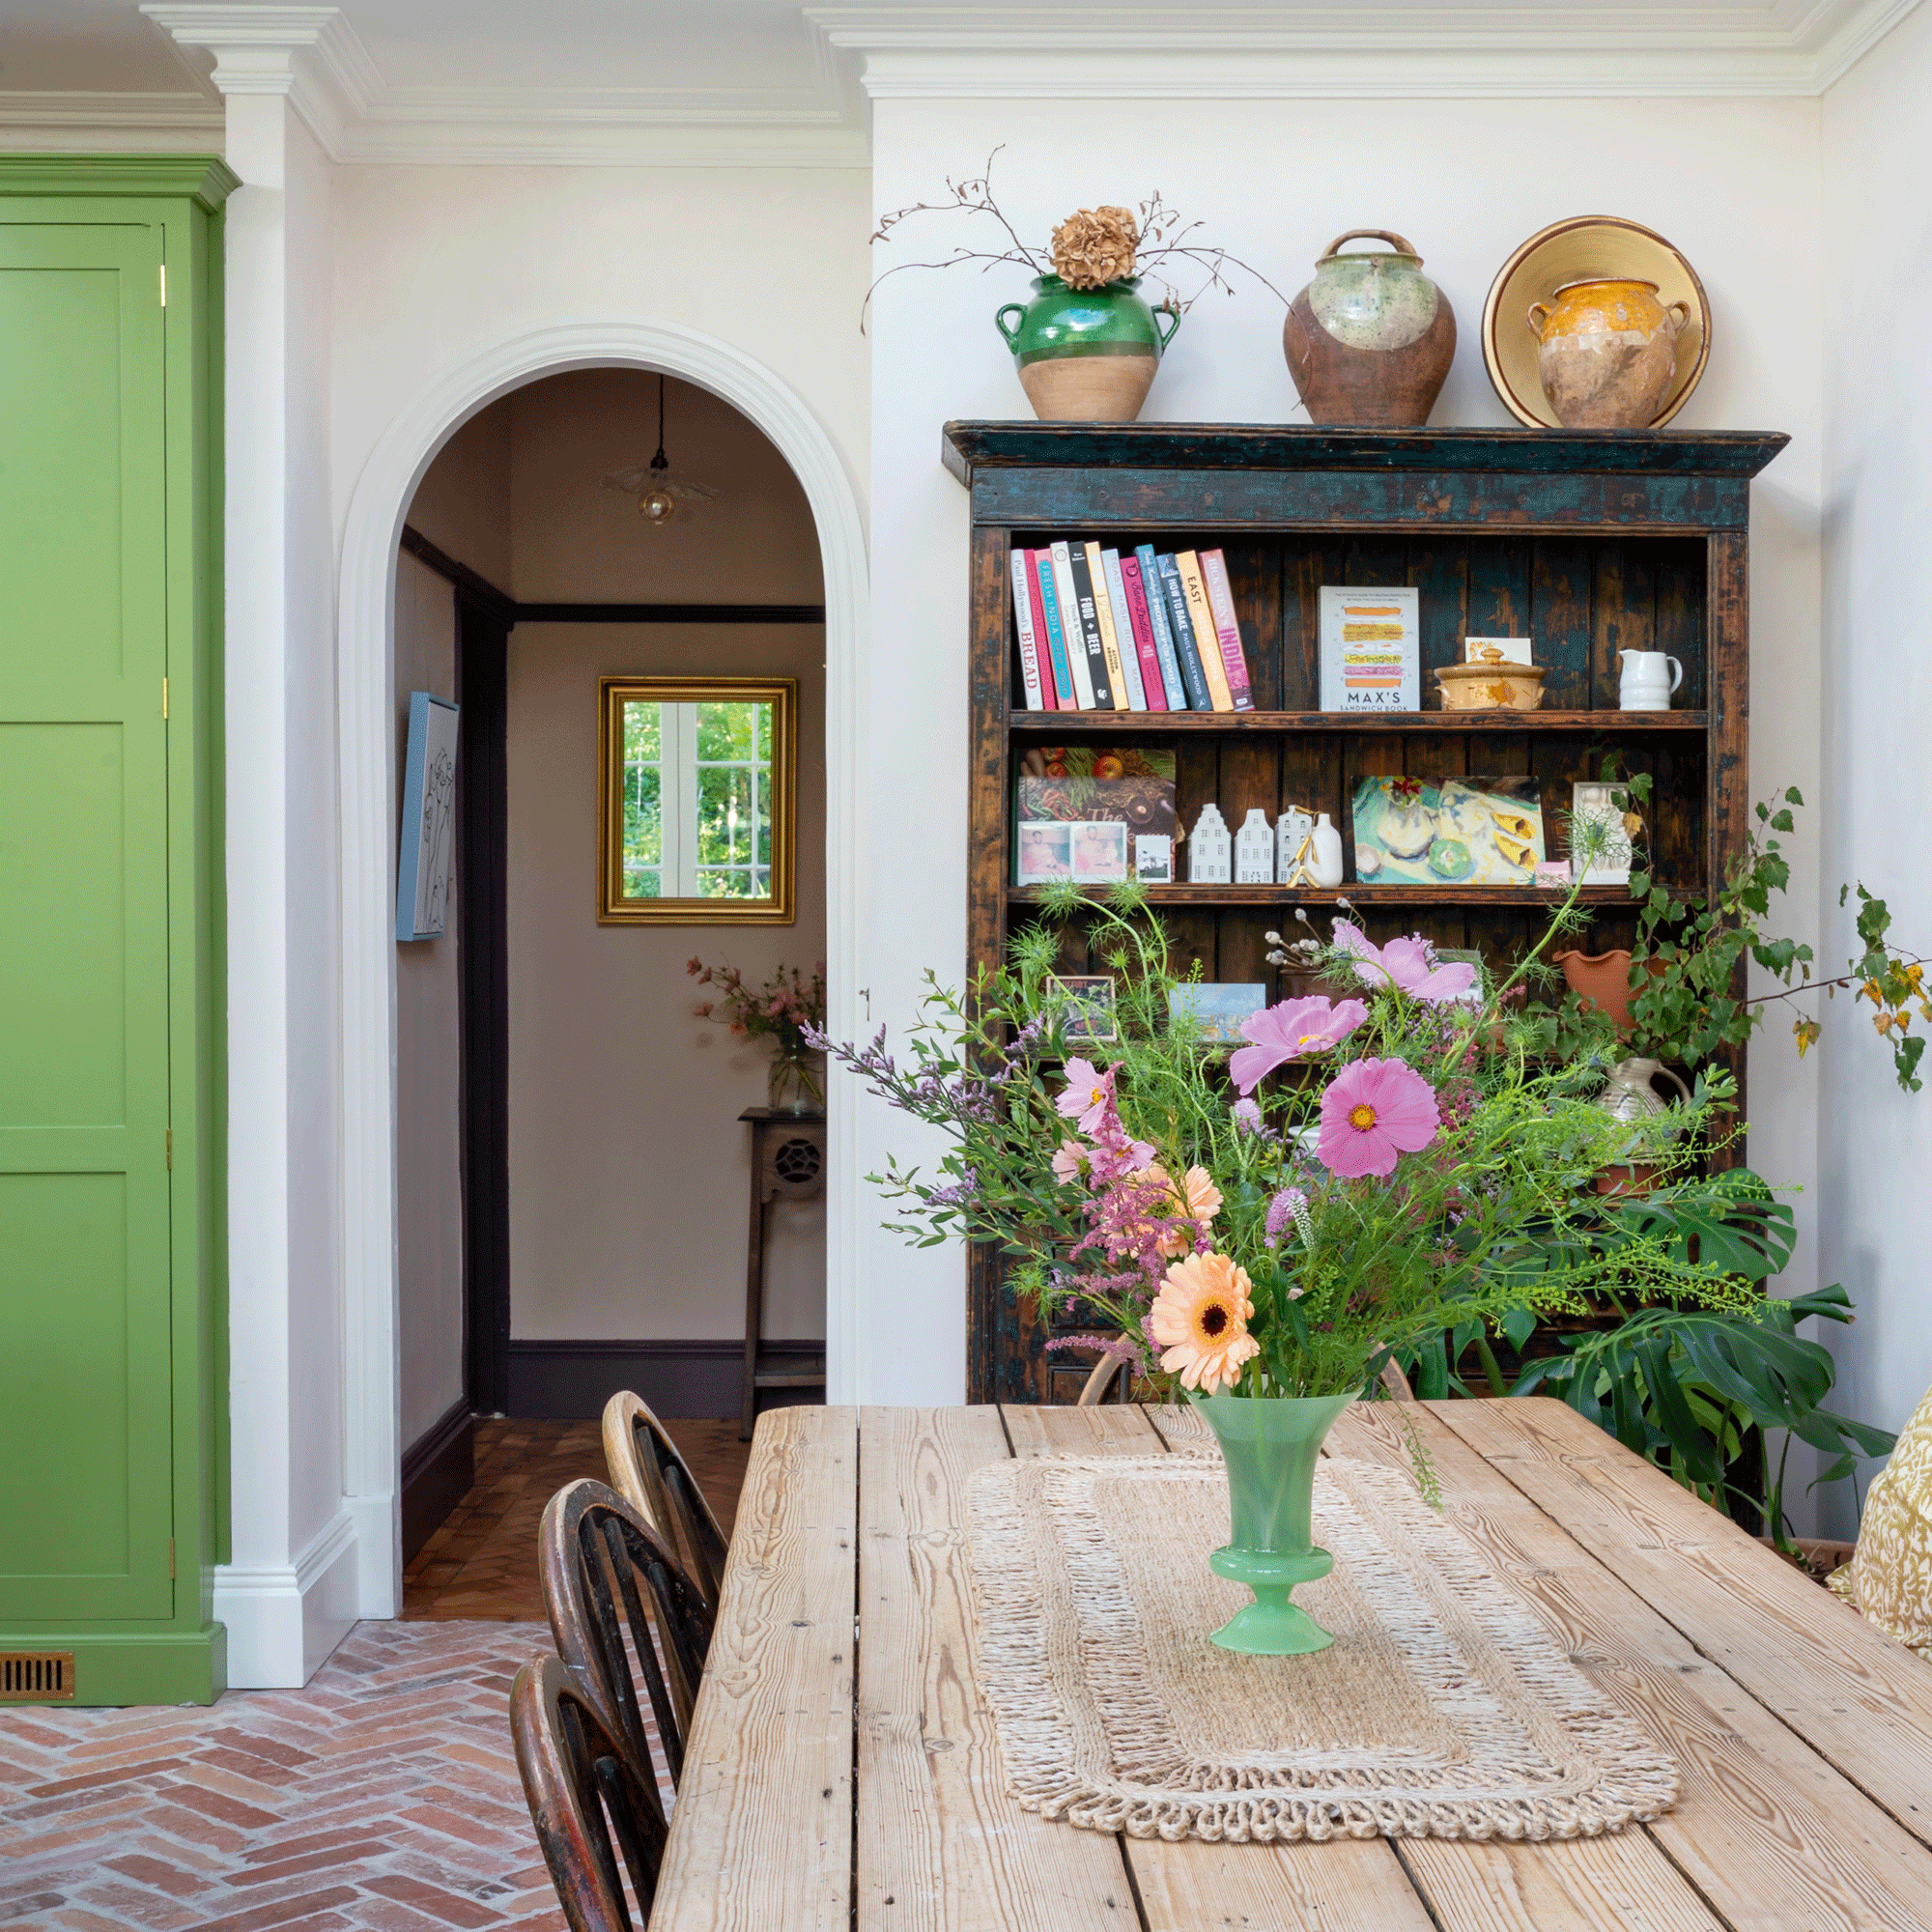
This decorative archway looks like it’s always been there, but it was incorporated into the kitchen design for even more character and visual interest. It’s a welcoming entrance into the light and airy space.
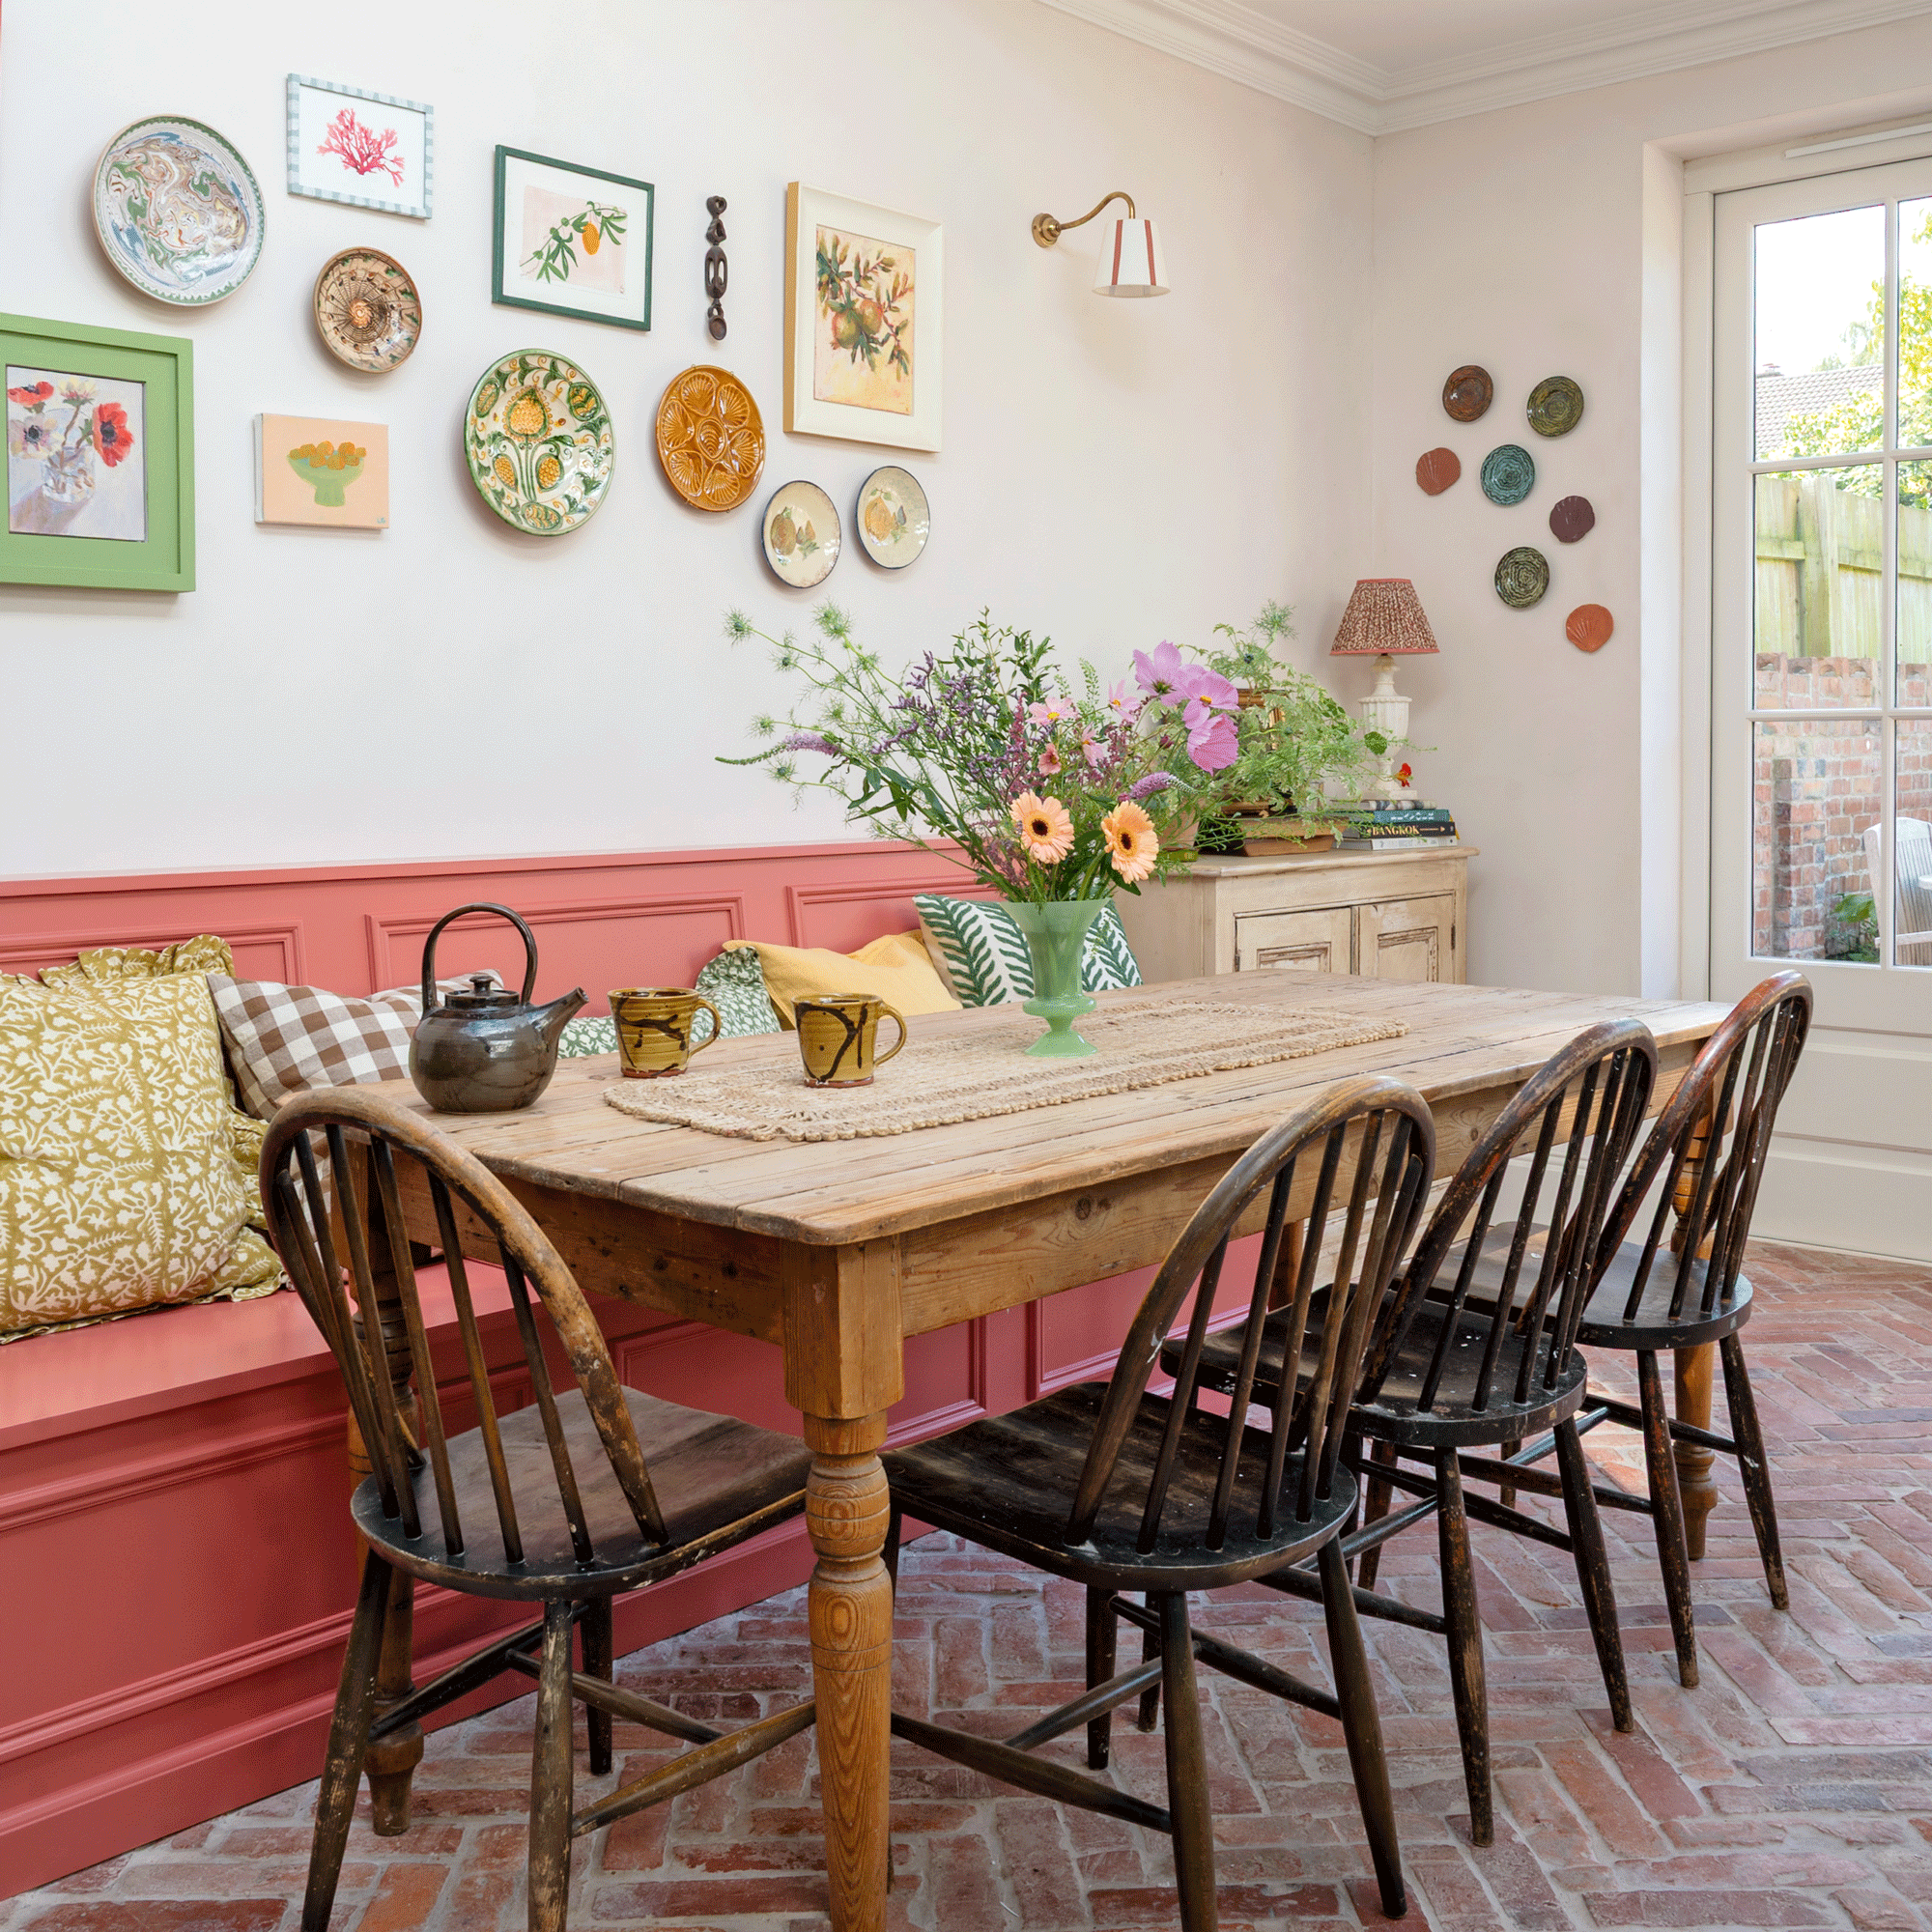
Banquette in Rhubarb eggshell, £79 for 2.5ltr, Neptune. For similar dining chairs, try the Ercol Quaker Ash wood dining chairs, £565 each, Barker and Stonehouse or find pre-loved Ercol chairs on eBay.
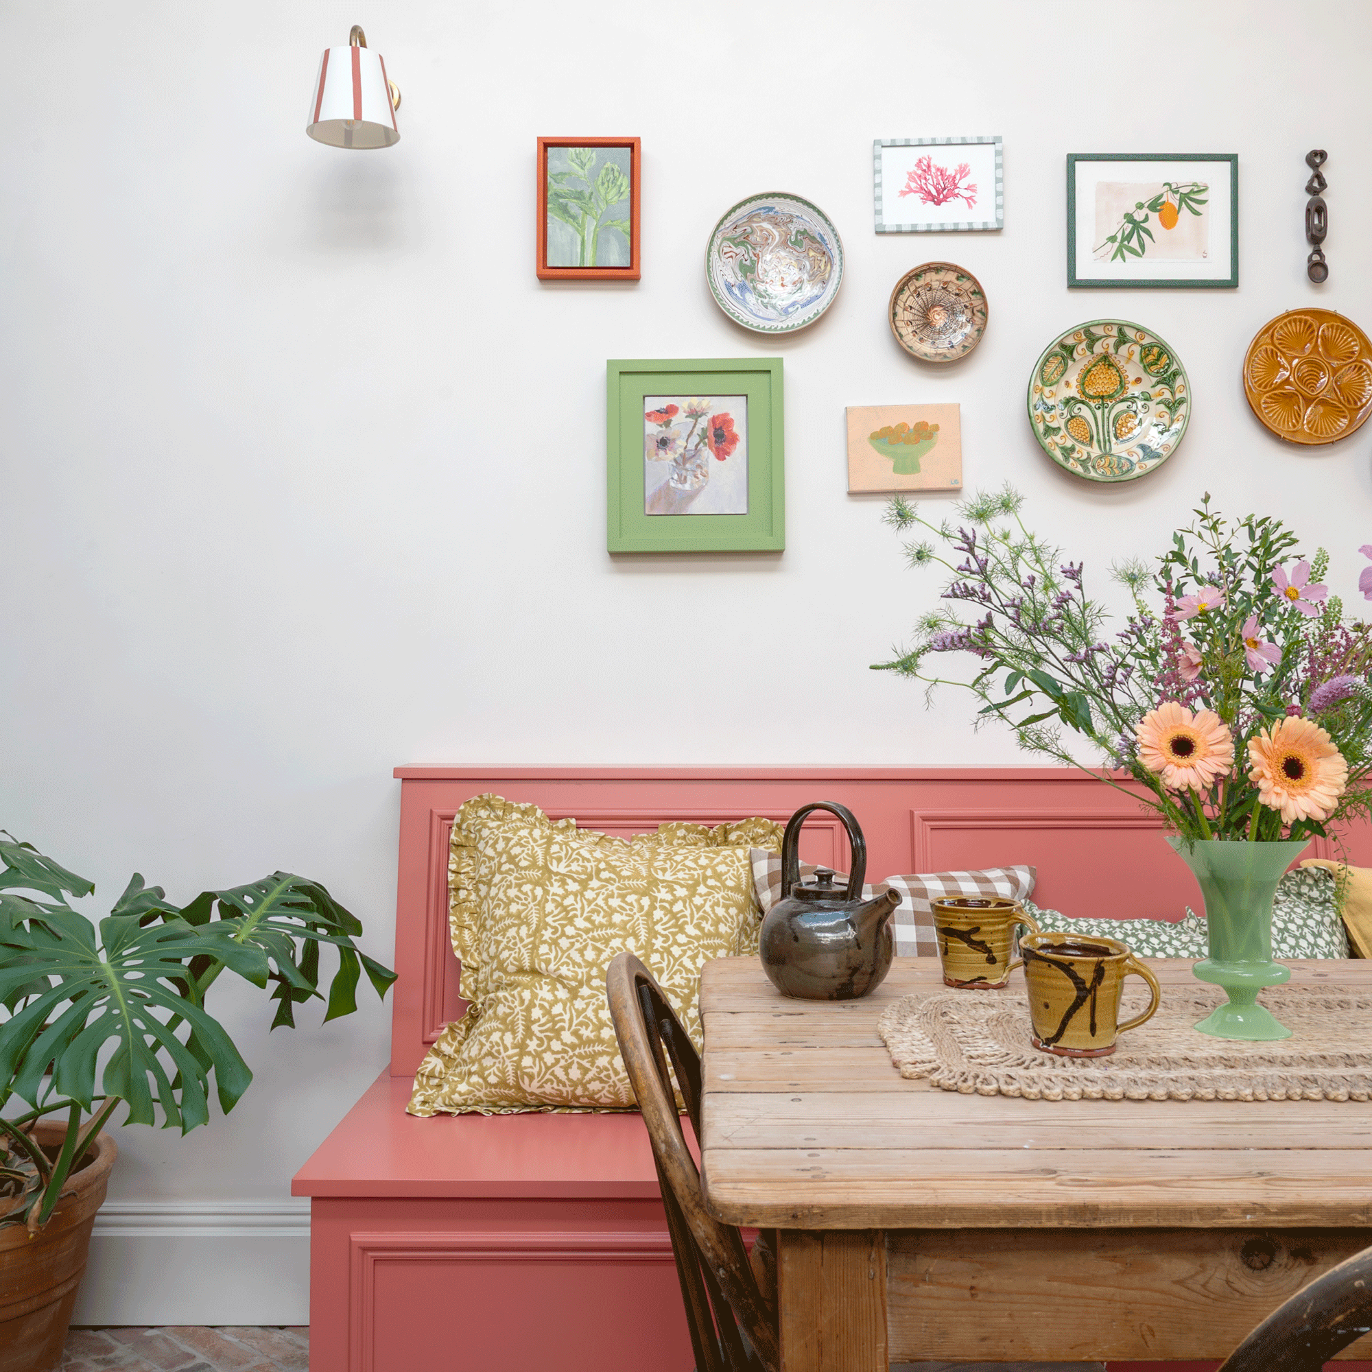
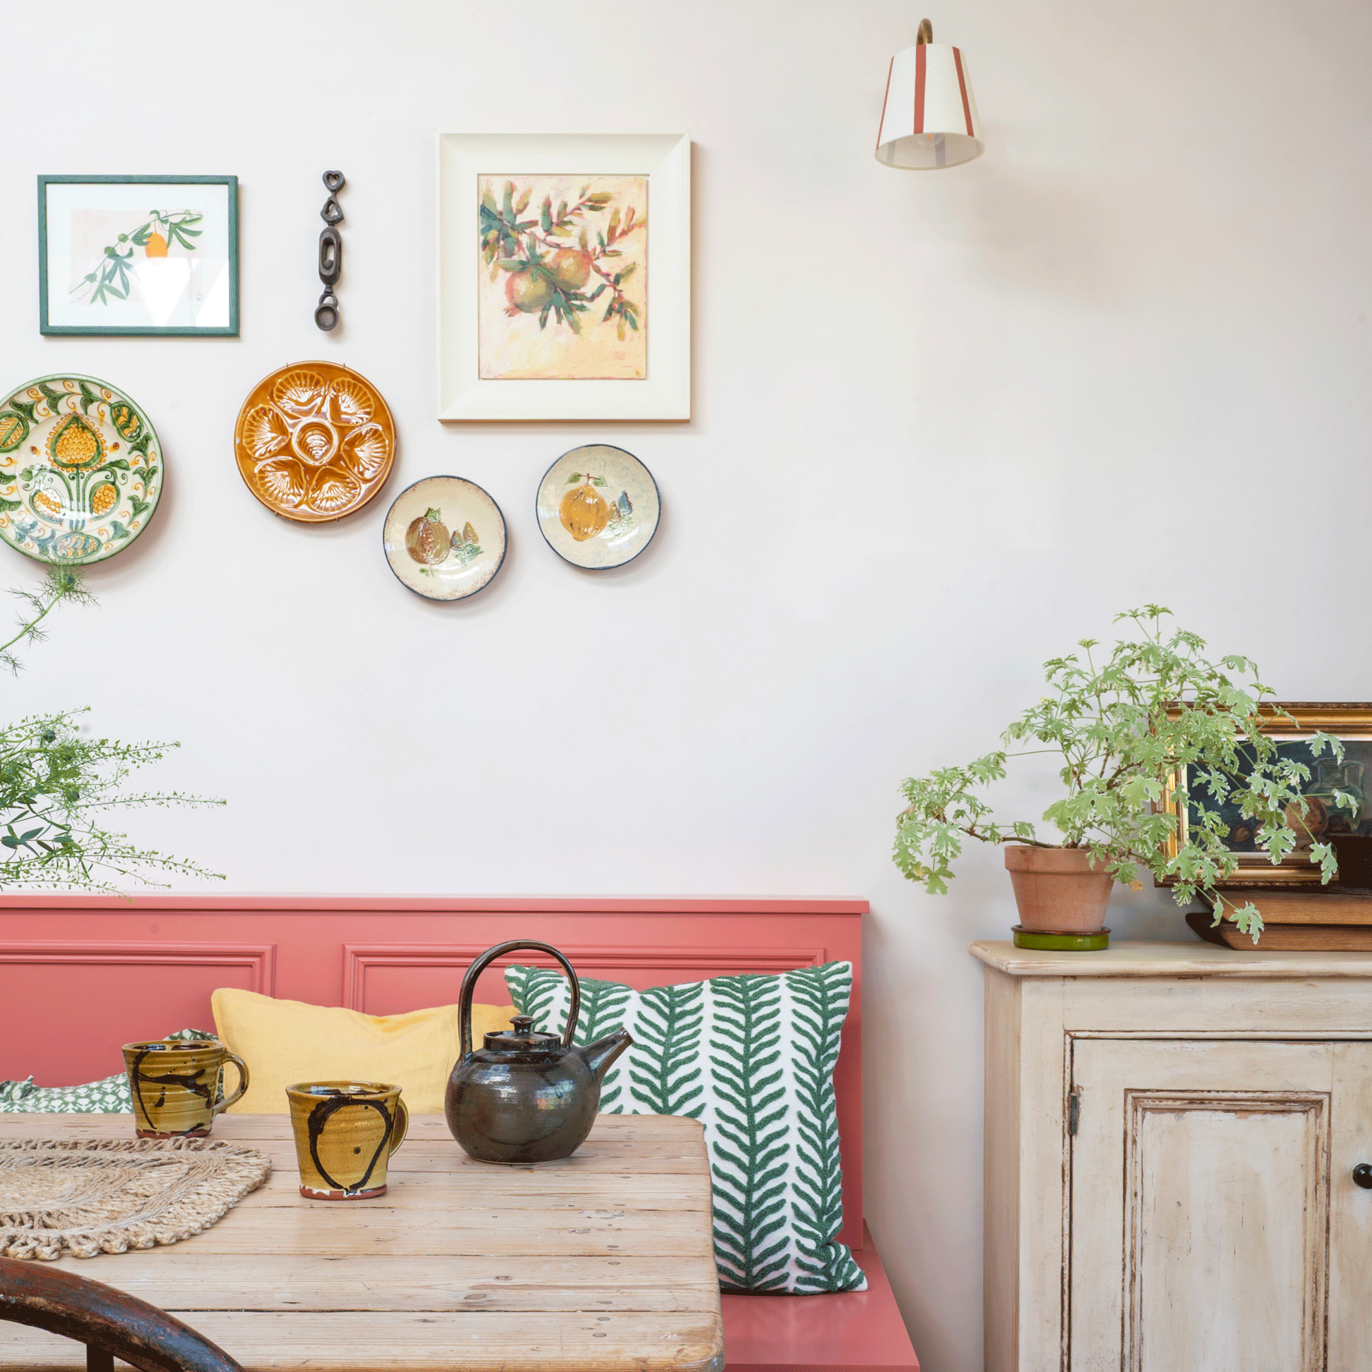
Bespoke banquette seating in a vibrant coral shade contrasts with the green cabinetry beautifully. Caitlin has styled up this area with various colourful cushions and a wall of art and ceramics. The table and chairs are antique.
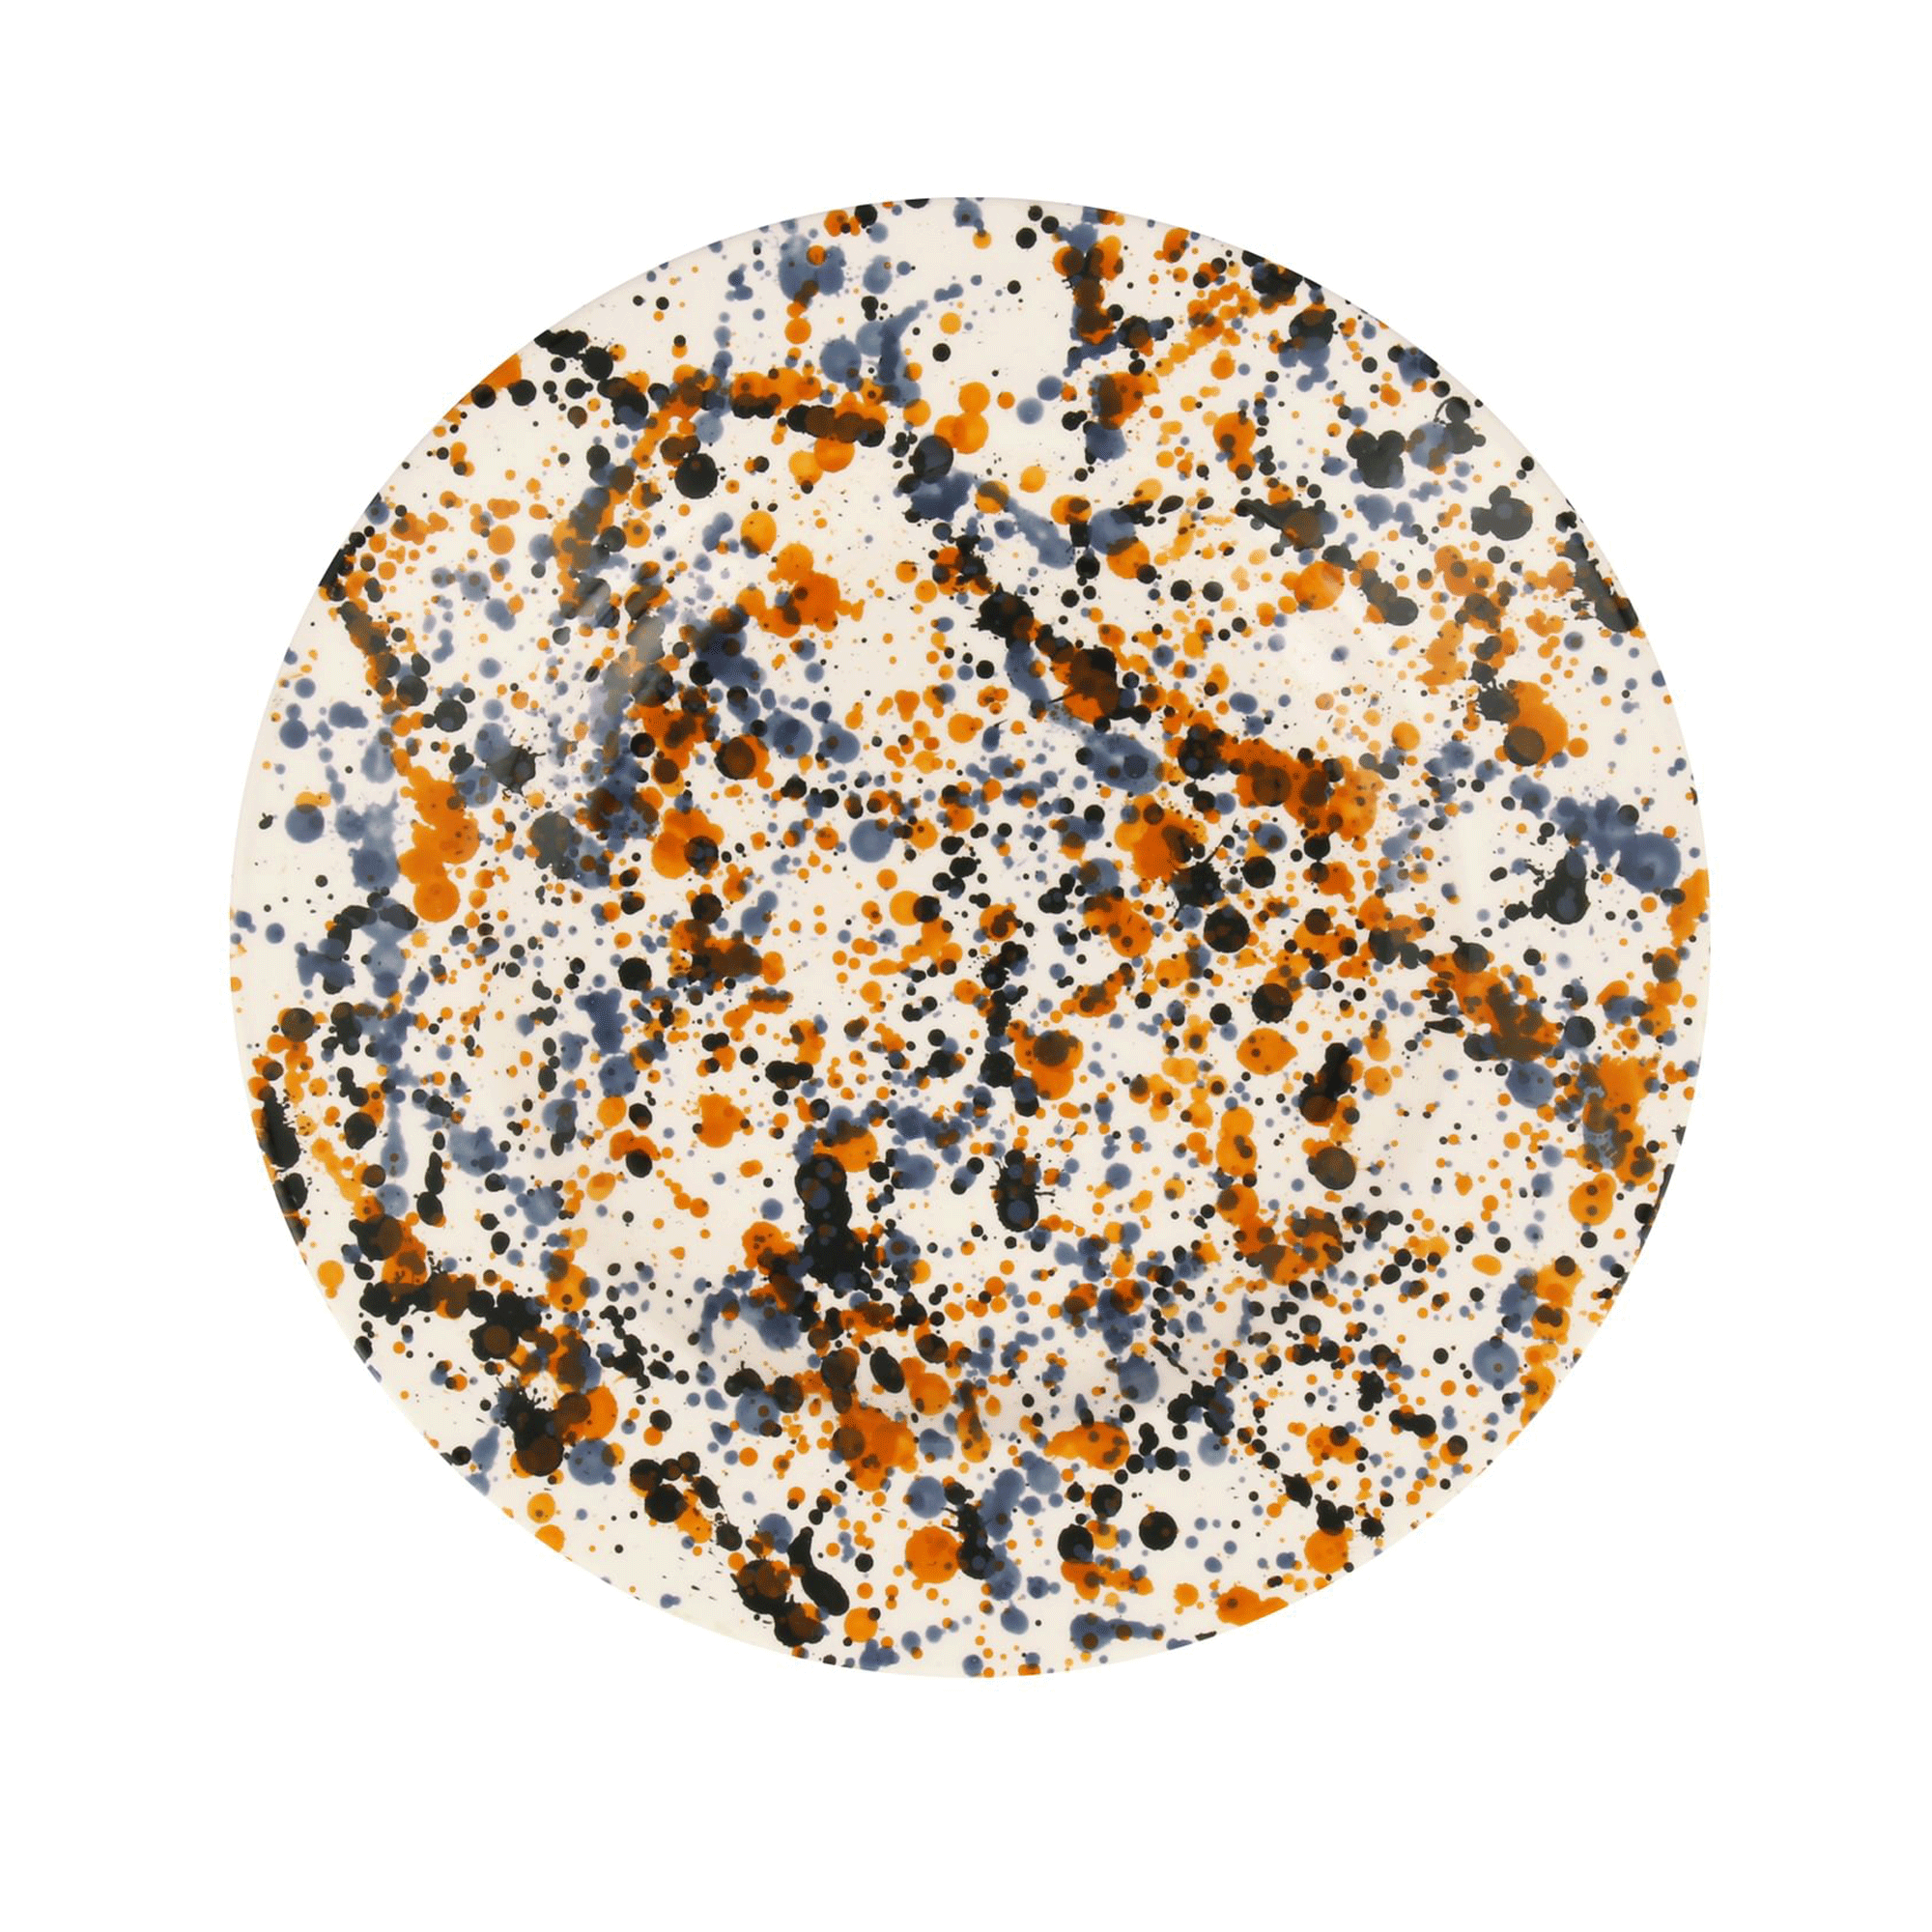
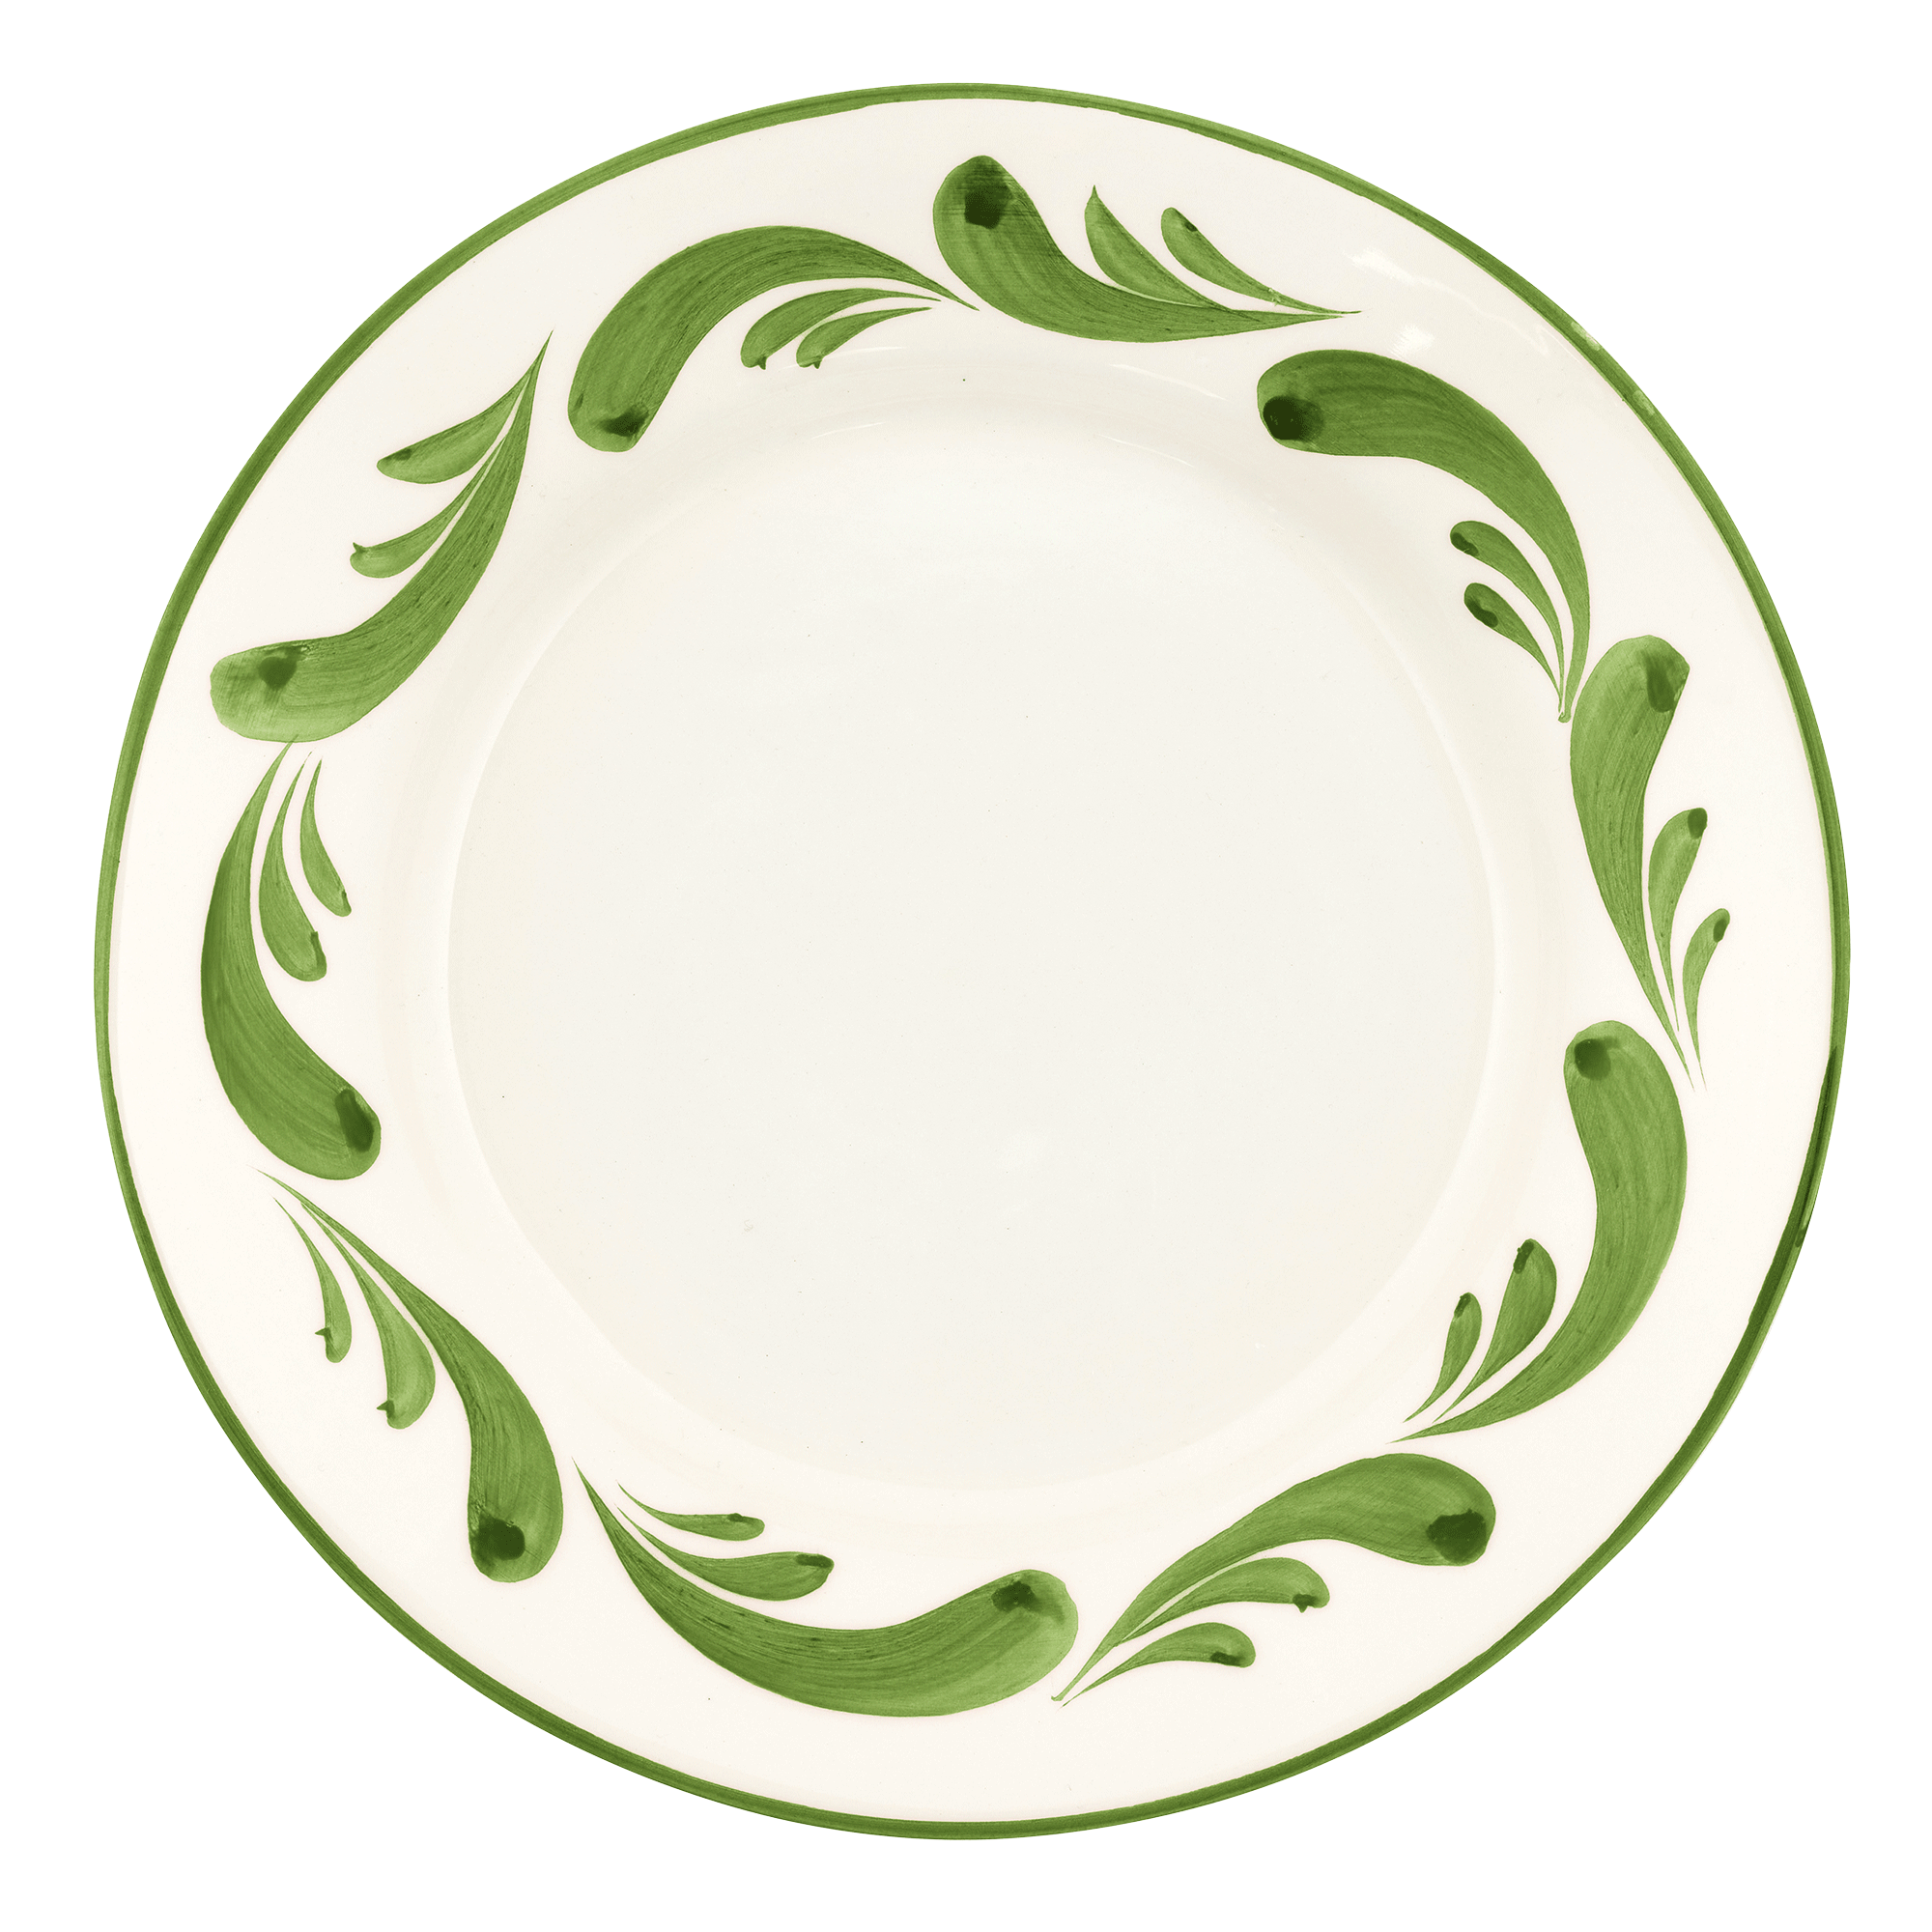
Get the look - decorative plates
This article first appeared in Ideal Home, August 2026 issue. Subscribe and save here.
