WHO LIVES HERE?
Alex and Adam live here with their two children, Bodi and Jude.
A Victorian end of terrace in Frome, Somerset. It has a kitchen diner, living room, four bedrooms, two bathrooms, a sewing room and an office.
A change of pace was what Alex and Adam were after when they moved to the historic and vibrant market town of Frome in Somerset. After having their first child, everything had shifted for them, and they wanted to find a new home in the countryside.
They liked Frome’s community feel, great schools and good transport links. ‘We actually moved on day two of lockdown and had only visited twice before, so it was a big gamble and a strange time to relocate,’ says Alex.
They were enticed by the original period features of a Victorian end-of-terrace townhouse that was in a prime location. The couple snapped it up despite the fact that it had been untouched for around 30 years.
‘We were quite naive; anyone with more experience would have probably told us there was a lot more work to do than we thought,’ says Adam.
They enlisted the expertise of Emil Eve Architects to help reconfigure the space. Despite it being a sizeable house, it wasn’t conducive to modern-day family living.
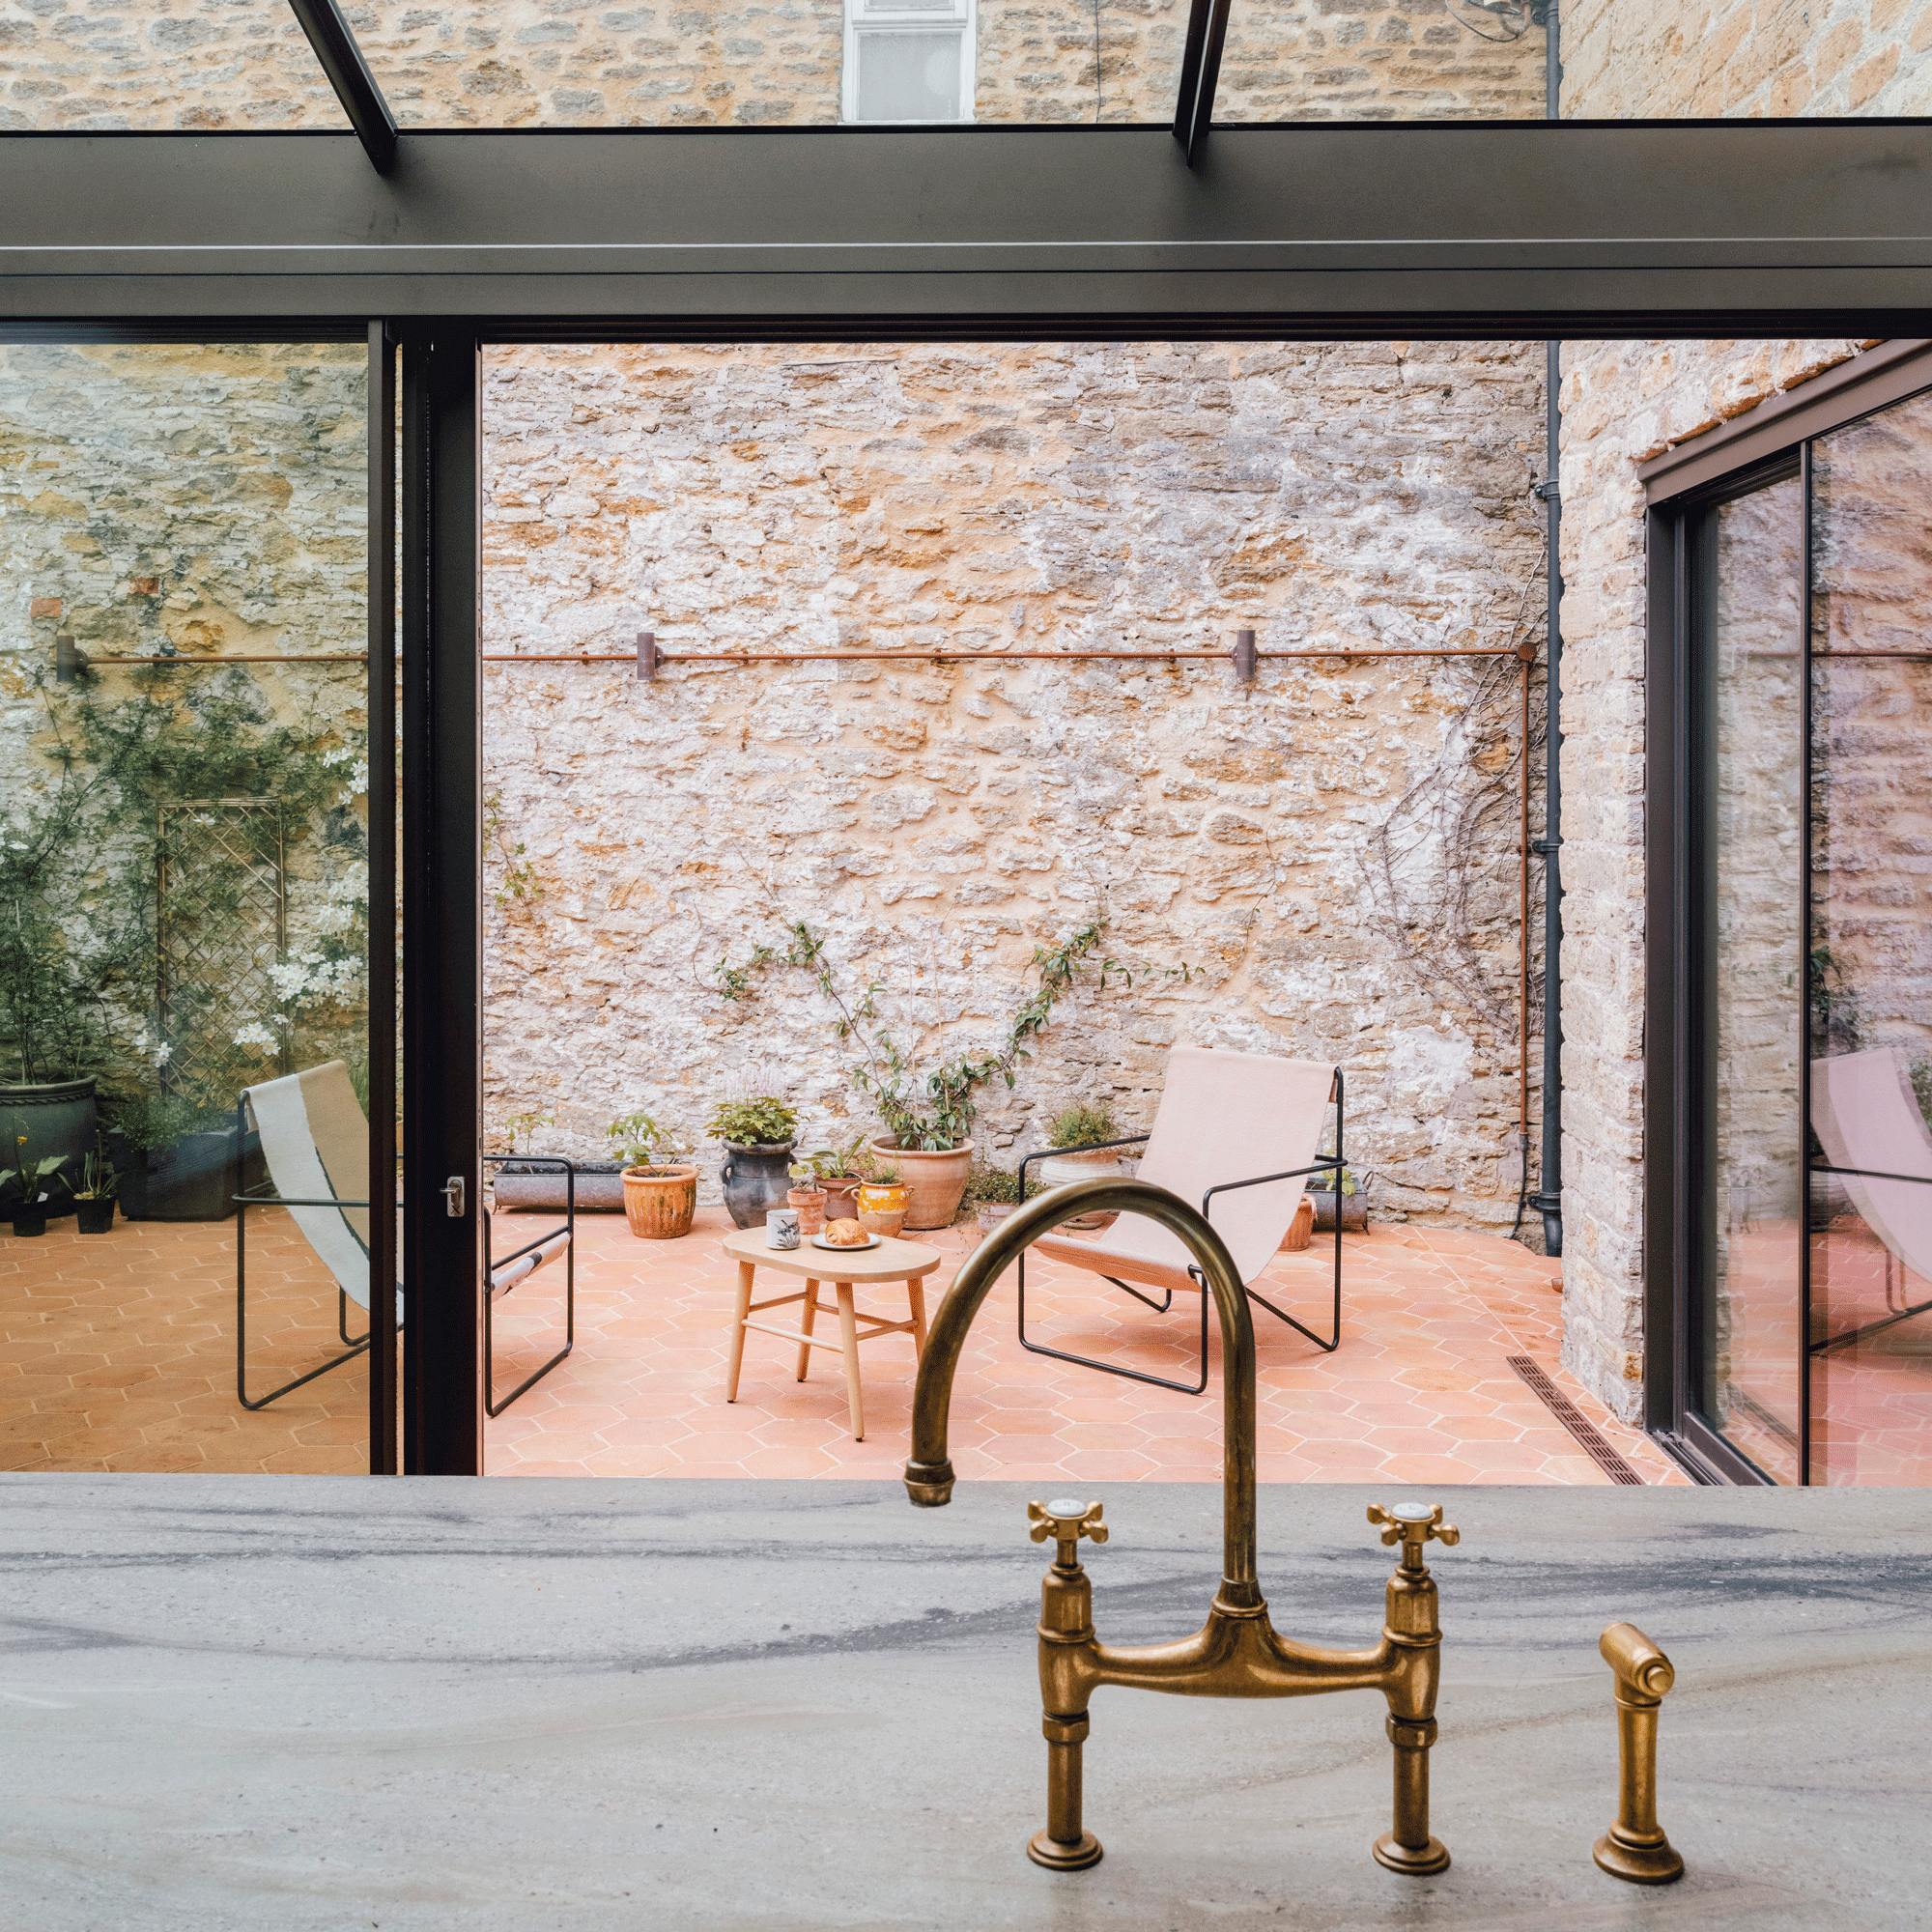
The main priority was combining the former utility and kitchen to create a large, L-shaped, open-plan kitchen diner, and snug with glazed sliding doors that opened onto the courtyard.
Alex and Adam also wanted to sleep on the same floor as their two sons, so the large loft space was to be zoned to allow for a main bedroom with an en suite and dressing area, alongside the boys’ rooms.
Despite best laid plans, the project itself was far from plain sailing. The groundworks began in November 2021, but after knocking down the internal walls and reconfiguring the ground floor, progress slowed.
‘The builders dropped the bombshell that they weren’t going to be able to finish the job as the company was entering administration, but luckily we managed to cobble together a willing band of subcontractors and project managed the rest of the build ourselves,’ says Adam.
However, the couple had a hard deadline, with a new baby on the way, and there were setbacks. ‘We moved back into the house in June 2022, with a newborn and a three-year-old. I was left living upstairs with a makeshift kitchen, and the back of the house was wide open, plus Adam was in Japan for work – it was a challenging time!’ says Alex.
‘But, in July the glazing was installed and that was a key moment – it meant that other internal works could then be started, such as the underfloor heating, boarding and plastering,’ says Adam. However, even the glazing installation wasn’t without its difficulties.
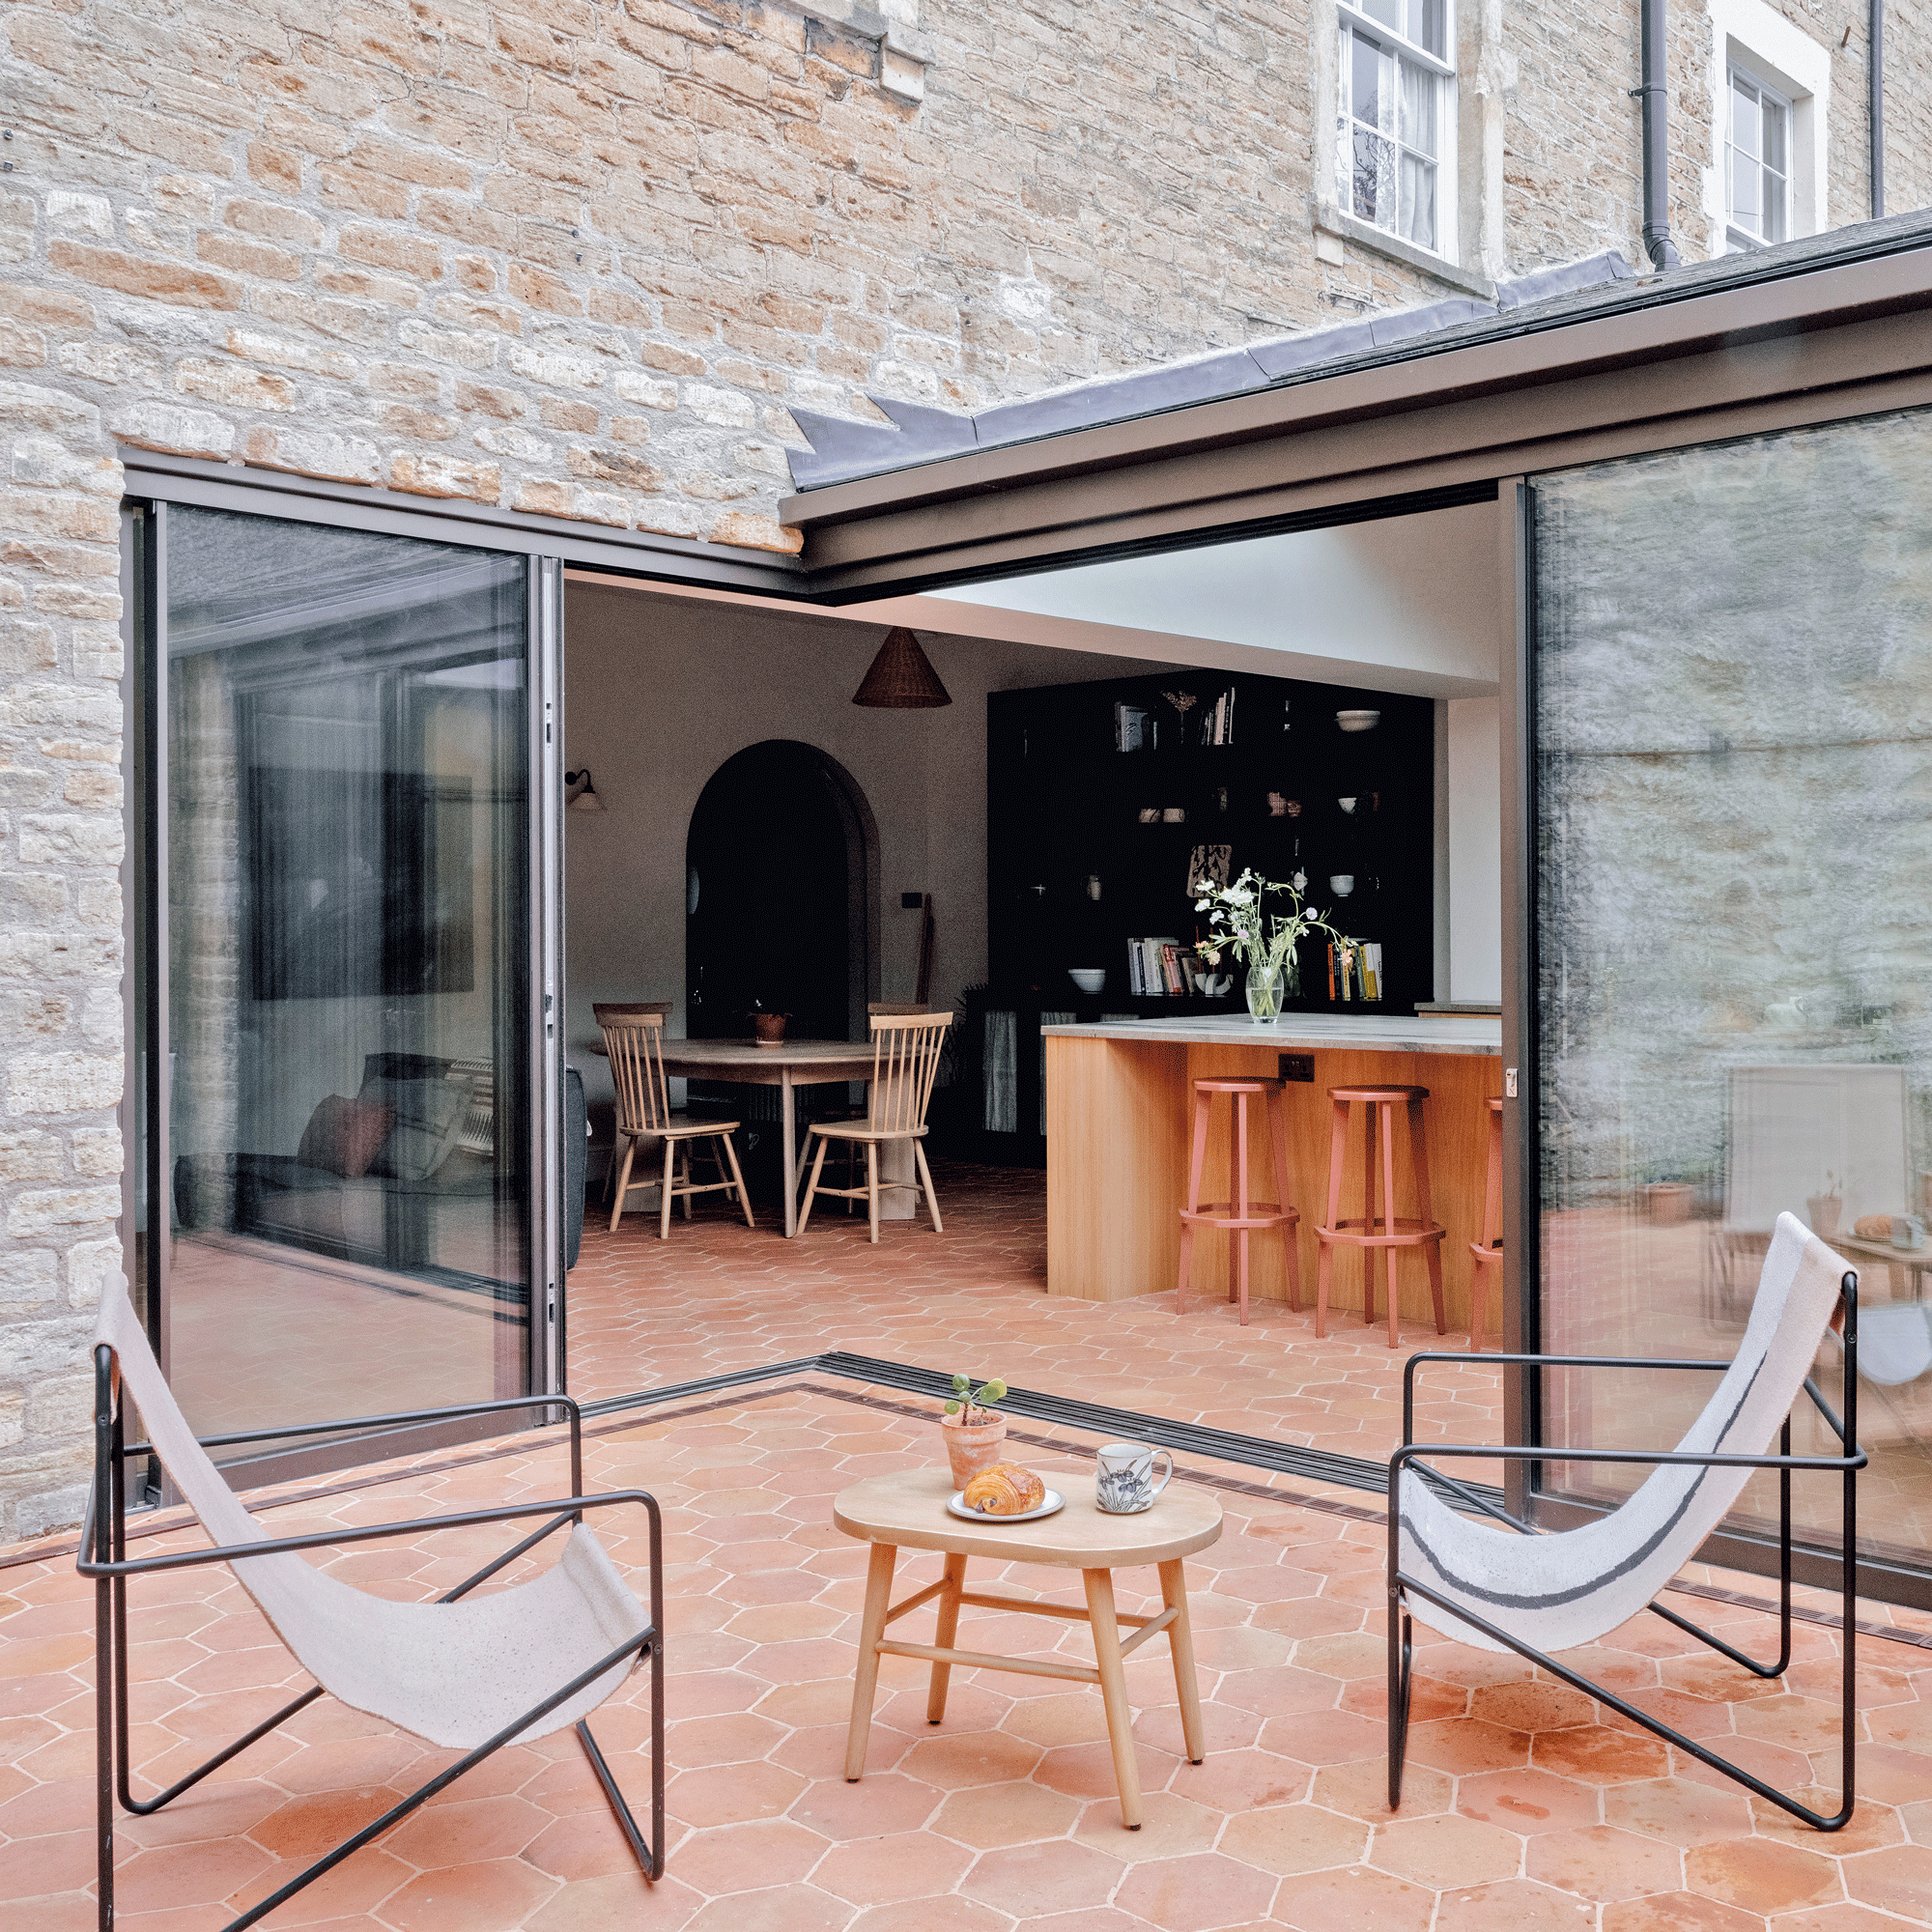
'The supporting beam was set 20cm lower than it should have been, but Emil Eve came up with the solution of removing the supporting column (so that the beam could bear the weight at a lower height), which allowed for uninterrupted corner opening sliding doors.
‘It was a happy accident really, as we love how open it makes the space feel and it has created an even better connection with the courtyard,’ says Adam. Work started to wrap up just in time for the family to enjoy Christmas in their finished home. ‘The more time we spend here, the more we appreciate it.’
The lowdown
What was your best design decision?
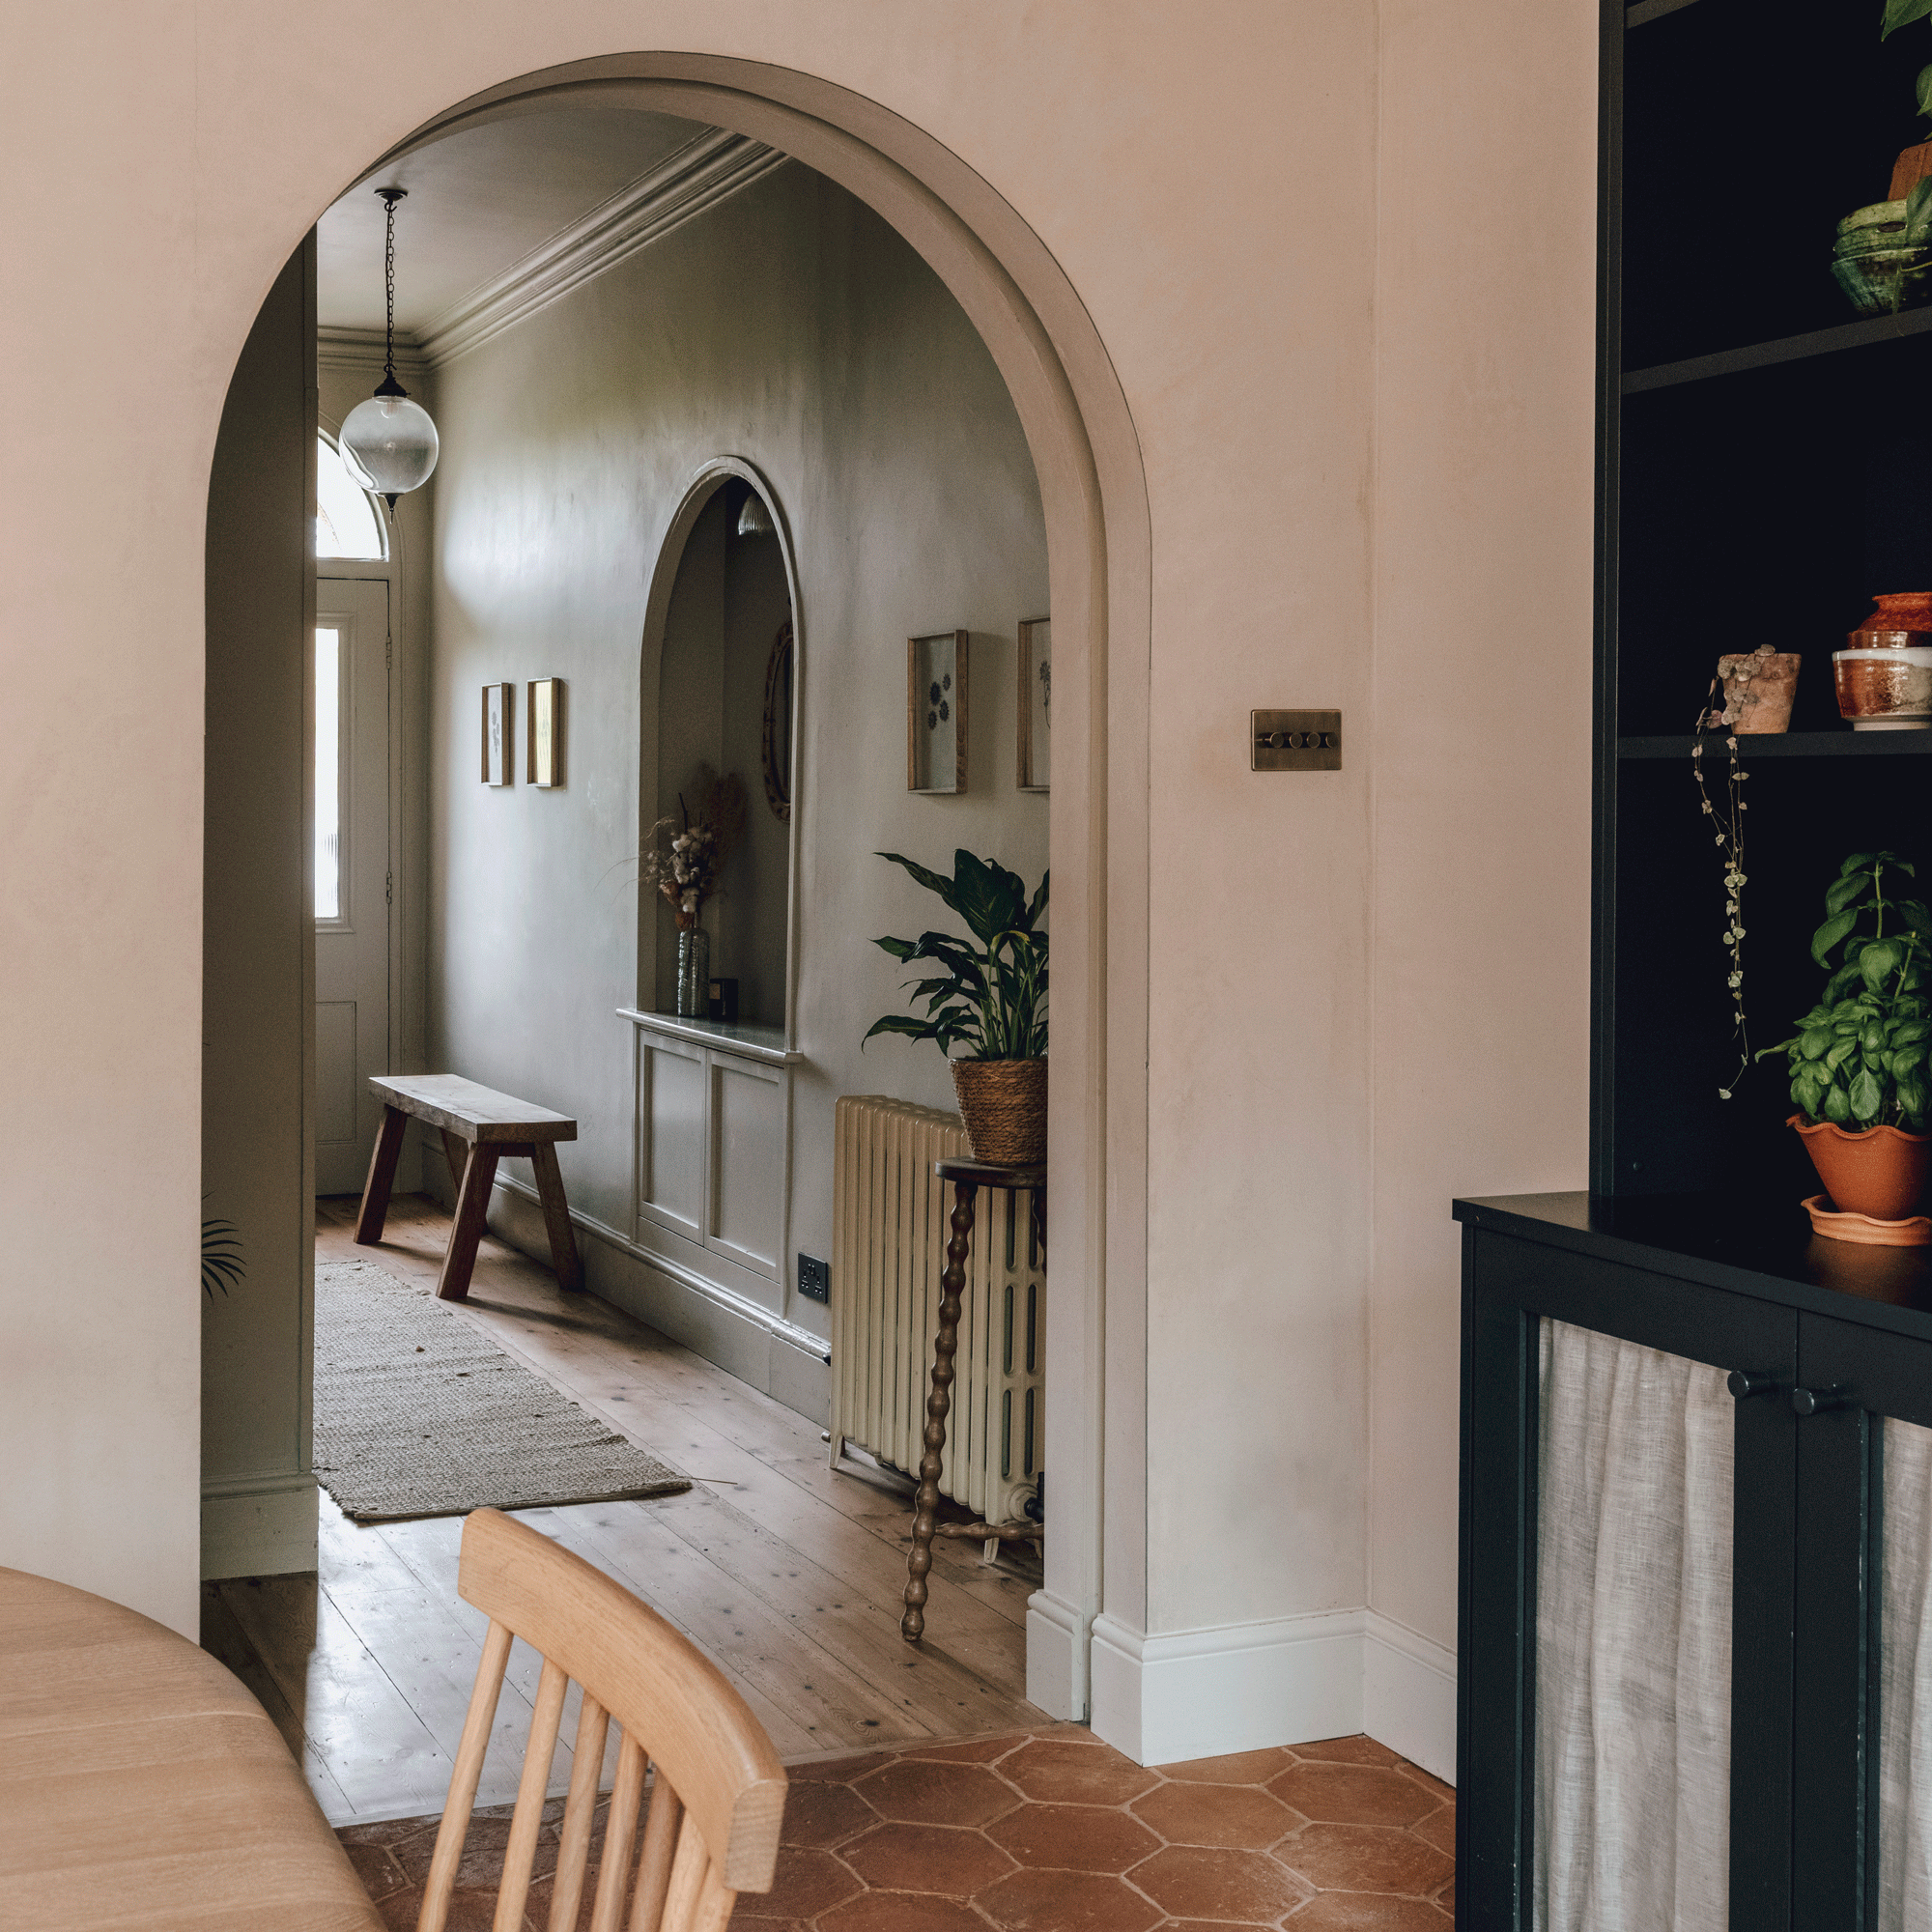
‘I love the archway and the pocket doors so that we can shut that space off – the house had these original arch details and they just sit so perfectly in the space.
'I also love the curved tiled wall in the family bathroom; when Emil Eve first designed it, it hadn’t occurred to me to do that at all, but it looks amazing.’
What was your biggest challenge?
'It depends who you ask – for me, it was probably having to reset after the builders left, assembling a team, taking over the timeline and project management. For Alex, probably moving back in with a newborn and toddler, but no downstairs, no husband and half a bathroom!’
What is your favourite space?
‘The kitchen – it’s where we love spending our time and it feels like such a calming space. I also love the materials in it; it’s so well-made and designed. The granite worksurface is actually my favourite part, you can really get lost in it.’
Take the tour of Alex and Adam's family home
Kitchen
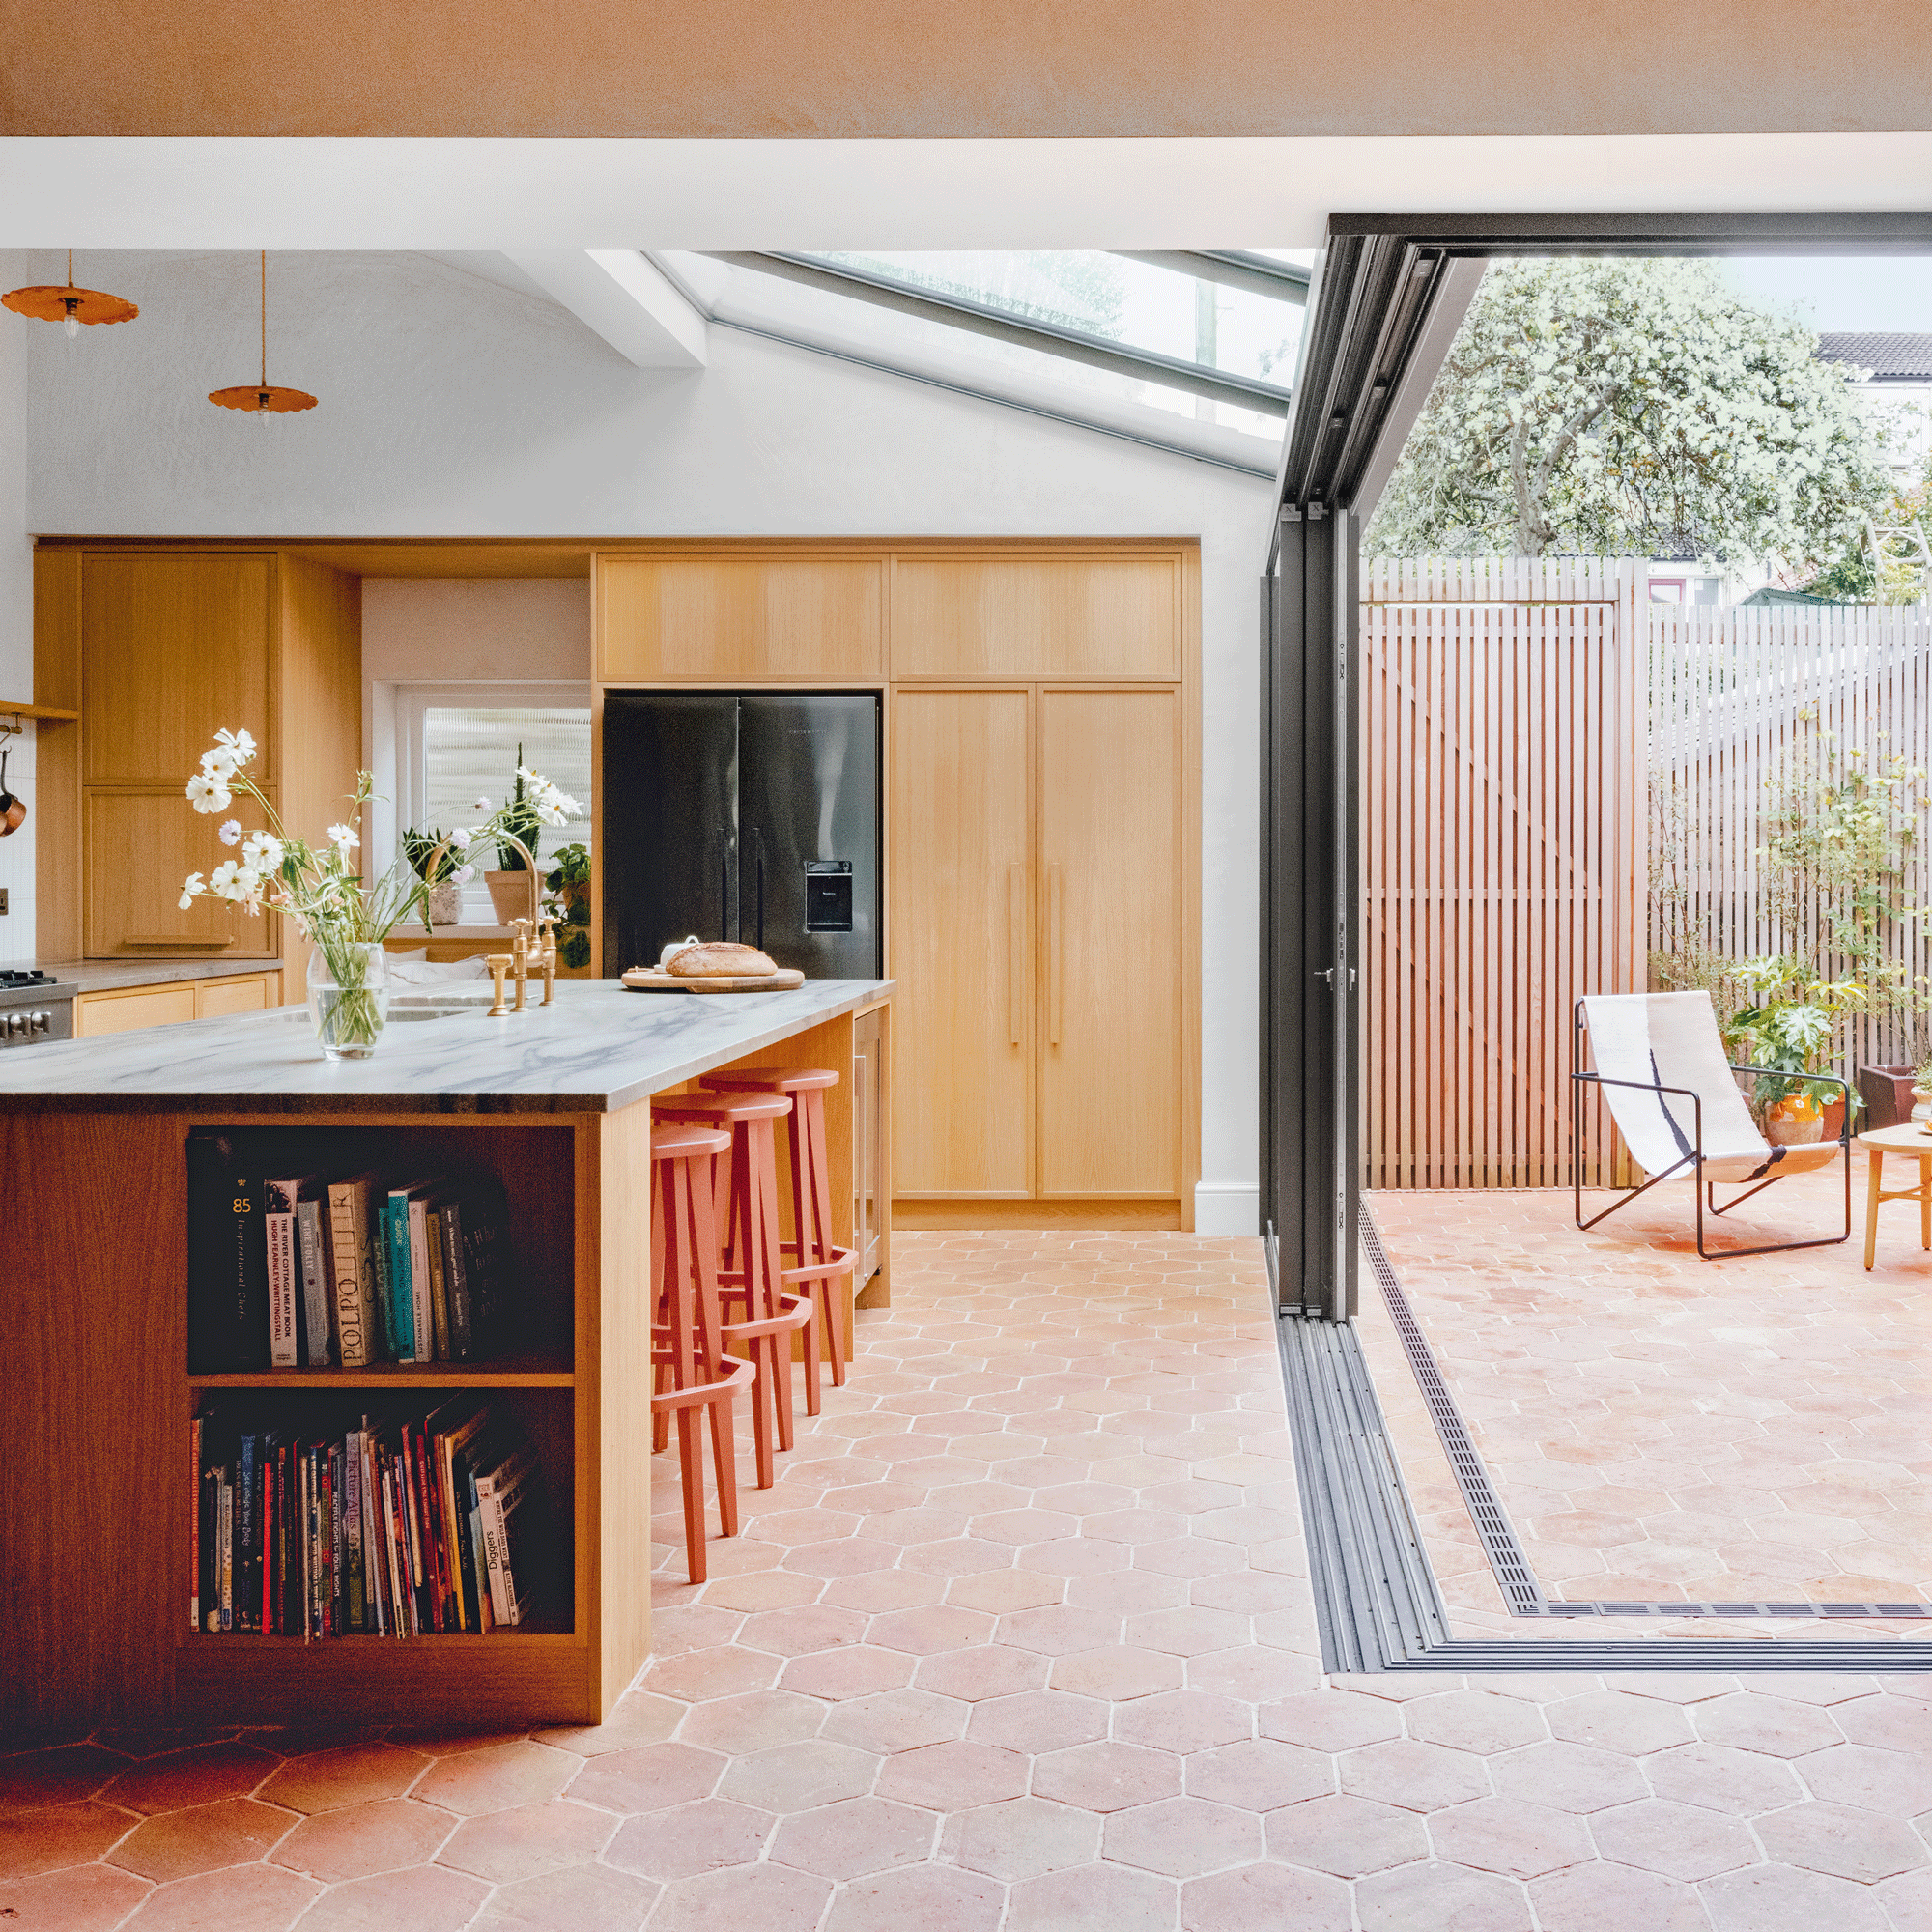
Glazing, price on request, Maxlight
‘We love the way the tiles run from inside outwards so that the courtyard feels like it’s part of the interior, creating one big communal living space.’
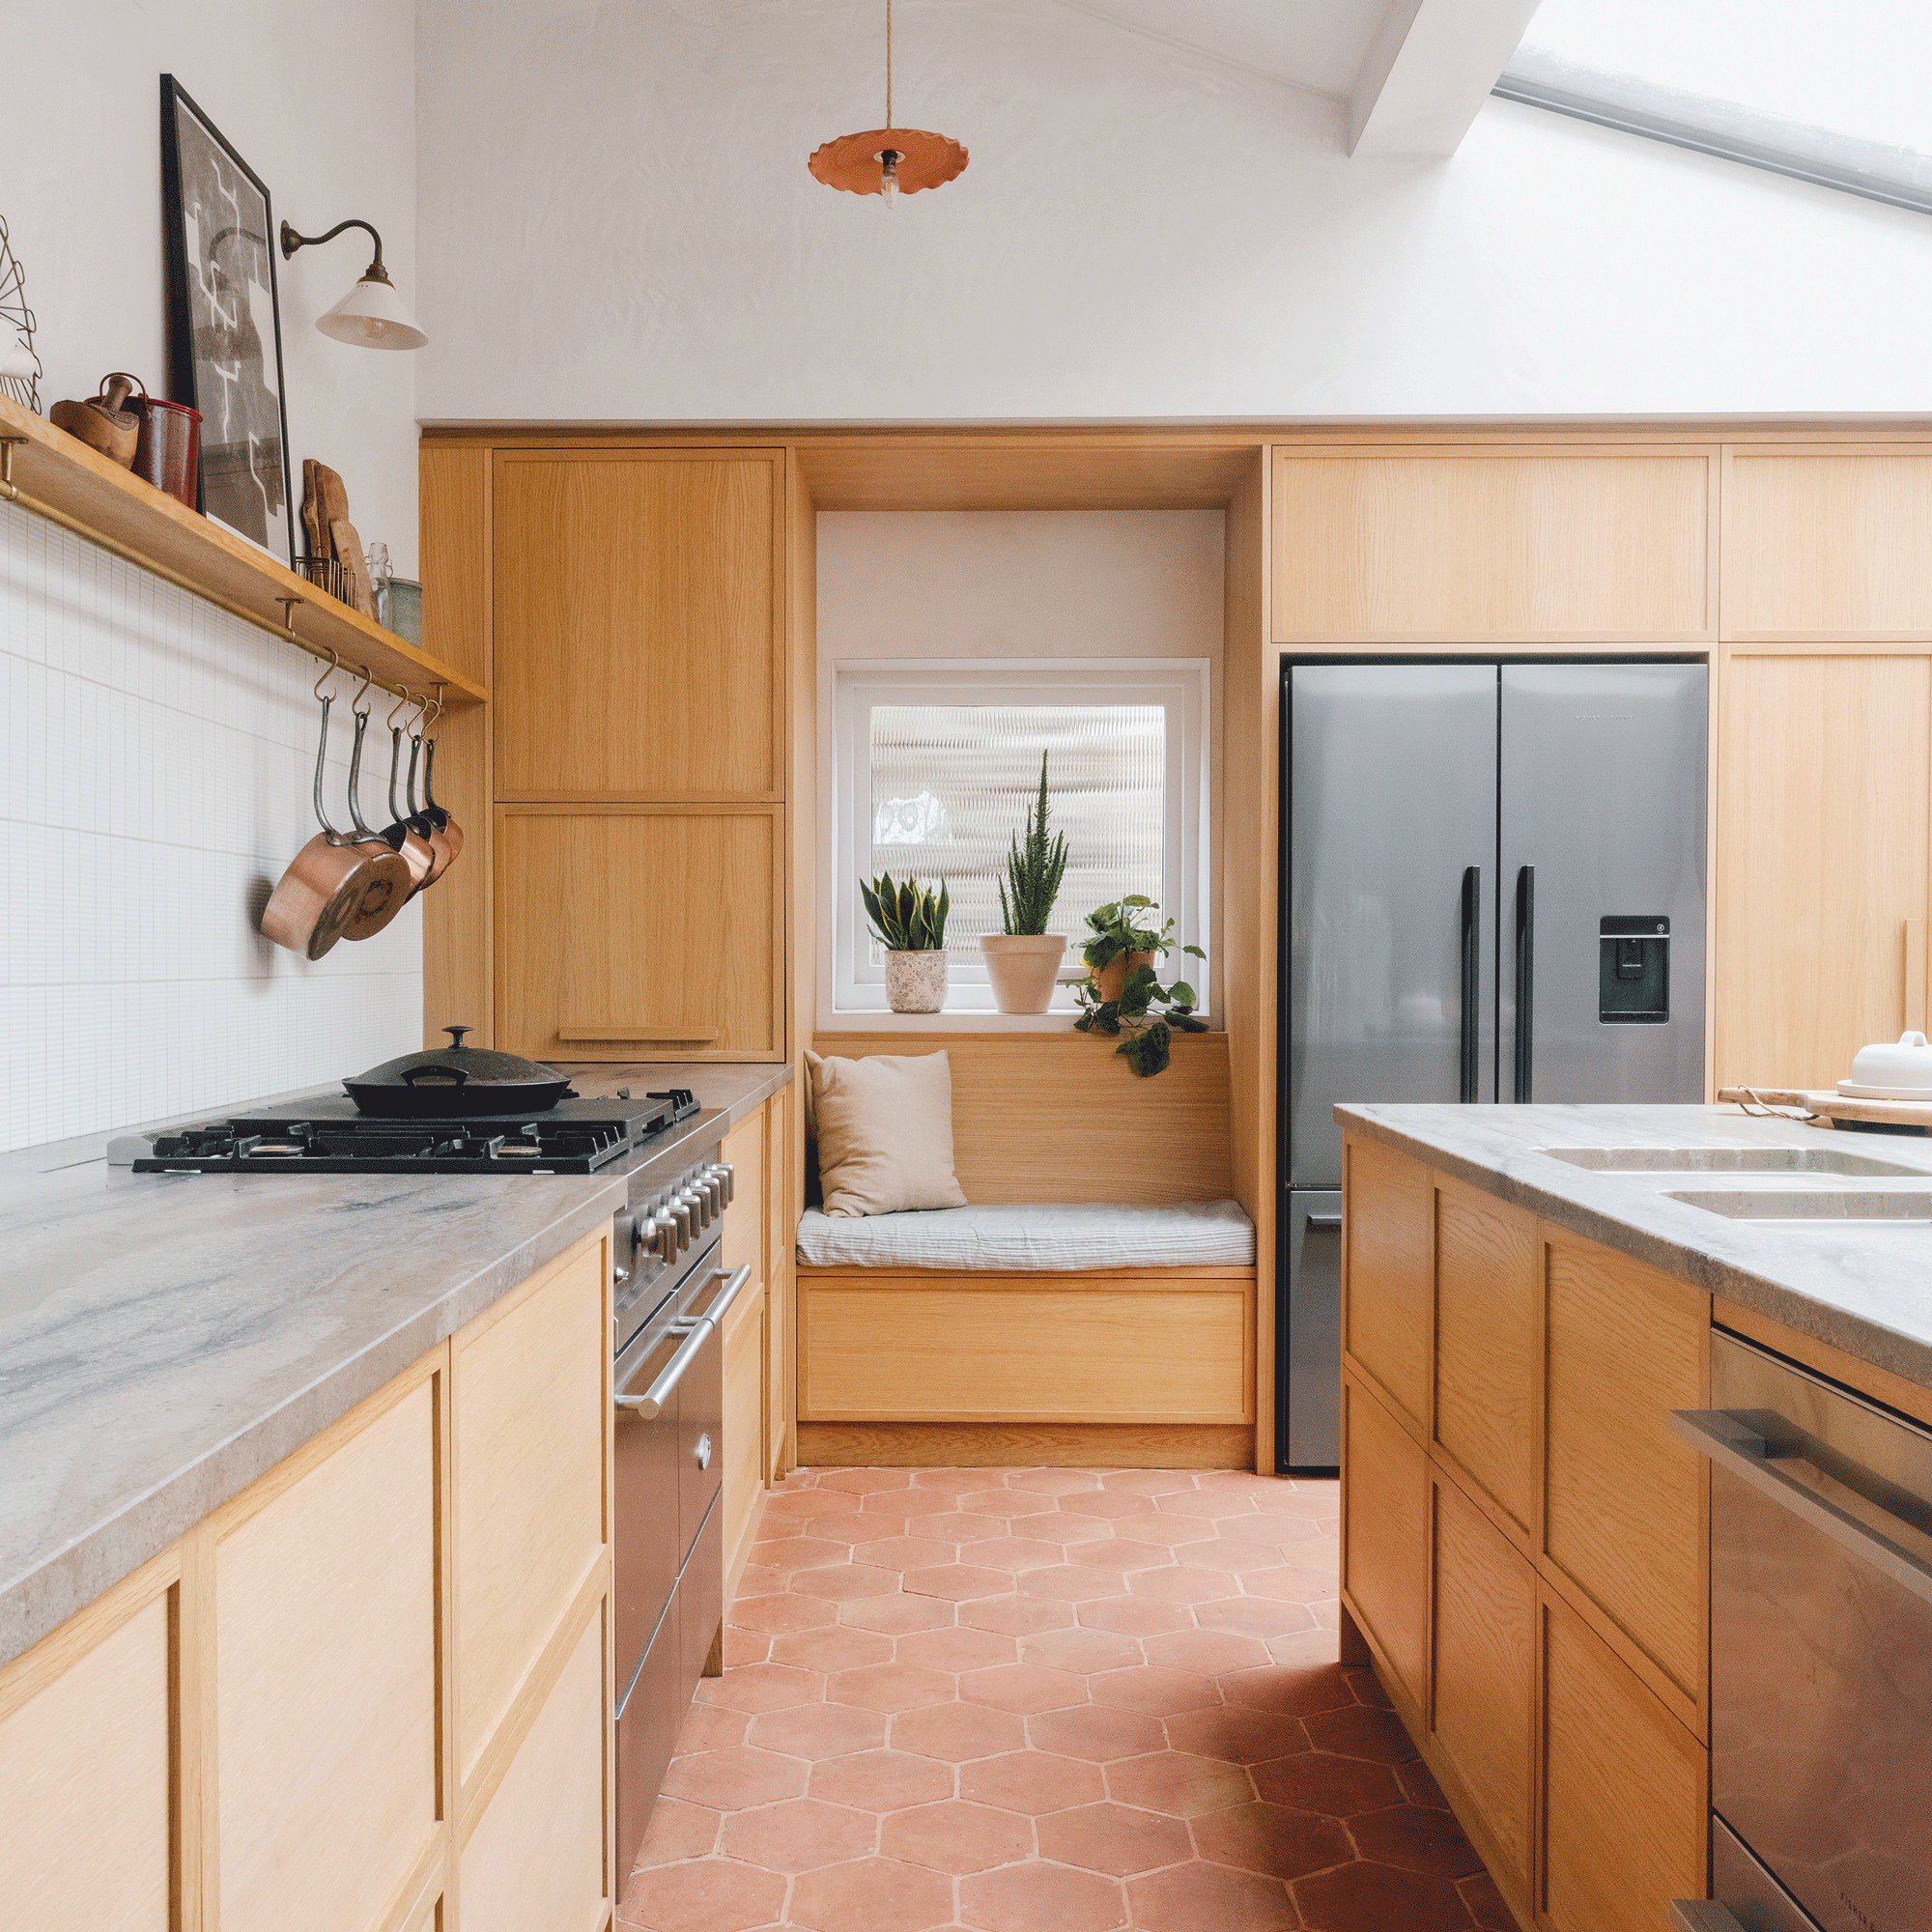
For a similar wall light, try the Hartfield Wall Light, £38, Dunelm. The Topps Tiles' Palma Terracotta floor tiles, £30.94 per sqm are a good match.
‘This little window seat tucked into the pantry wall is one of our kids’ favourite spots to perch and chat while we’re cooking – it’s great for guests, too.’
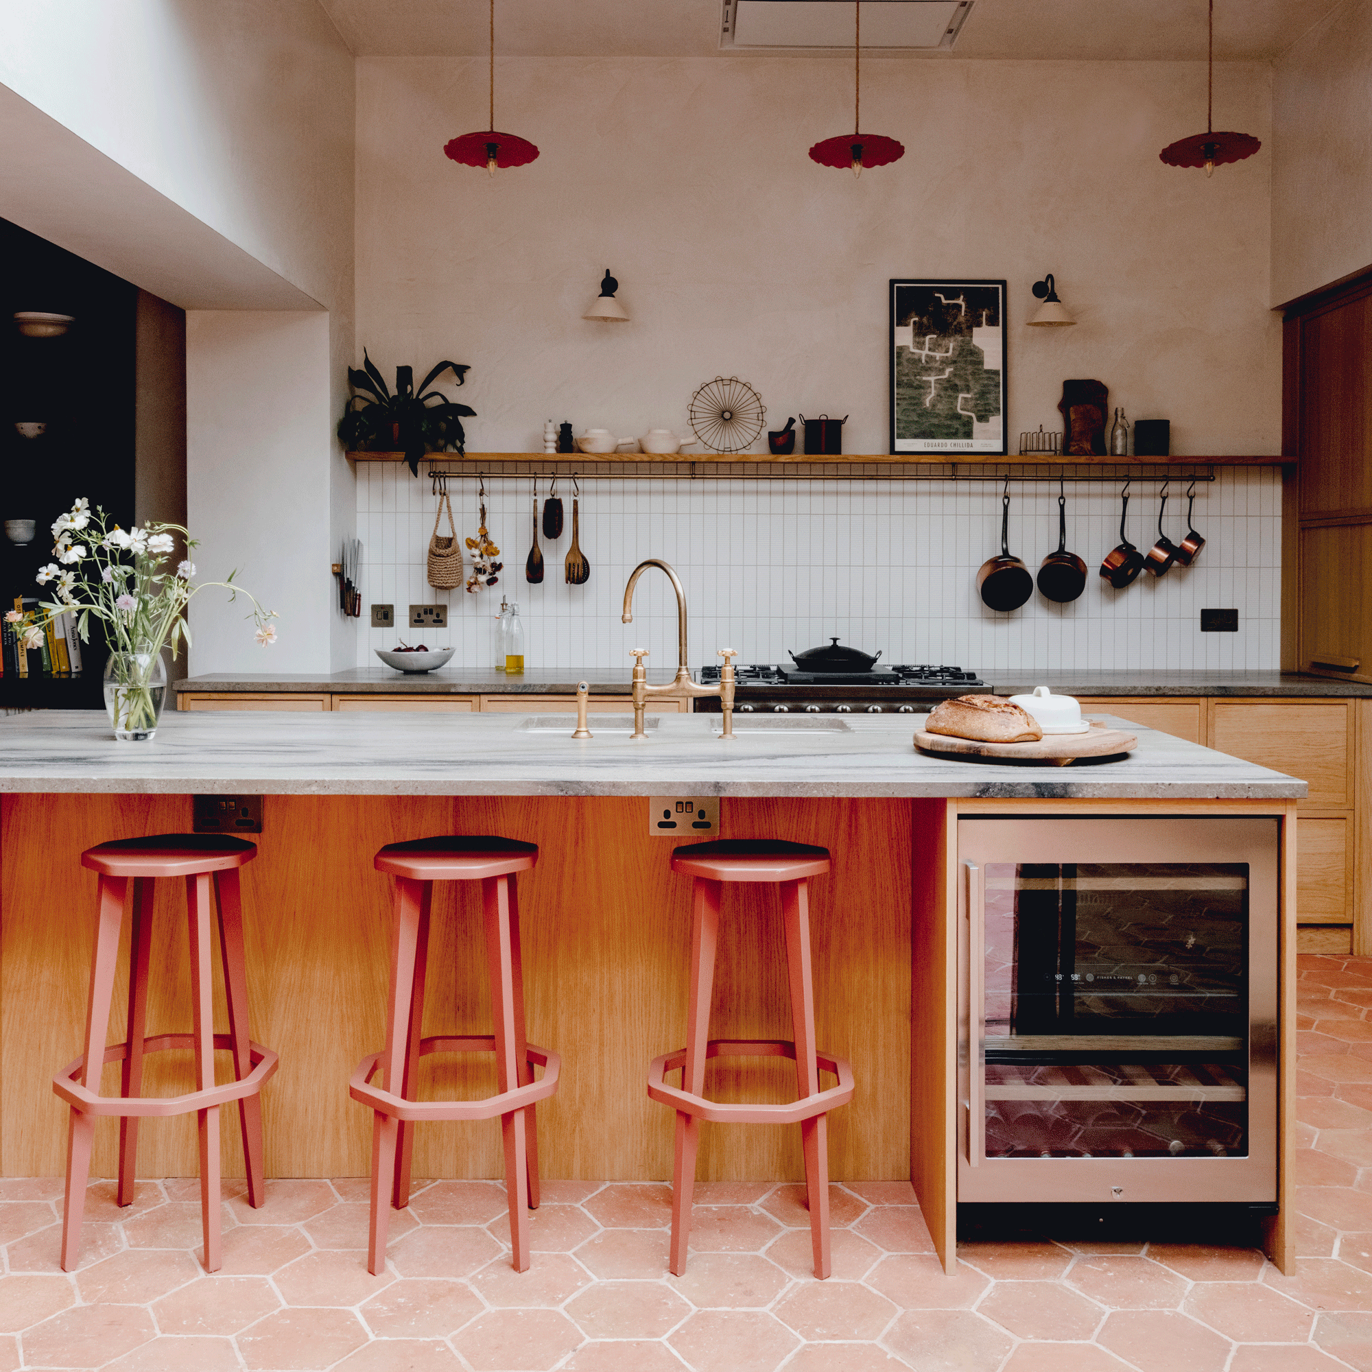
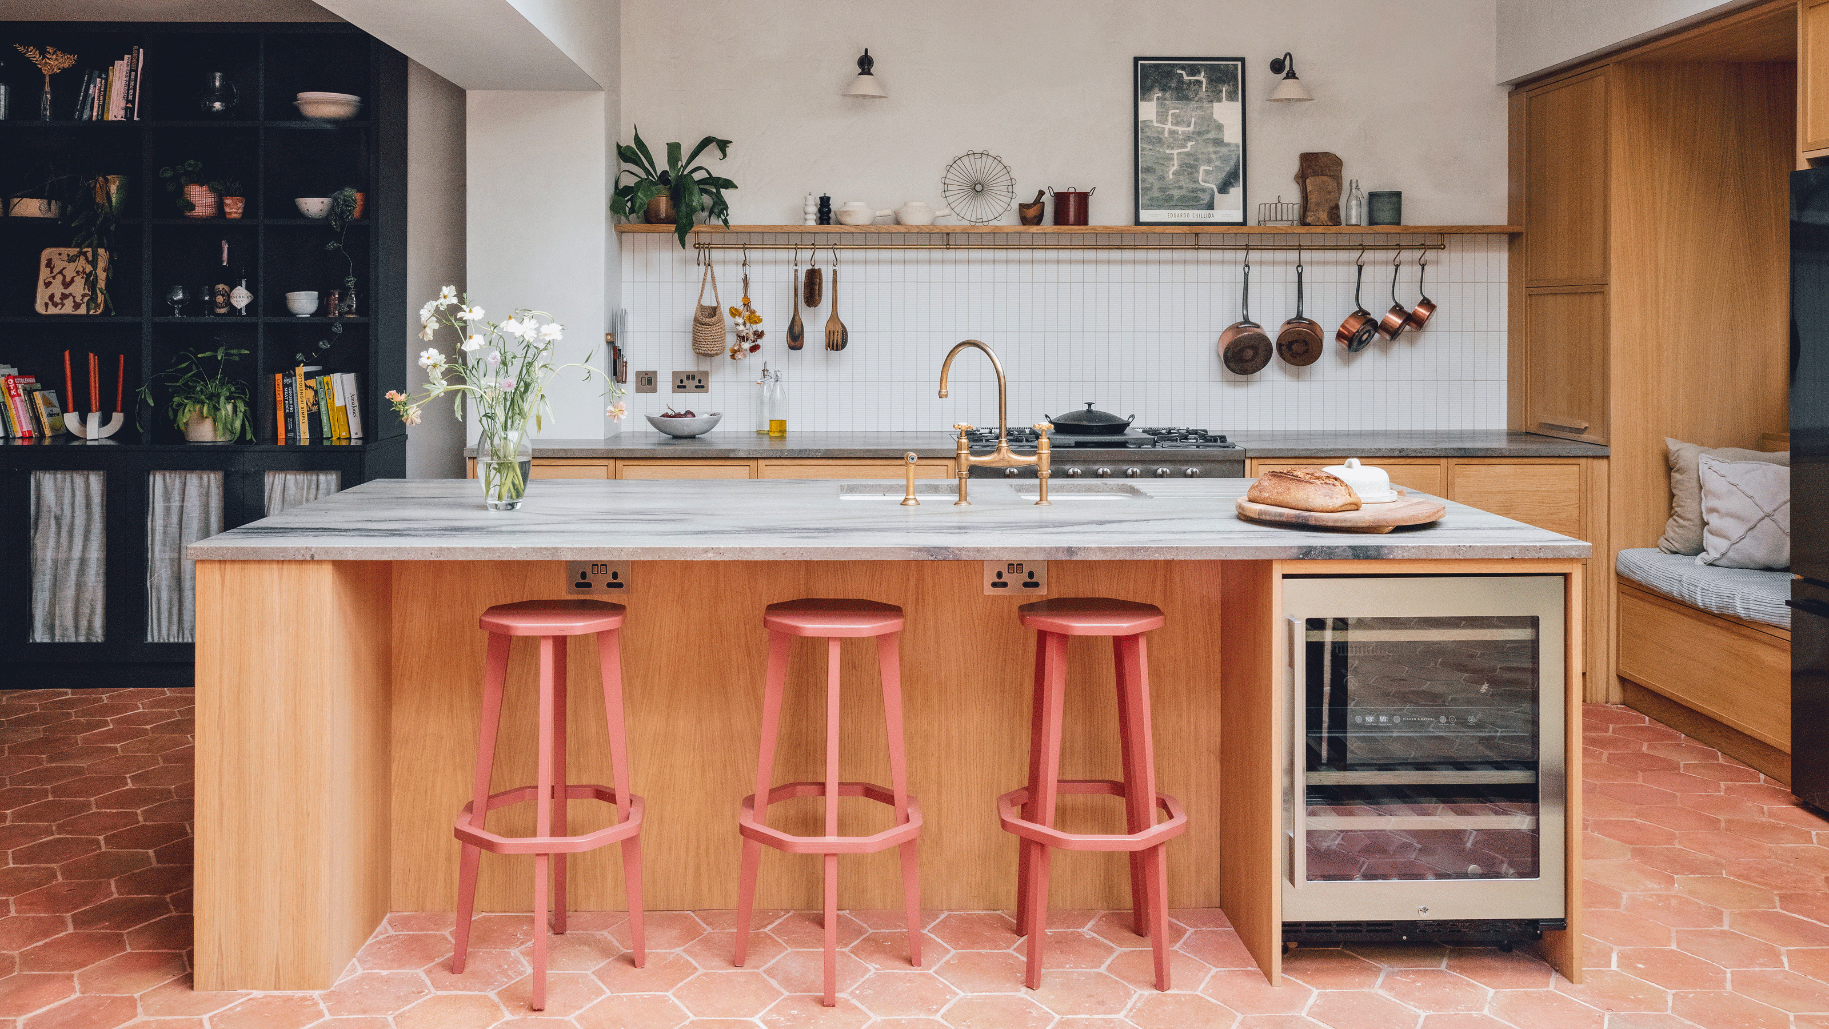
Upcycle similar vintage bar stools by painting them in Little Greene's Tan Tan Intelligent Eggshell, from £41 for 1ltr, Little Greene
‘We wanted the kitchen to be one big communal space that we could enjoy with the kids, so we incorporated seating nooks and a kitchen island.
'We also wanted a Japandi vibe – plenty of natural materials, terracotta and warmth.’
Living room
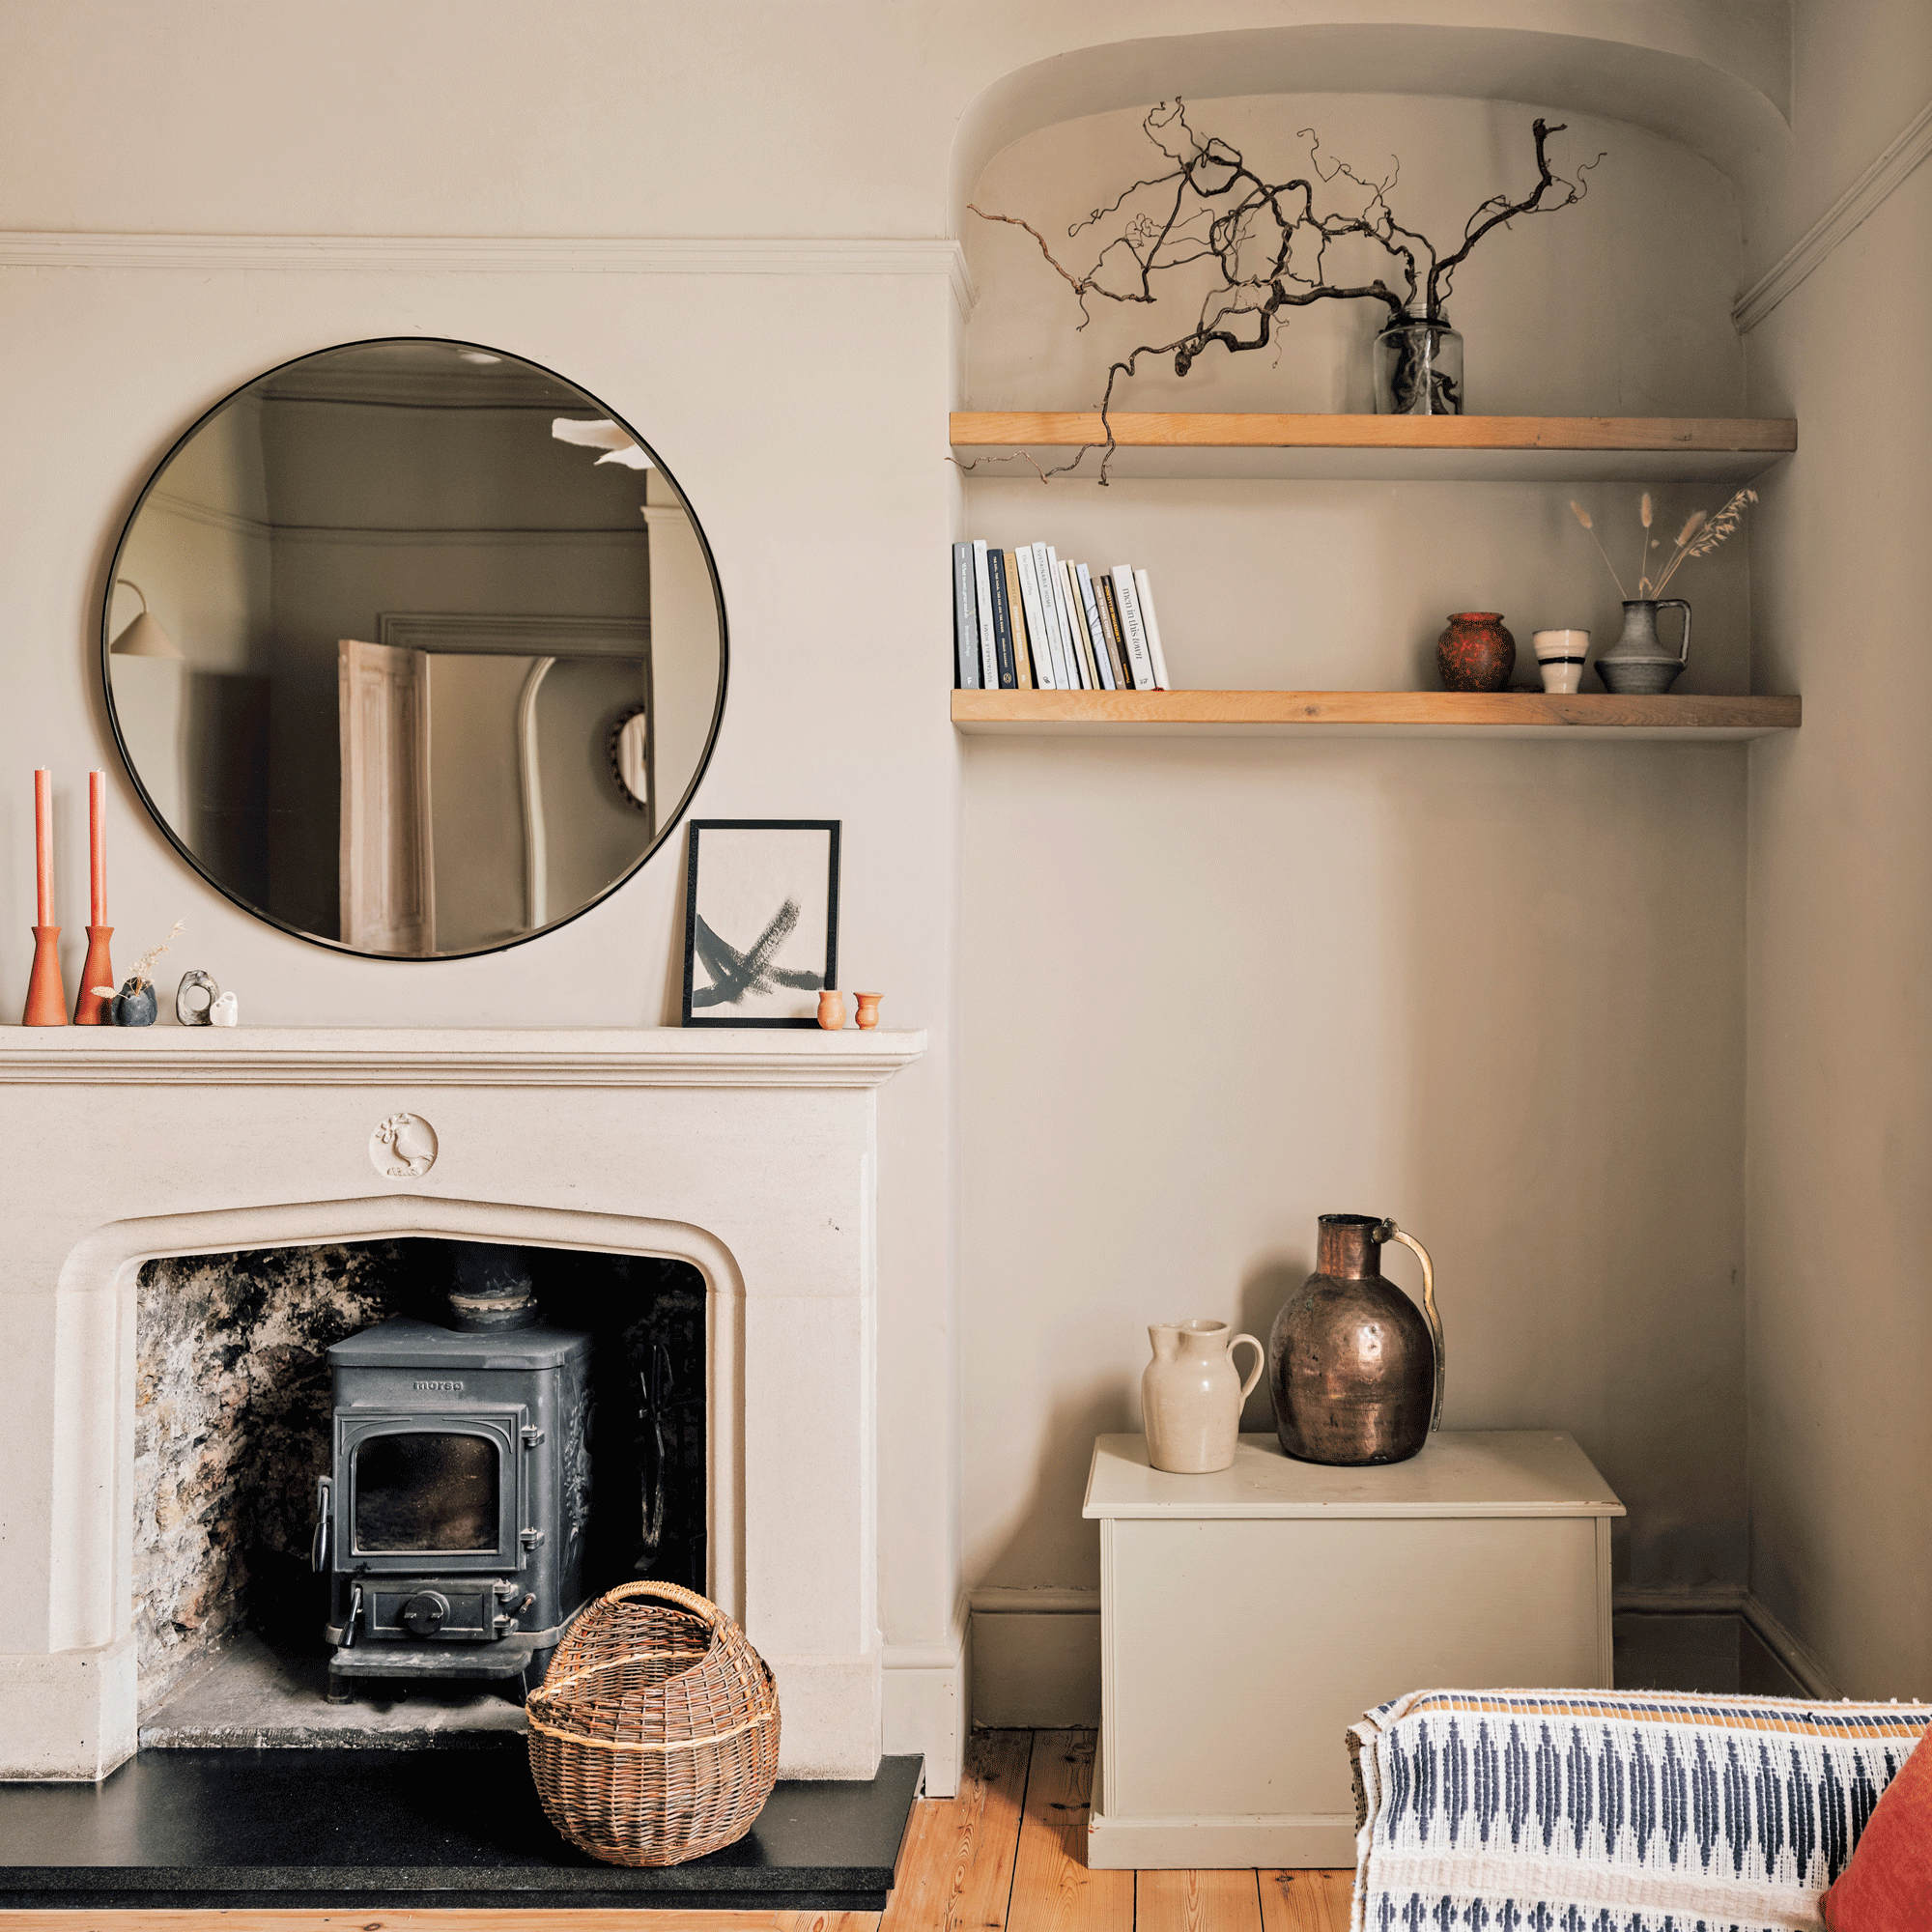
‘We love the traditional fireplace and large windows in this space; even with the high ceilings, it feels really cosy, especially when the fire’s on.
'Despite it seeming like a formal living room, it actually serves as a playroom for our boys the majority of the time.’
Family bathroom
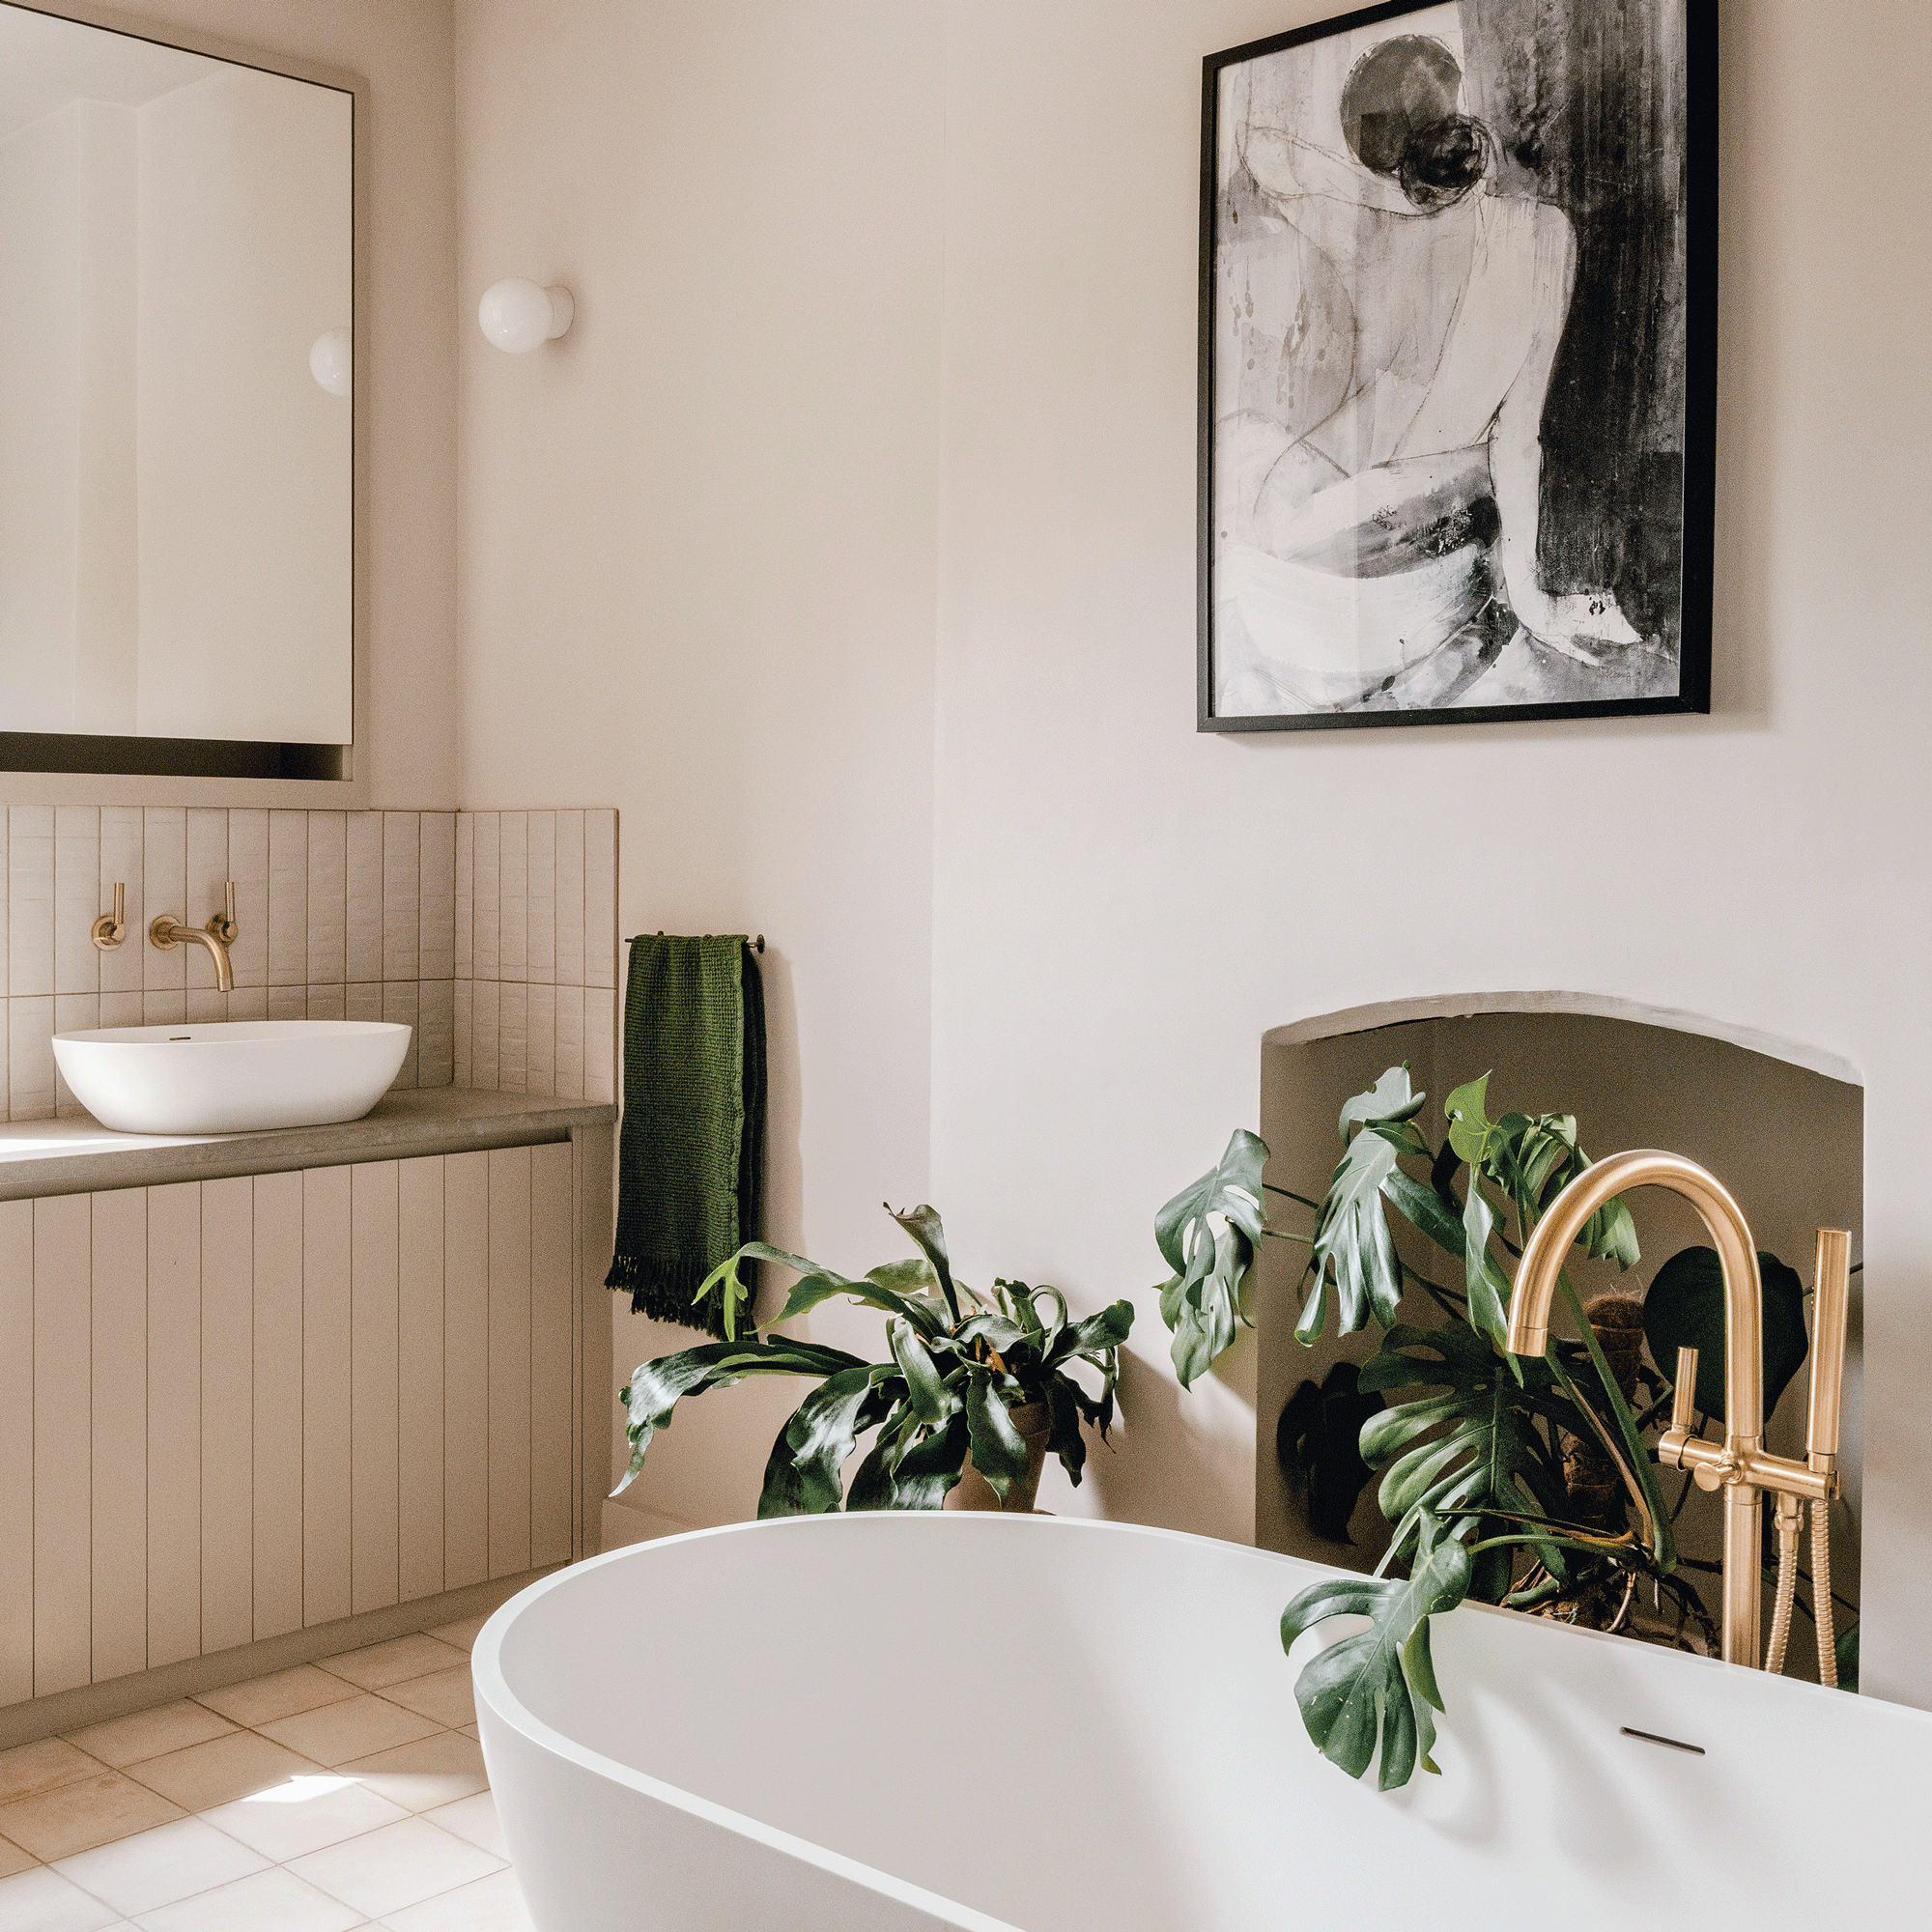
The Victorian Plumbing Verona freestanding bath, £529.95, is a good match.
‘Getting the bath in here was a massive job – it was supposed to go up the stairs, but we couldn’t grip it properly to get it up, so the plan was to get it through the window before the new glazing went in below.
'However, we didn’t manage to do it on time so we had a very stressful balancing act with scaffolding over the new glazing instead!’
Main bedroom
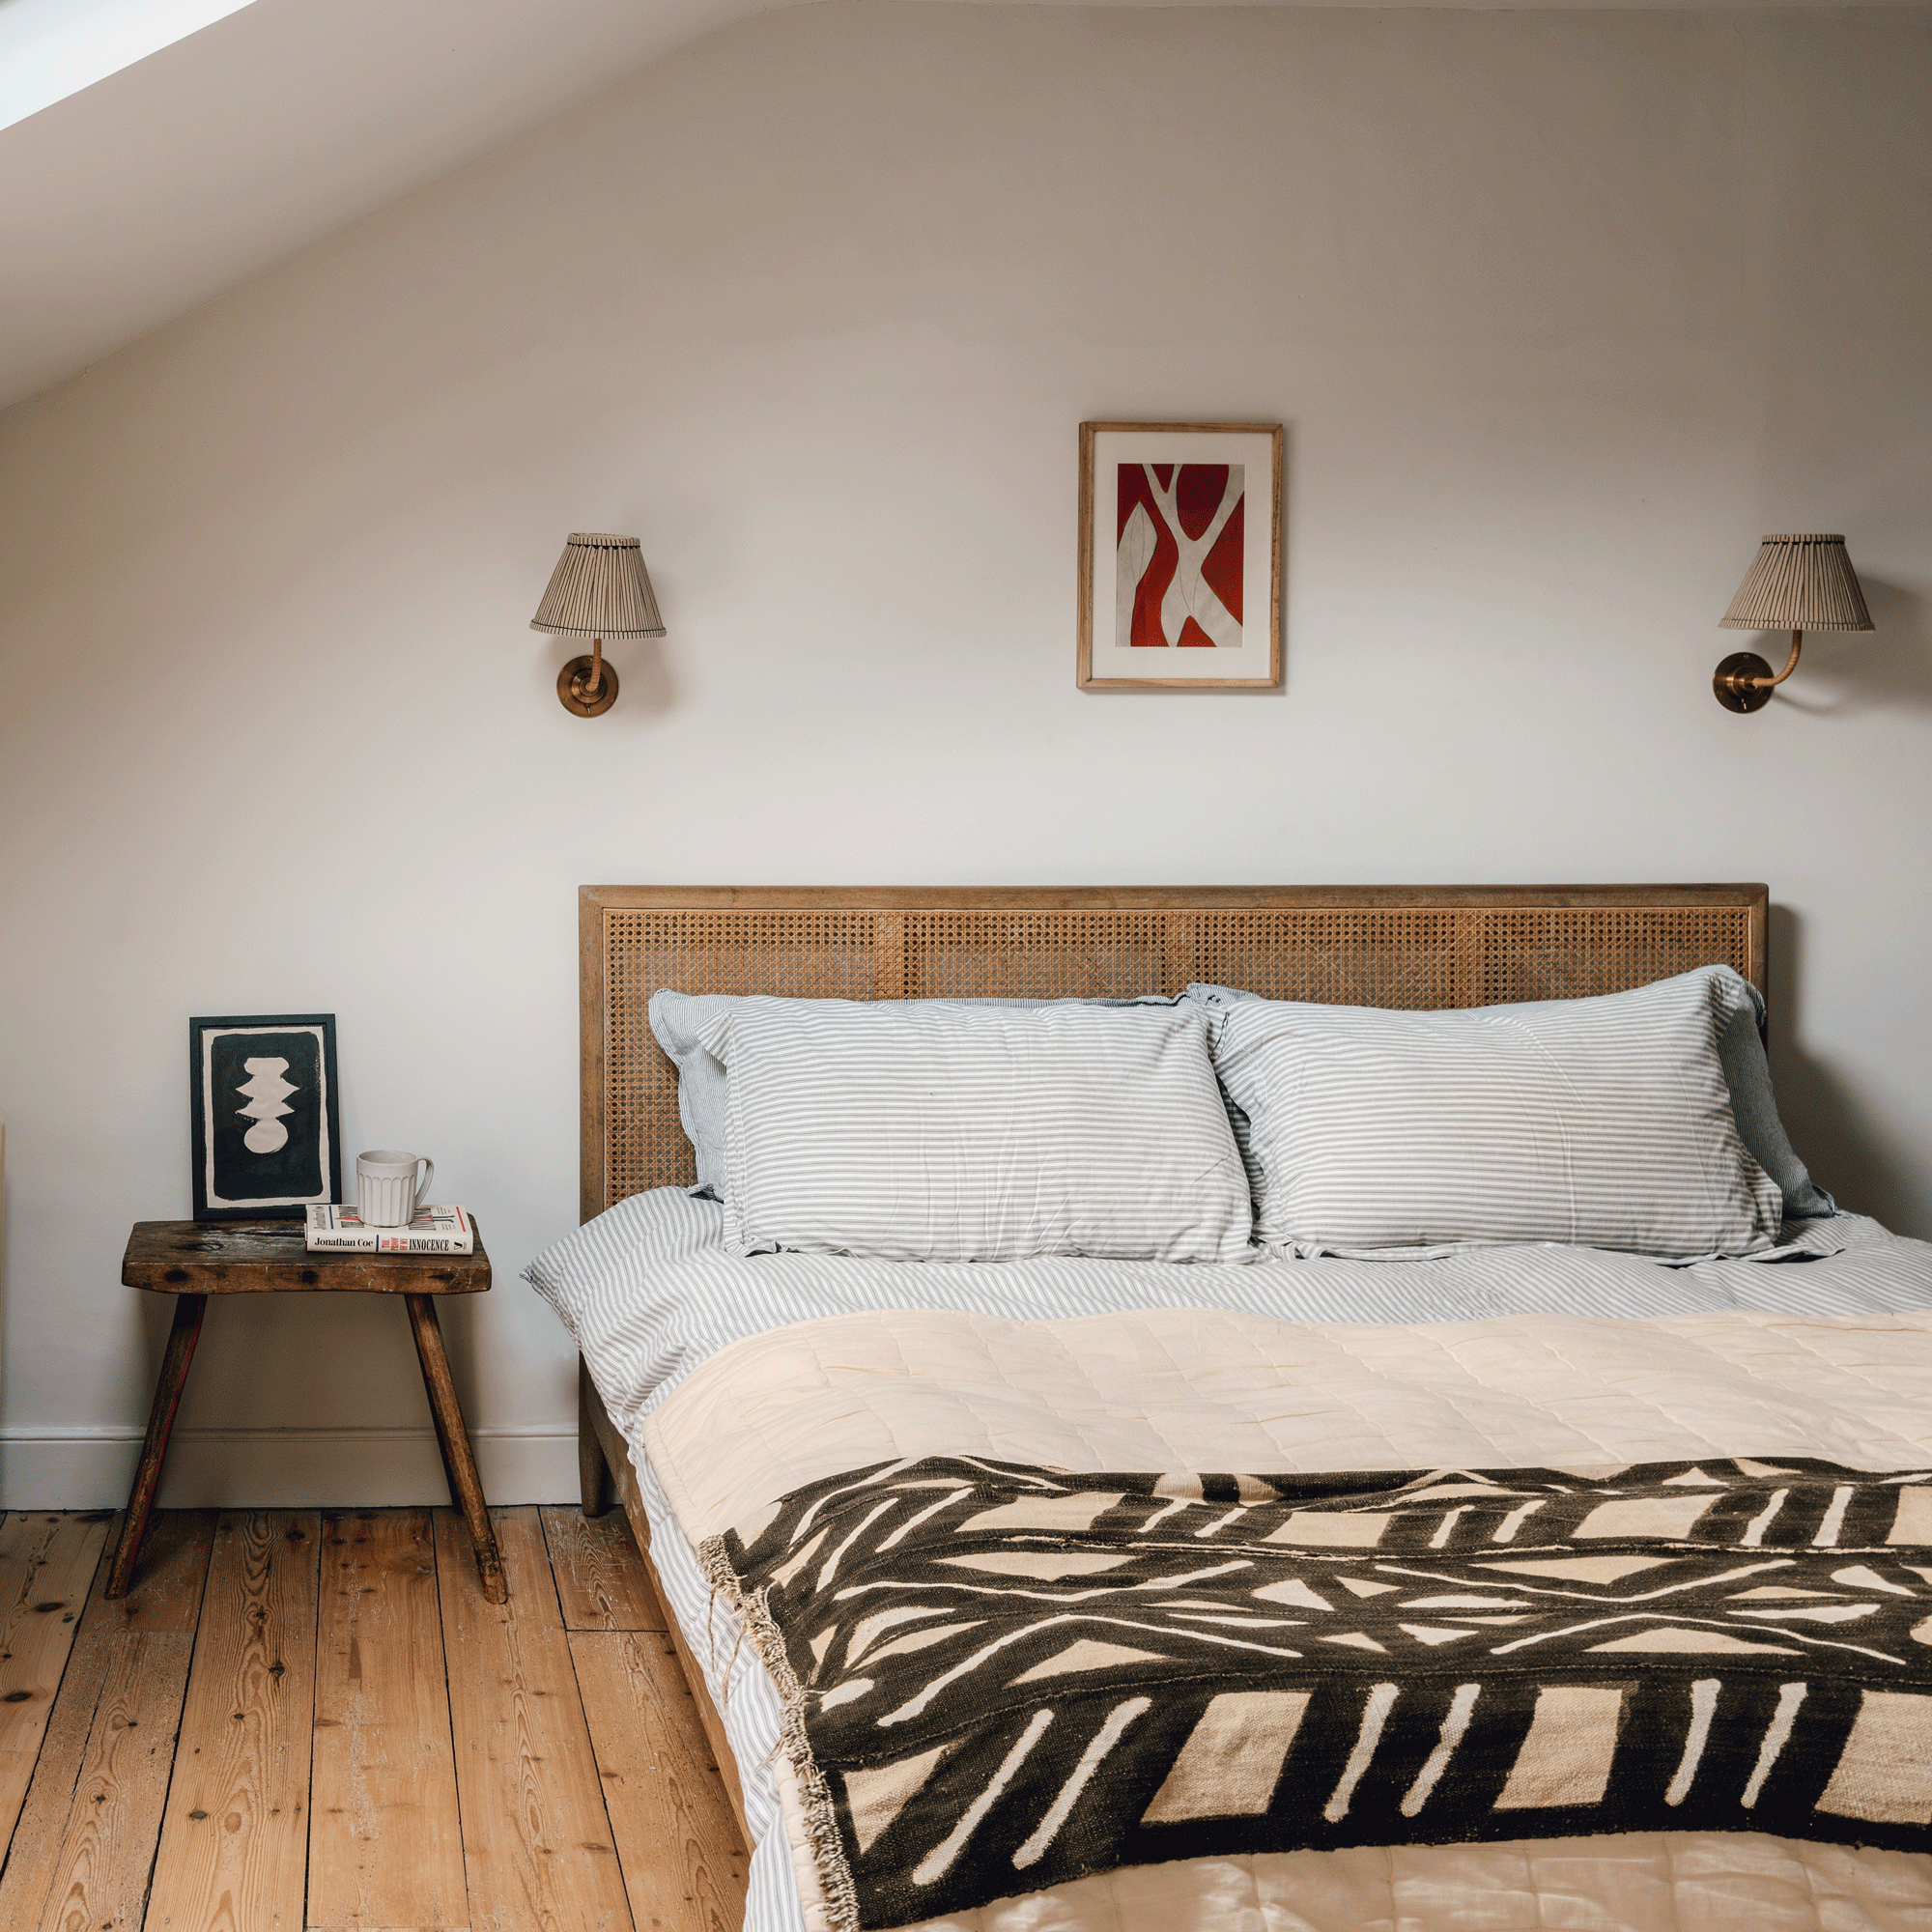
La Redoute's Madara Oak Veneer Rattan Cane Bed with Headboard and Bed Base, £359.99 is similar. Chain geo knitted throw, from £48, John Lewis, is a good alternative
‘We wanted our bedroom to feel like a sanctuary away from the chaos of the house, so we kept the room light with plenty of natural materials.
'The walk-in wardrobe space was a key feature and something we’ve always wanted to include.’
Guest bedroom
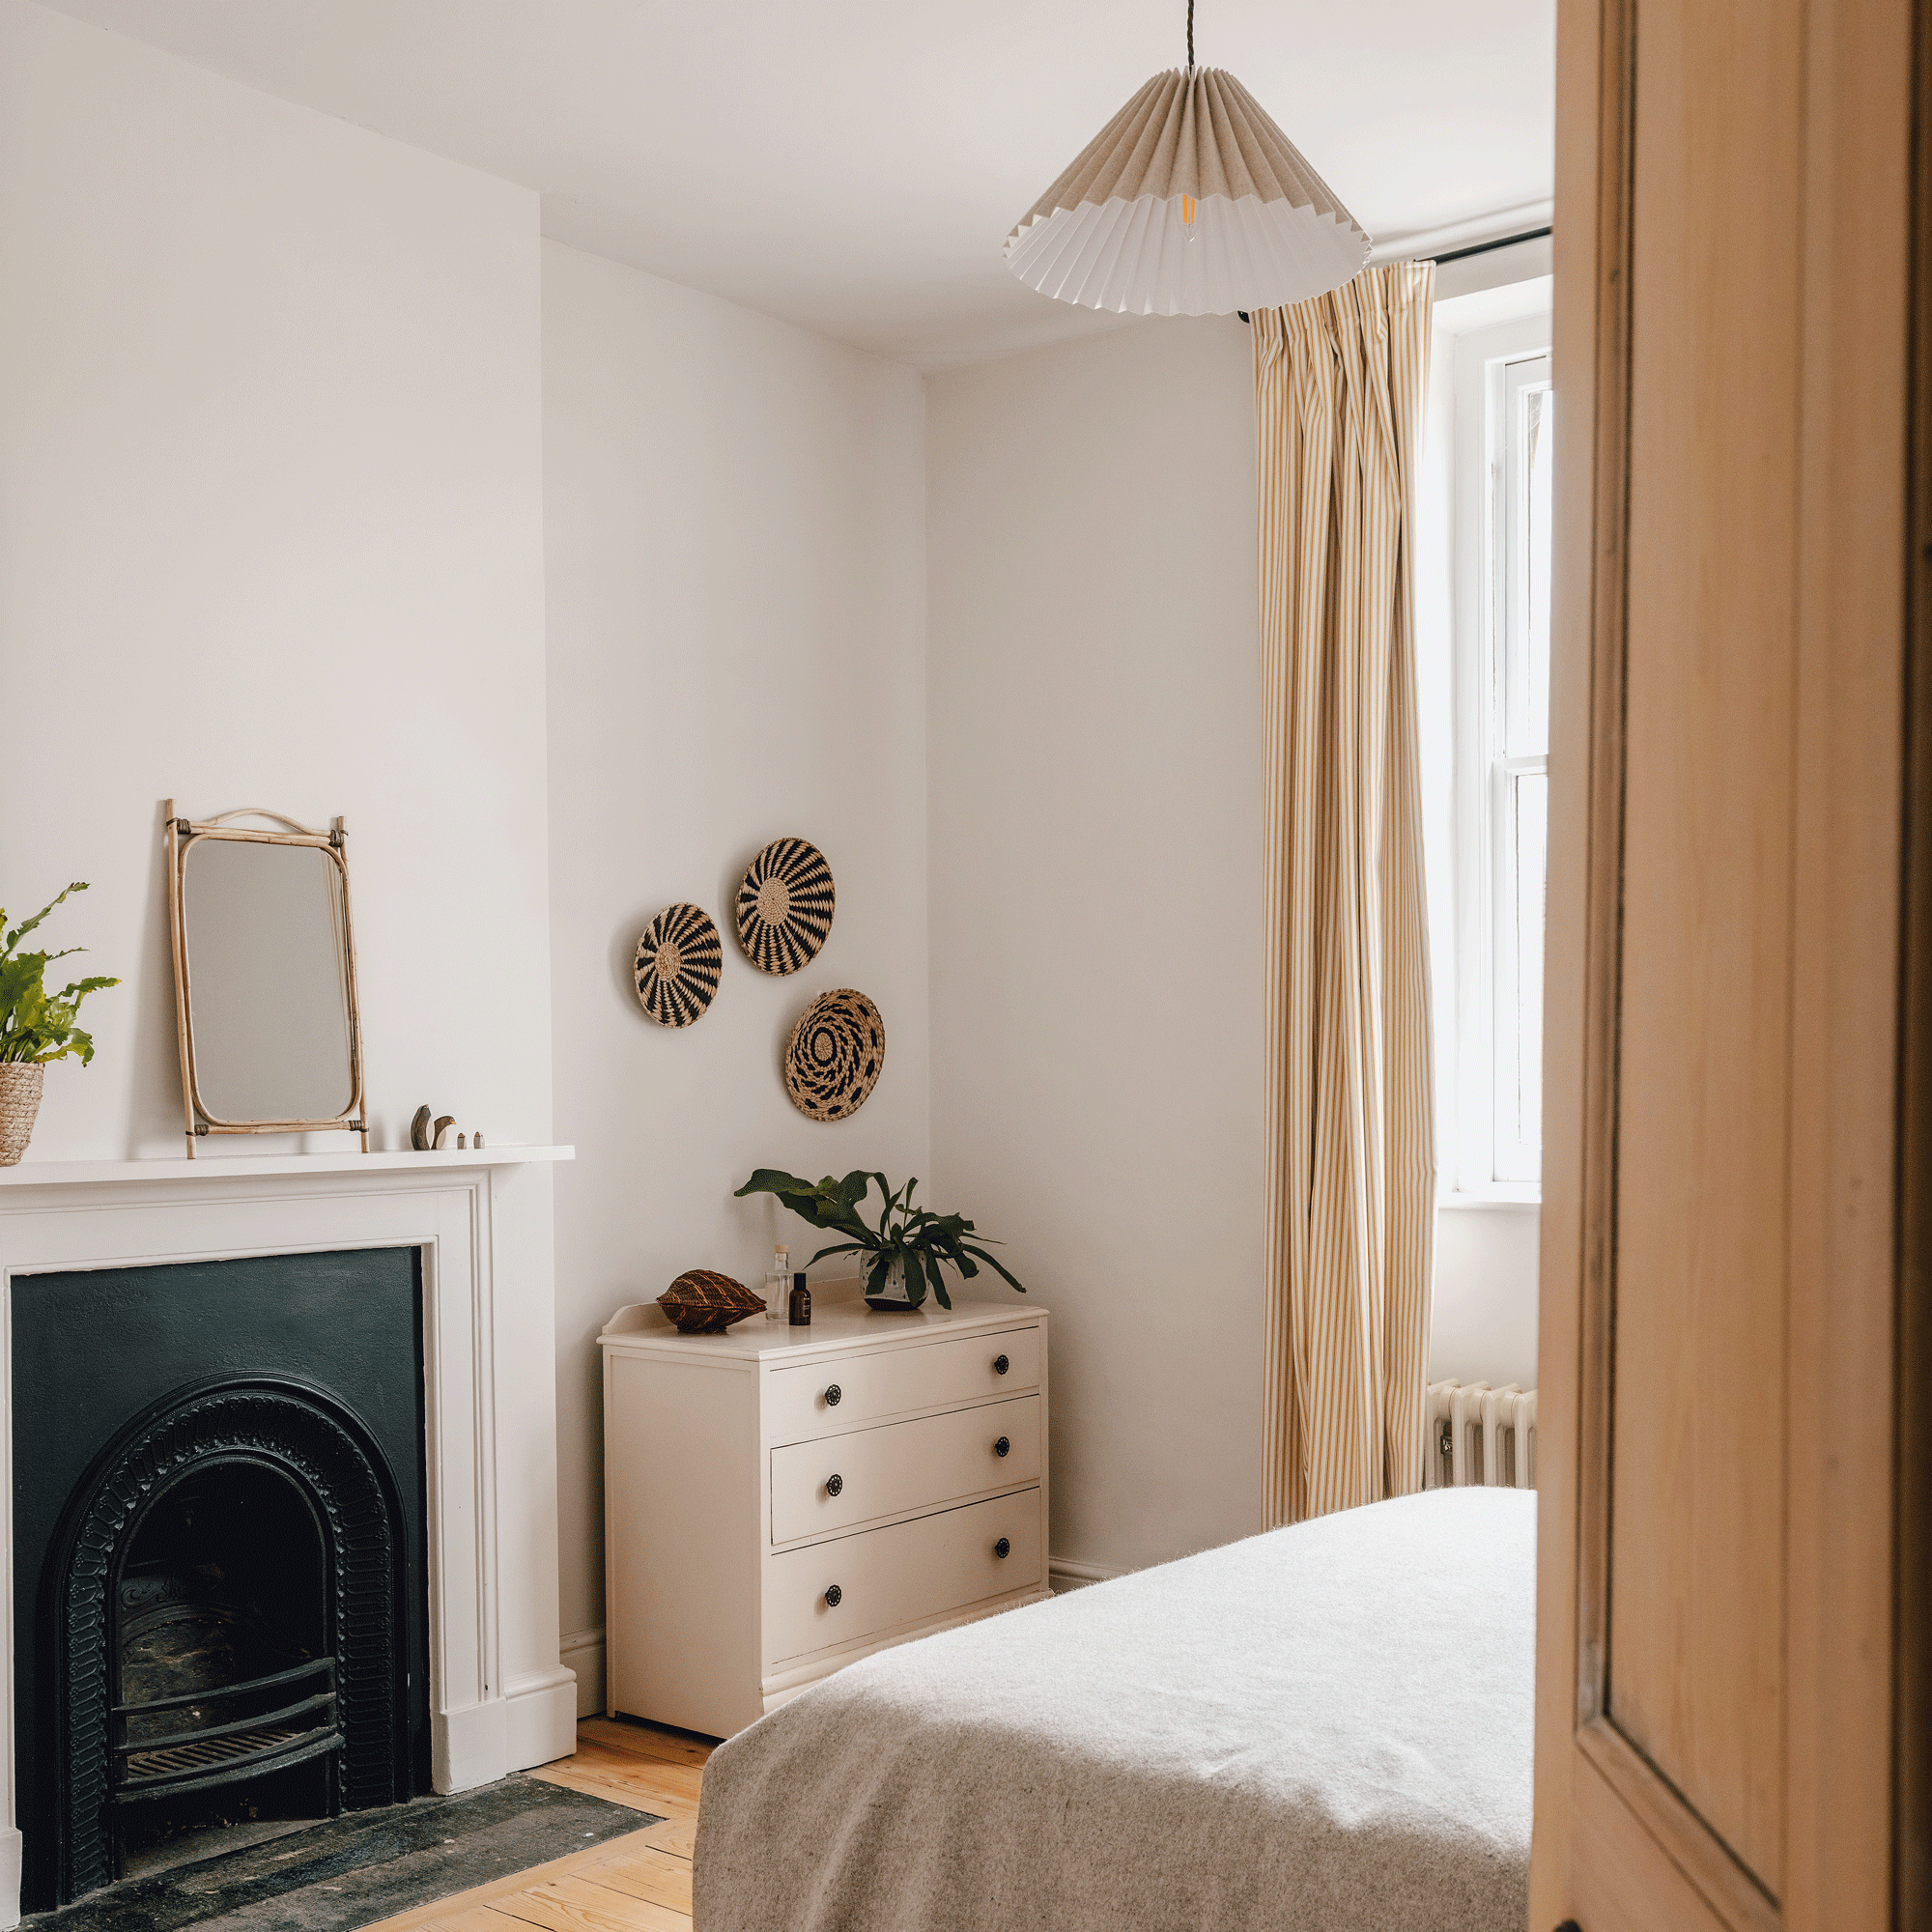
‘We wanted this room to be spacious so guests could be comfortable for longer stays. We continued the calm, neutral palette we chose for our room.’
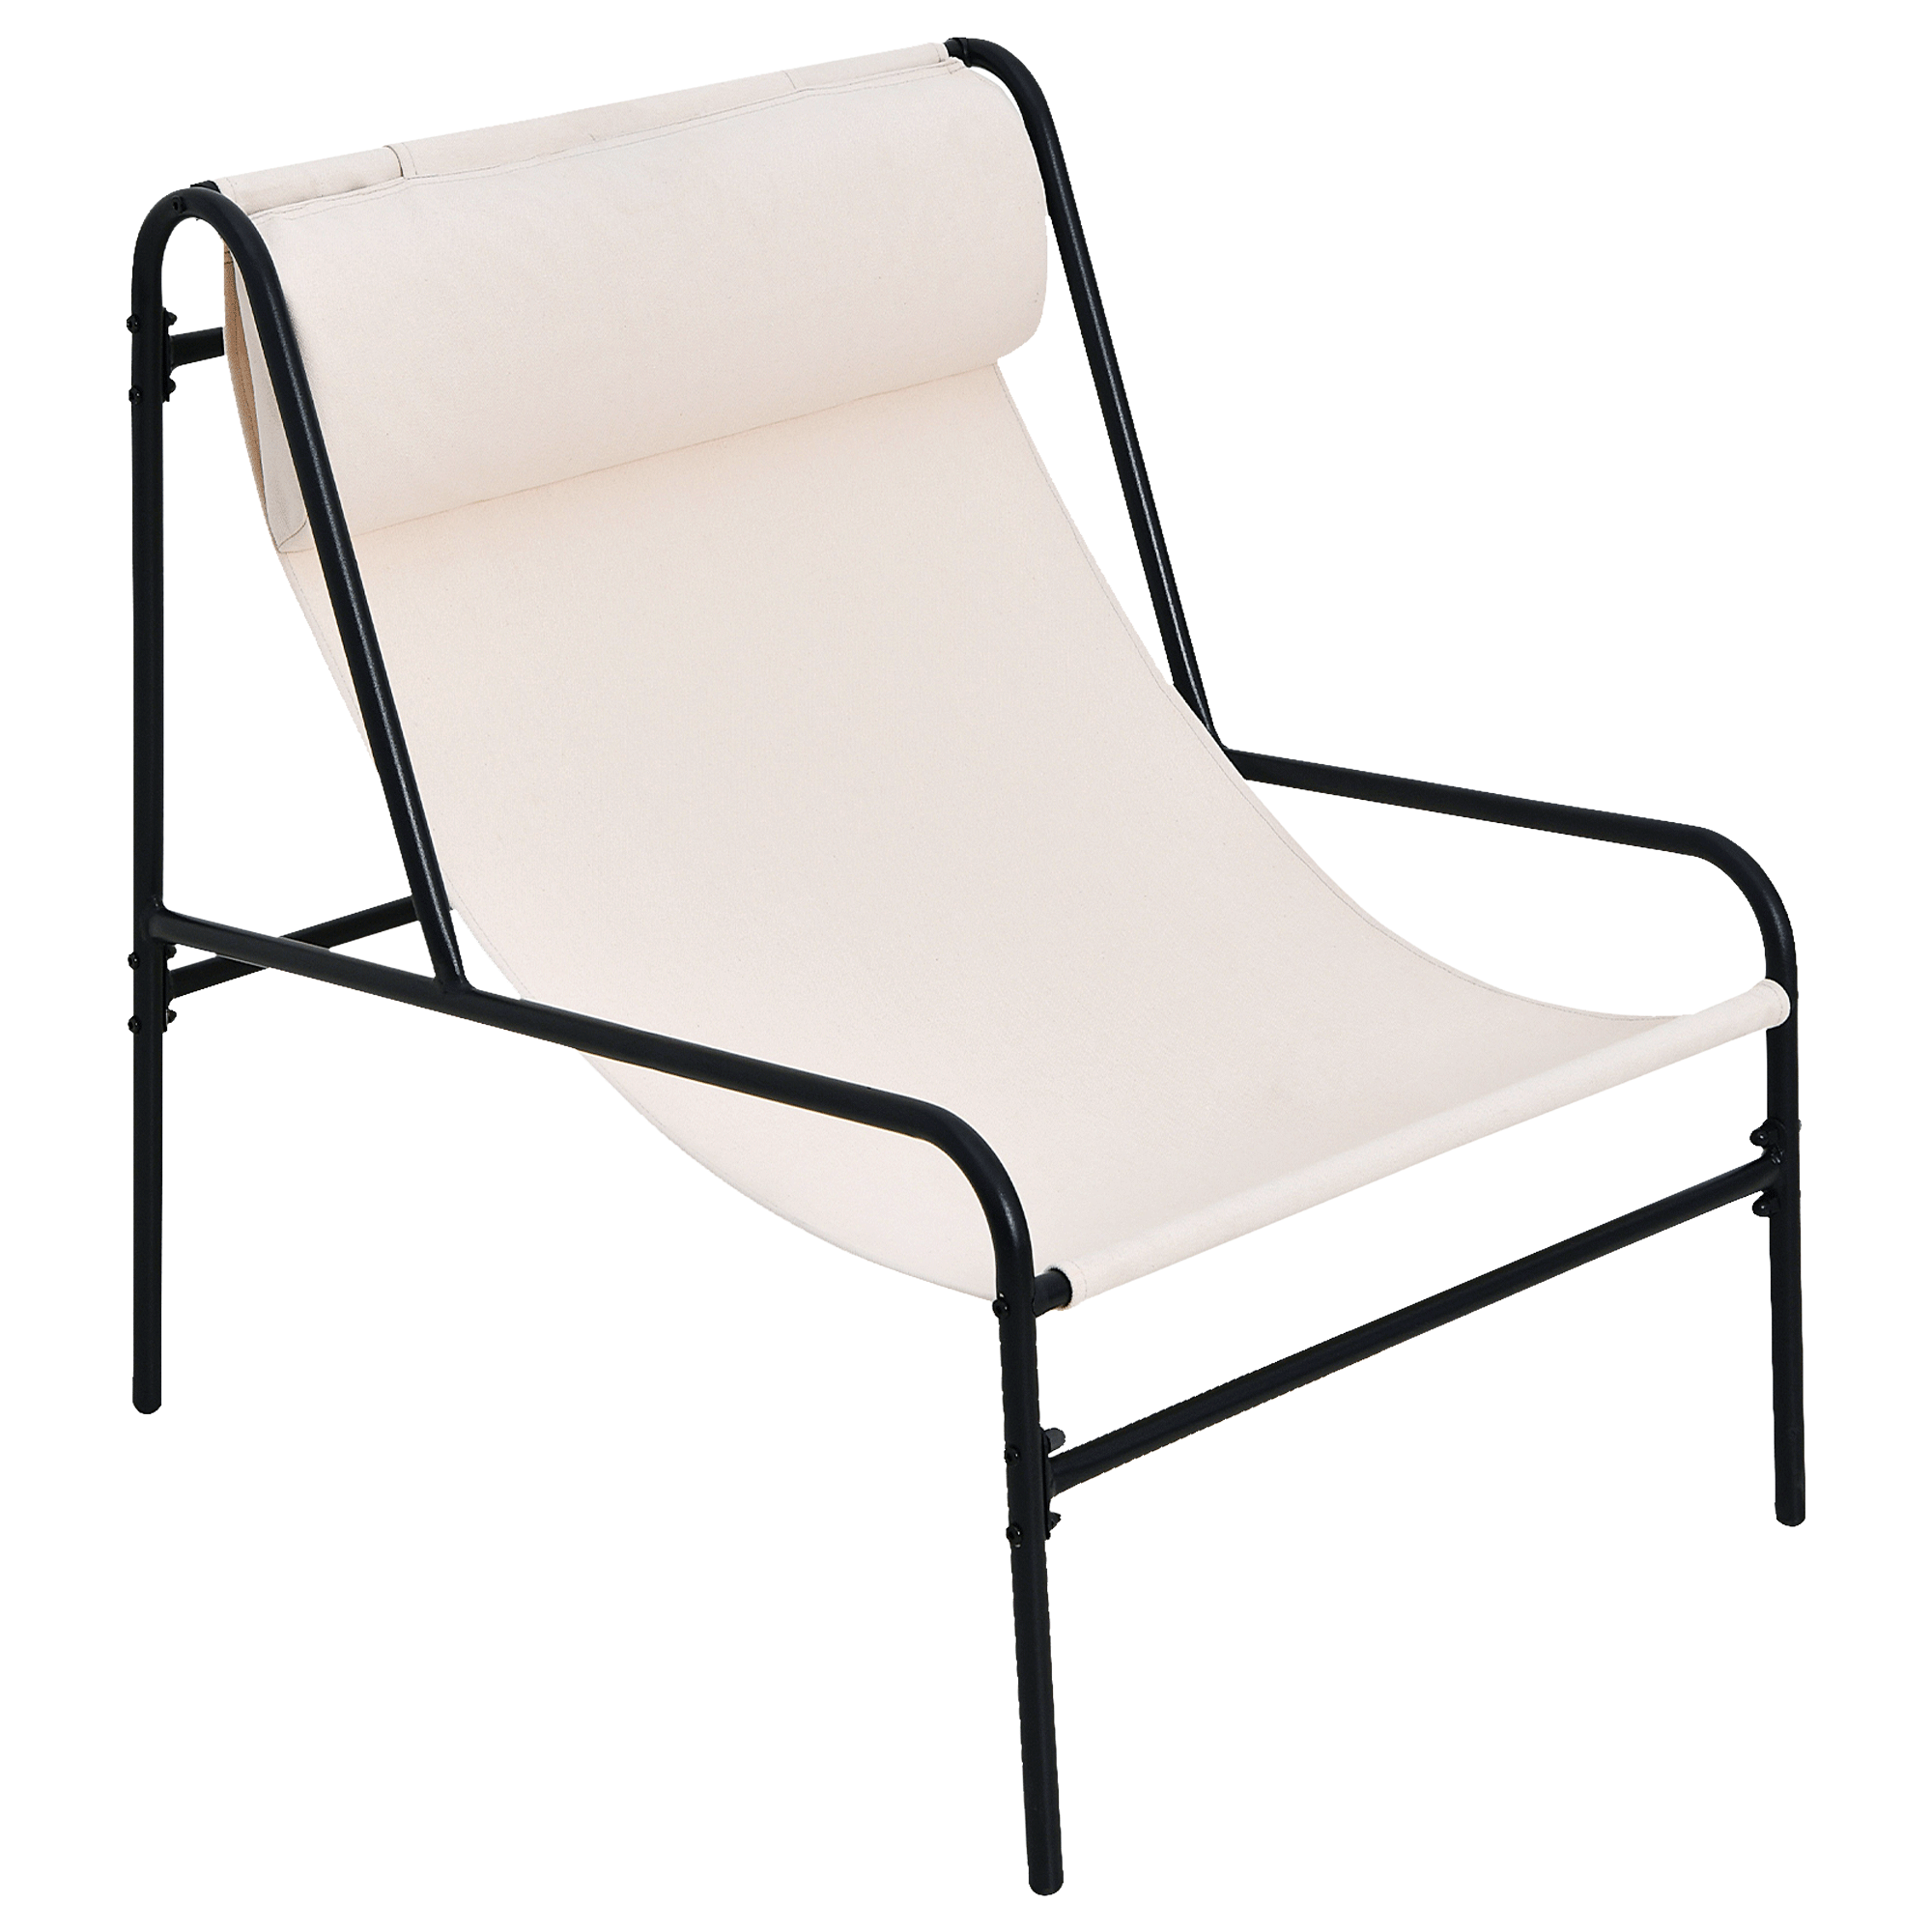
Get the look with these top buys
FOCUS ON... Indoor/outdoor tiles
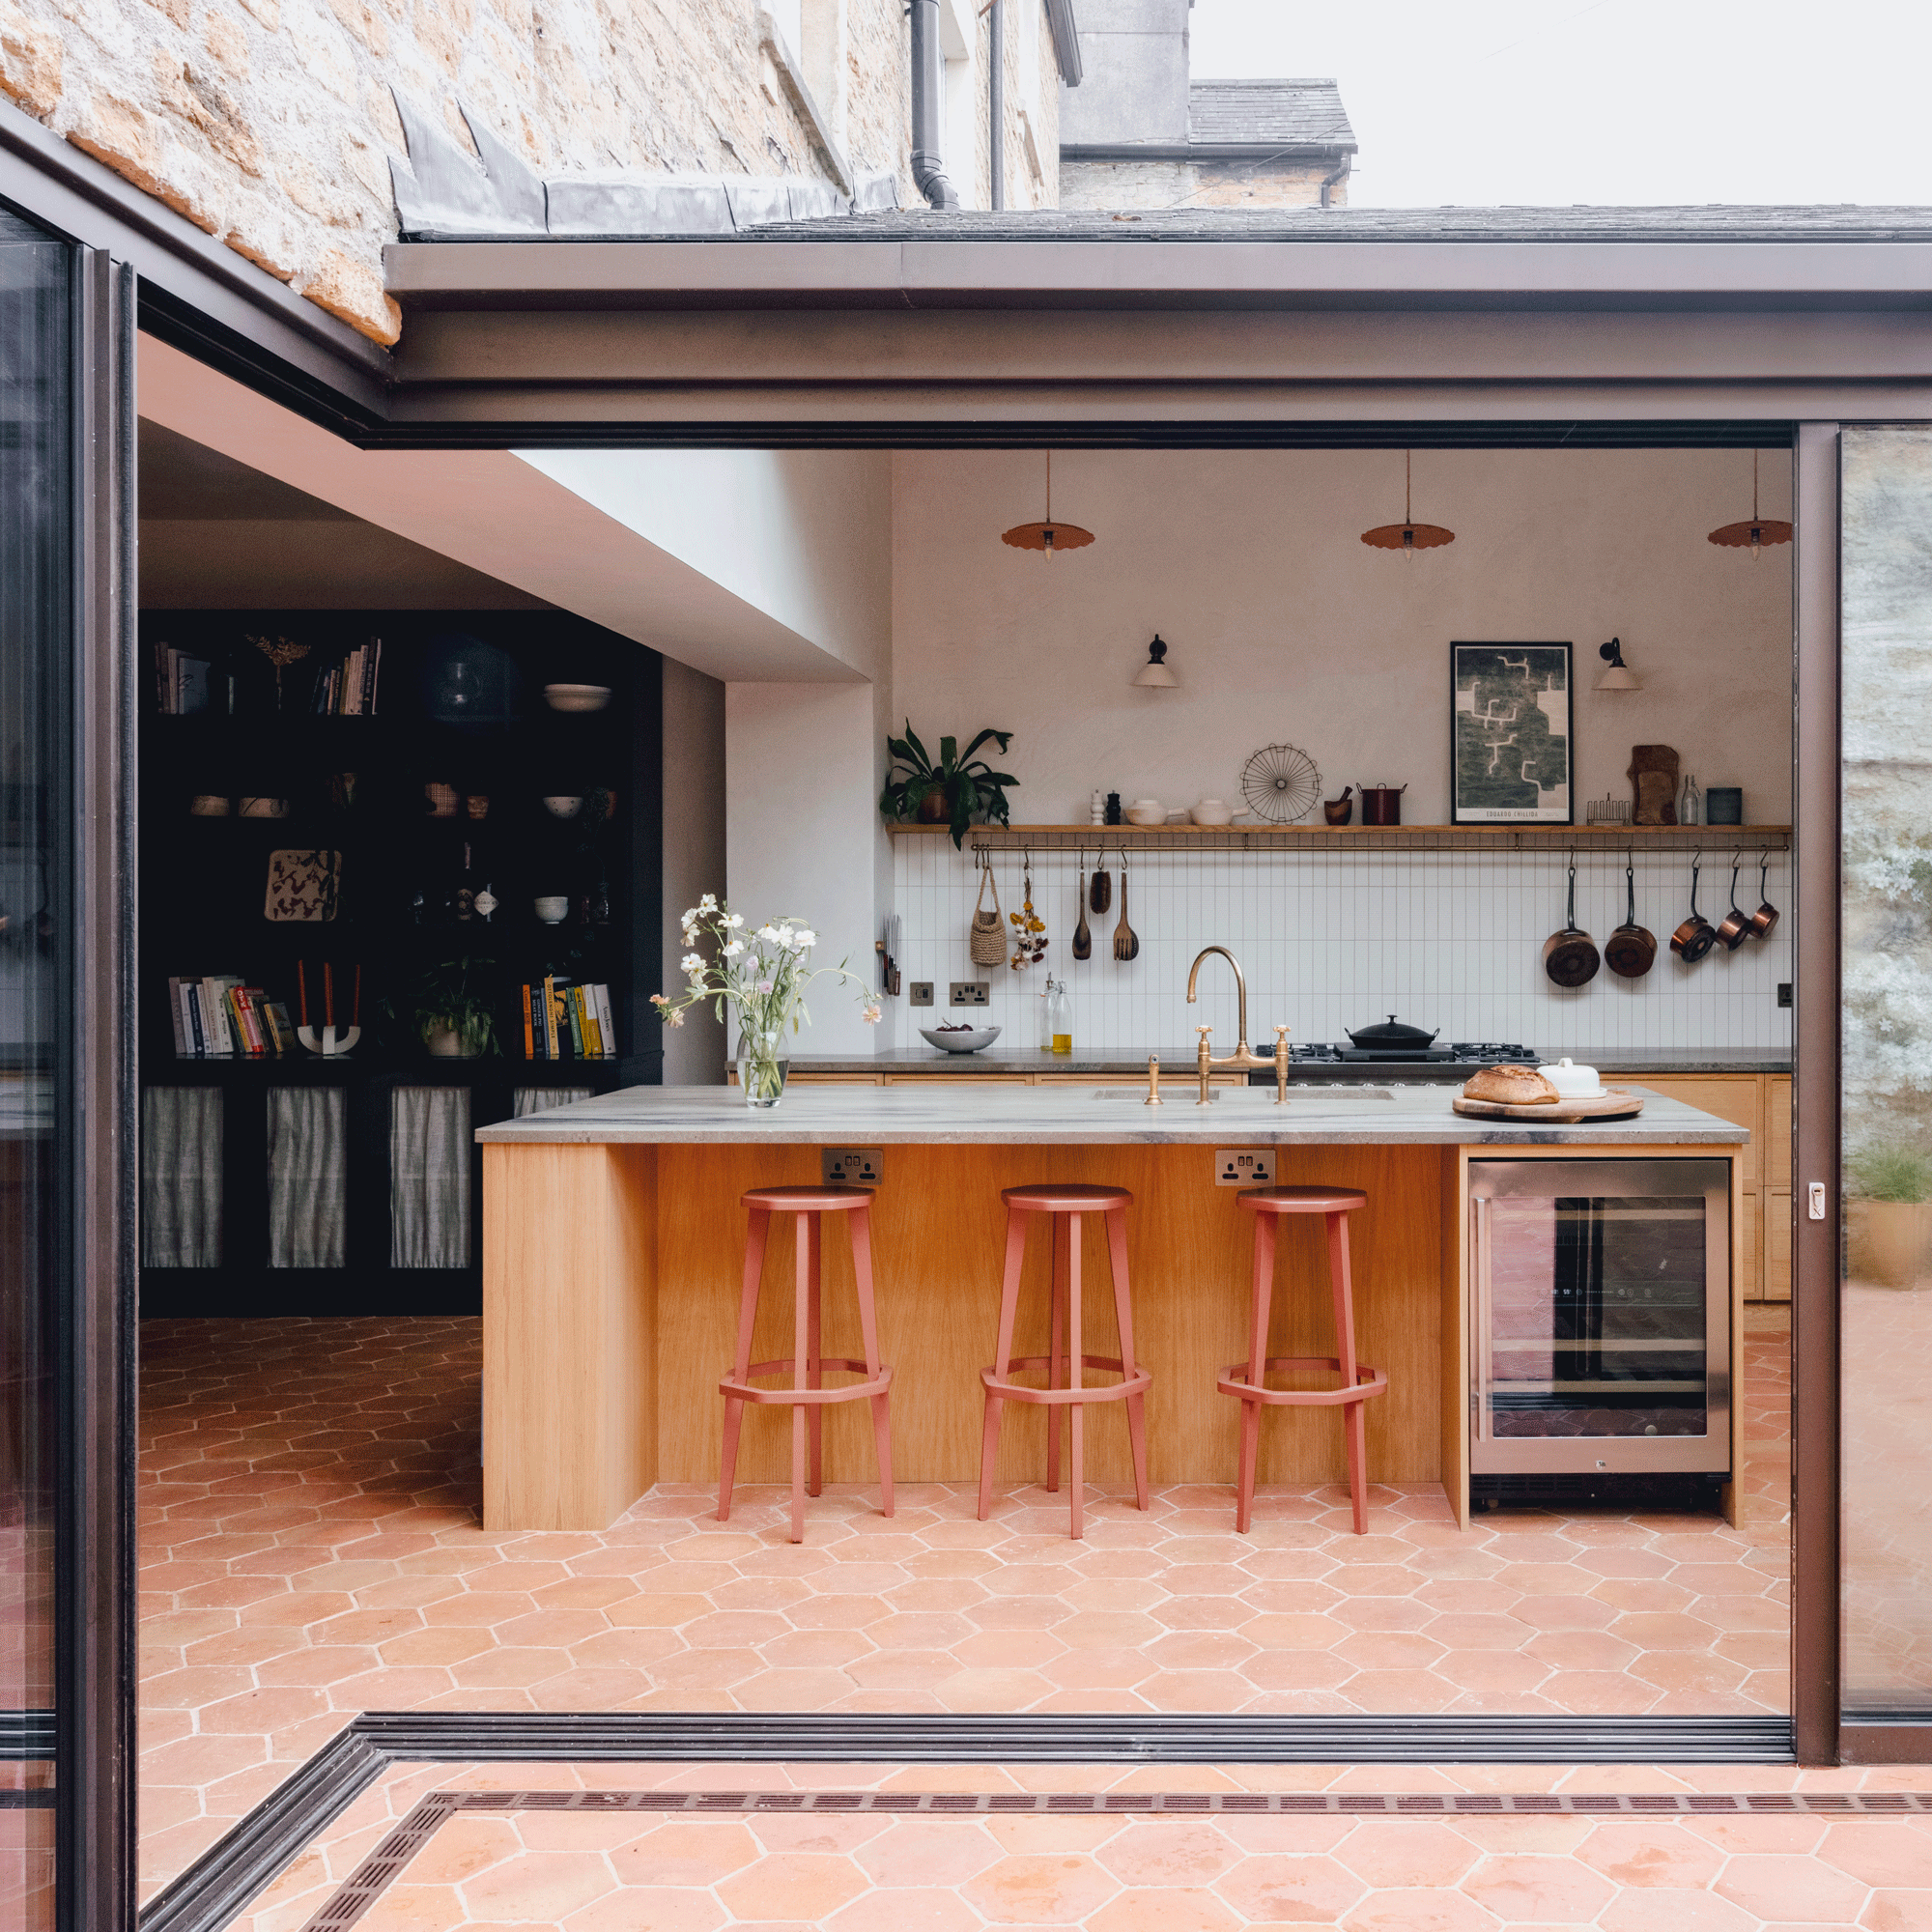
The Raimes family used the same flooring internally and externally to create a seamless flow between the open-plan kitchen-diner and the outside courtyard – here’s how to get it right
- CHOOSE THE RIGHT MATERIAL Porcelain tiles are ideal for a kitchen due to their durability, heat-and stain-resistance, while outside they also provide a low-maintenance and slip-resistant surface, perfect for entertaining. Natural stones – such as sandstone, limestone and slate – are also very durable and beautiful, but often require more maintenance, such as sealing to prevent scratches and staining. It’s worth noting that ceramic tiles aren’t suitable for outdoor use as they’re porous and can crack.
- CHECK THE RATINGS Your outdoor tiles will need to have a high slip-resistance rating (typically R11 or R12) as they’re exposed to moisture, or a PTV rating of 36+ for safe outdoor use. Many brands will actually offer ‘all-in-one’ or coordinating ranges with the same design, but with different slip resistances and thicknesses for indoor/outdoor transition.
- MAKE IT VISUALLY APPEALING Large-format tiles with fewer grout lines can make the space appear larger and more seamless, plus there’s less maintenance involved. Ensure the tiles are laid in the same direction, with minimal, flush thresholds, especially when it comes to the glazing installation for uninterrupted visual flow.